Welcome to this beautifully maintained 4-bedroom, 2-bath home nestled in the highly desirable area near Mary's Creek. Thoughtfully designed with spacious living areas and a functional floor plan, this home offers the perfect blend of comfort and style for everyday living and entertaining.
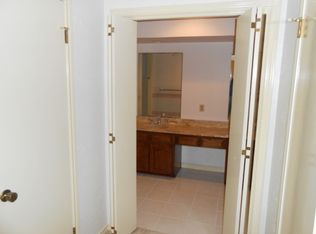
Filled with character and timeless charm, this home features two separate living areas, custom built-ins in the living room and kitchen, and a cozy fireplace that creates a warm and inviting focal point. Oversized bedrooms and beautifully updated bathrooms offer a fresh, modern feel, while the well-appointed kitchen provides generous counter space, a pantry, and a dining area overlooking the backyard. Throughout the home, you'll find abundant storage and custom built-ins that enhance both functionality and charm.
Step outside to enjoy the oversized backyard with plenty of room for outdoor entertaining, gardening, or play. Walk to nearby Twilight Park and enjoy easy access to shopping, dining, and major highways. This home combines a peaceful neighborhood setting with exceptional convenience.
*ROOF TO BE REPLACED MID-AUGUST*
Sold
Street View
Price Unknown
8612 Edgebrook Ter, Benbrook, TX 76116
4beds
2,092sqft
Single Family Residence
Built in 1977
9,234 Square Feet Lot
$351,600 Zestimate®
$--/sqft
$2,277 Estimated rent
Home value
$351,600
$334,000 - $369,000
$2,277/mo
Zestimate® history
Owner options
List your home for rent
$2,277/mo
Rent Zestimate®
Find your next renter with Zillow Rental Manager. Plus, with online applications, you can quickly screen prospective tenants – for free.
$2,277/mo
Rent Zestimate®
Refinance and save
Refinancing to a lower rate could help reduce your monthly payments and save thousands over the life of the loan.
Explore your selling options
Work with a Zillow partner agent
Leverage their expertise and Zillow's premium Showcase listings to get your home seen by more buyers.
Get startedList with your own agent
Get your home in front of millions of buyers by listing it on Zillow.
Learn how to do itSell it yourself
Take full control of how buyers see your home on Zillow by listing For Sale by Owner (FSBO).
List your homeWhat's special
Zillow last checked:
Listing updated:
Listed by:
Maggie Love 0386896 214-232-4463,
Maggie Love & Associates 214-232-4463
Bought with:
Lanna Burns, 0764376
Weichert Realtors/Property Partners
Source: NTREIS,MLS#: 21347881
Facts & features
Interior
Bedrooms & bathrooms
- Bedrooms: 4
- Bathrooms: 2
- Full bathrooms: 2
Primary bedroom
- Features: Ceiling Fan(s), Dual Sinks, Double Vanity, En Suite Bathroom, Walk-In Closet(s)
- Level: First
- Dimensions: 12 x 15
Bedroom
- Level: First
- Dimensions: 12 x 11
Bedroom
- Level: First
- Dimensions: 14 x 11
Bedroom
- Level: First
- Dimensions: 13 x 11
Breakfast room nook
- Level: First
- Dimensions: 10 x 10
Family room
- Level: First
- Dimensions: 13 x 11
Kitchen
- Features: Built-in Features, Ceiling Fan(s), Dual Sinks, Galley Kitchen, Granite Counters, Pantry
- Level: First
- Dimensions: 15 x 10
Living room
- Features: Built-in Features, Ceiling Fan(s), Fireplace
- Level: First
- Dimensions: 19 x 17
Appliances
- Included: Dishwasher, Electric Cooktop, Electric Oven, Electric Water Heater, Disposal, Trash Compactor, Vented Exhaust Fan
Features
- Built-in Features, Chandelier, Cathedral Ceiling(s), Decorative/Designer Lighting Fixtures, Eat-in Kitchen, Granite Counters, High Speed Internet, Cable TV, Vaulted Ceiling(s), Walk-In Closet(s), Wired for Sound
- Has basement: No
- Number of fireplaces: 1
- Fireplace features: Family Room, Wood Burning
Interior area
- Total interior livable area: 2,092 sqft
Property
Parking
- Total spaces: 2
- Parking features: Asphalt, Door-Single, Garage, Garage Door Opener
- Attached garage spaces: 2
Features
- Levels: One
- Stories: 1
- Pool features: None
Lot
- Size: 9,234 Square Feet
Details
- Parcel number: 03246108
Construction
Type & style
- Home type: SingleFamily
- Architectural style: Ranch,Detached
- Property subtype: Single Family Residence
Condition
- Resale
- Year built: 1977
Utilities & green energy
- Sewer: Public Sewer
- Water: Public
- Utilities for property: Sewer Available, Water Available, Cable Available
Community & HOA
Community
- Subdivision: Valley West Add
HOA
- Has HOA: No
Location
- Region: Benbrook
Financial & listing details
- Tax assessed value: $262,644
- Annual tax amount: $5,378
- Date on market: 8/1/2026
- Cumulative days on market: 6 days
- Road surface type: Asphalt
Price history
| Date | Event | Price |
|---|---|---|
| 9/11/2026 | Sold | -- |
Source: NTREIS #21347881 Report a problem | ||
| 8/21/2026 | Pending sale | $354,900$170/sqft |
Source: NTREIS #21347881 Report a problem | ||
| 8/14/2026 | Contingent | $354,900$170/sqft |
Source: NTREIS #21347881 Report a problem | ||
| 8/4/2026 | Listed for sale | $354,900+44.9%$170/sqft |
Source: NTREIS #21347881 Report a problem | ||
| 12/19/2018 | Sold | -- |
Source: Agent Provided Report a problem | ||
| 11/24/2018 | Pending sale | $245,000$117/sqft |
Source: RE/MAX Trinity #13969842 Report a problem | ||
| 11/9/2018 | Listed for sale | $245,000+51.2%$117/sqft |
Source: RE/MAX Trinity #13969842 Report a problem | ||
| 10/21/2014 | Listing removed | $162,000$77/sqft |
Source: CENTURY 21 Judge Fite Company #13006510 Report a problem | ||
| 9/26/2014 | Pending sale | $162,000$77/sqft |
Source: CENTURY 21 Judge Fite Company #13006510 Report a problem | ||
| 9/12/2014 | Price change | $162,000-1.8%$77/sqft |
Source: CENTURY 21 Judge Fite Company #13006510 Report a problem | ||
| 9/10/2014 | Price change | $165,000-1.8%$79/sqft |
Source: CENTURY 21 Judge Fite Company #13006510 Report a problem | ||
| 8/26/2014 | Price change | $168,000-2.9%$80/sqft |
Source: CENTURY 21 JUDGE FITE COMPANY #13006510 Report a problem | ||
| 8/23/2014 | Listed for sale | $173,000$83/sqft |
Source: Century 21 Judge Fite Report a problem | ||
Public tax history
| Year | Property taxes | Tax assessment |
|---|---|---|
| 2025 | $3,719 -30.3% | $262,644 -17.3% |
| 2024 | $5,337 +6.8% | $317,575 -7.7% |
| 2023 | $4,997 -16.2% | $343,920 +15.3% |
| 2022 | $5,966 +3.5% | $298,265 +23.8% |
| 2021 | $5,765 -2.7% | $241,000 -0.9% |
| 2020 | $5,925 +9.2% | $243,300 +5.2% |
| 2019 | $5,424 +6.3% | $231,182 +9.2% |
| 2018 | $5,103 +10.2% | $211,616 +6.1% |
| 2017 | $4,633 +9.6% | $199,414 +14% |
| 2016 | $4,227 +8.5% | $174,889 +8% |
| 2015 | $3,897 | $162,001 +2.9% |
| 2014 | $3,897 | $157,500 +2.4% |
| 2013 | -- | $153,800 +0.3% |
| 2012 | -- | $153,300 -4.1% |
| 2011 | -- | $159,800 -0.4% |
| 2010 | -- | $160,500 +3.6% |
| 2009 | -- | $154,900 |
| 2008 | -- | $154,900 +2.7% |
| 2007 | -- | $150,900 |
| 2006 | -- | $150,900 +11.9% |
| 2005 | -- | $134,800 |
| 2004 | -- | $134,800 |
| 2003 | -- | $134,800 +22% |
| 2002 | -- | $110,500 +6.3% |
| 2001 | -- | $104,000 +6.7% |
| 2000 | -- | $97,500 |
Find assessor info on the county website
Neighborhood: 76116
Nearby homes
- $359,7004 bd2 ba1.9k sqft8608 Edgebrook Ter, Benbrook, TX 76116Off Market

- $329,4003 bd2 ba2k sqft8616 Edgebrook Ter, Benbrook, TX 76116Off Market
- $321,8004 bd2 ba1.9k sqft8613 Twilight Dr W, Benbrook, TX 76116Off Market
- $334,1004 bd2 ba2k sqft4117 Twilight Dr S, Benbrook, TX 76116Off Market
- $320,1004 bd2 ba1.9k sqft8609 Twilight Dr W, Benbrook, TX 76116Off Market
- $306,6003 bd2 ba1.7k sqft8604 Edgebrook Ter, Benbrook, TX 76116Off Market
- $329,0004 bd2 ba2.2k sqft8613 Edgebrook Ter, Benbrook, TX 76116Off Market
- $396,9004 bd2 ba2.1k sqft8617 Edgebrook Ter, Benbrook, TX 76116Off Market
Nearby schools
GreatSchools rating
- 5/10Waverly Park Elementary SchoolGrades: PK-5Distance: 0.5 mi
- 2/10Leonard Middle SchoolGrades: 6-8Distance: 0.7 mi
- 2/10Western Hills High SchoolGrades: 9-12Distance: 0.8 mi
Schools provided by the listing agent
- Elementary: Waverlypar
- Middle: Leonard
- High: Westn Hill
- District: Fort Worth ISD
Source: NTREIS. This data may not be complete. We recommend contacting the local school district to confirm school assignments for this home.
Get a cash offer in 3 minutes
Find out how much your home could sell for in as little as 3 minutes with a no-obligation cash offer.
Estimated market value
$351,600
Get a cash offer in 3 minutes
Find out how much your home could sell for in as little as 3 minutes with a no-obligation cash offer.
Estimated market value
$351,600
- Texas
- Tarrant County
- Benbrook
- 76116
- 8612 Edgebrook Ter
