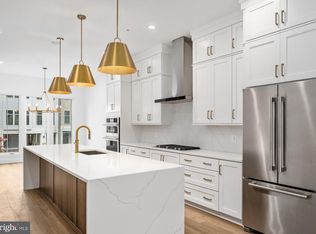
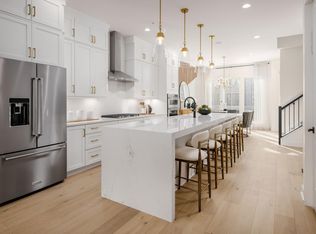
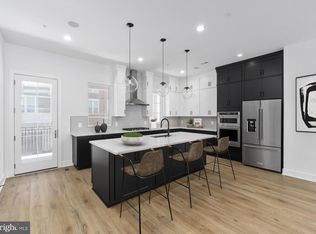
This elevator-equipped luxury townhome is truly stunning, thoughtfully designed with high-end touches throughout. The entry-level features a versatile bedroom - perfect as a guest suite, home office, or private retreat. On the second floor, you'll find a spacious, open-concept layout that seamlessly connects a chef-inspired kitchen, generous dining area, and an expansive great room—ideal for entertaining. A walk-in pantry and access to a covered deck complete the kitchen space, combining function and style. Upstairs, the third level offers two expansive primary suites, each with ample closet space and elegant ensuite baths, providing comfort and privacy. Take your private elevator all the way to the rooftop terrace, a true showstopper, featuring a retractable awning and cozy fireplace—perfect for year-round relaxation or hosting under the stars. Best of all, our design team has carefully hand-selected every finish, fixture, and material to reflect a sense of effortless luxury. From rich textures to refined color palettes, each choice is made to elevate the space and create a warm, sophisticated atmosphere that feels both timeless and uniquely personal. All this, just minutes from the premier shopping, dining, and vibrant energy of Chevy Chase, Friendship Heights, and Washington, D.C.
Pending
Price cut: $24K (7/22)
$1,225,000
8612 Erdem Pl, Chevy Chase, MD 20815
3beds
2,424sqft
Townhouse
Built in 2026
1,240 Square Feet Lot
$1,209,900 Zestimate®
$505/sqft
$100/mo HOA
What's special
Cozy fireplaceCovered deckRooftop terraceAmple closet spaceWalk-in pantryGenerous dining areaExpansive primary suites
- 326 days |
- 222 |
- 4 |
Zillow last checked:
Listing updated:
Listed by:
Jonathan Rundlett 855-298-0316,
Toll MD Realty, LLC 2405930999
Source: Bright MLS,MLS#: MDMC2201300
Facts & features
Interior
Bedrooms & bathrooms
- Bedrooms: 3
- Bathrooms: 4
- Full bathrooms: 3
- 1/2 bathrooms: 1
- Main level bathrooms: 1
- Main level bedrooms: 1
Rooms
- Room types: Dining Room, Primary Bedroom, Bedroom 2, Bedroom 3, Kitchen, Foyer, Great Room
Primary bedroom
- Features: Attached Bathroom, Flooring - Luxury Vinyl Plank, Walk-In Closet(s)
- Level: Upper
Bedroom 2
- Features: Attached Bathroom, Walk-In Closet(s), Flooring - Luxury Vinyl Plank
- Level: Upper
Bedroom 3
- Features: Attached Bathroom, Flooring - Luxury Vinyl Plank
- Level: Main
Dining room
- Features: Flooring - Luxury Vinyl Plank
- Level: Upper
Foyer
- Features: Flooring - Luxury Vinyl Plank, Walk-In Closet(s)
- Level: Main
Great room
- Features: Flooring - Luxury Vinyl Plank, Fireplace - Gas
- Level: Upper
Kitchen
- Features: Flooring - Luxury Vinyl Plank, Kitchen Island, Granite Counters
- Level: Upper
Heating
- Programmable Thermostat, Zoned, Electric, Natural Gas
Cooling
- Central Air, Zoned, Electric
Appliances
- Included: Cooktop, Dishwasher, Dryer, ENERGY STAR Qualified Dishwasher, ENERGY STAR Qualified Washer, ENERGY STAR Qualified Refrigerator, Oven, Microwave, Range Hood, Refrigerator, Tankless Water Heater, Gas Water Heater
- Laundry: Dryer In Unit, Upper Level, Washer In Unit
Features
- Wainscotting, Recessed Lighting, Dining Area, Pantry, Elevator, Entry Level Bedroom, Family Room Off Kitchen, Upgraded Countertops, Open Floorplan, Eat-in Kitchen, Combination Kitchen/Living, Kitchen Island, 9'+ Ceilings, Dry Wall, Tray Ceiling(s)
- Flooring: Ceramic Tile, Luxury Vinyl
- Doors: Insulated, Sliding Glass
- Windows: Casement, Energy Efficient, Insulated Windows, Low Emissivity Windows
- Has basement: No
- Number of fireplaces: 1
- Fireplace features: Gas/Propane, Glass Doors
Interior area
- Total structure area: 2,424
- Total interior livable area: 2,424 sqft
- Finished area above ground: 2,424
Property
Parking
- Total spaces: 2
- Parking features: Garage Faces Rear, Garage Door Opener, Public, Unassigned, Attached
- Attached garage spaces: 2
Accessibility
- Accessibility features: Accessible Doors, Accessible Hallway(s), Doors - Lever Handle(s), Accessible Elevator Installed
Features
- Levels: Four
- Stories: 4
- Exterior features: Awning(s), Lighting, Sidewalks, Street Lights
- Pool features: None
Lot
- Size: 1,240 Square Feet
- Features: Landscaped
Details
- Additional structures: Above Grade
- Parcel number: 160703888051
- Zoning: N/A
- Special conditions: Standard
Construction
Type & style
- Home type: Townhouse
- Architectural style: Contemporary
- Property subtype: Townhouse
Materials
- Batts Insulation, Brick Veneer, CPVC/PVC, HardiPlank Type, Low VOC Products/Finishes, Spray Foam Insulation
- Foundation: Slab, Passive Radon Mitigation
- Roof: Architectural Shingle
Condition
- Excellent
- New construction: Yes
- Year built: 2026
Details
- Builder model: Friesian Aberdeen
- Builder name: Toll Brothers
Utilities & green energy
- Sewer: Public Sewer
- Water: Public
Community & HOA
Community
- Security: Motion Detectors, Fire Sprinkler System, Smoke Detector(s), Carbon Monoxide Detector(s), Security System
- Subdivision: Chevy Chase Crossing
HOA
- Has HOA: Yes
- Amenities included: Common Grounds, Jogging Path
- Services included: Common Area Maintenance, Maintenance Grounds, Management, Reserve Funds, Snow Removal, Trash
- HOA fee: $100 monthly
Location
- Region: Chevy Chase
Financial & listing details
- Price per square foot: $505/sqft
- Date on market: 9/29/2025
- Listing agreement: Exclusive Right To Sell
- Ownership: Fee Simple
Estimated market value
$1,209,900
$1.15M - $1.27M
$6,284/mo
Price history
| Date | Event | Price |
|---|---|---|
| 8/3/2026 | Pending sale | $1,225,000$505/sqft |
Source:  Bright MLS #MDMC2201300 Report a problem Bright MLS #MDMC2201300 Report a problem | ||
| 7/22/2026 | Price change | $1,225,000-1.9%$505/sqft |
Source: Bright MLS #MDMC2201300 Report a problem | ||
| 6/16/2026 | Price change | $1,249,000-2%$515/sqft |
Source: Bright MLS #MDMC2201300 Report a problem | ||
| 5/8/2026 | Price change | $1,275,000-1.8%$526/sqft |
Source: Bright MLS #MDMC2201300 Report a problem | ||
| 5/4/2026 | Price change | $1,299,000-2.9%$536/sqft |
Source: Bright MLS #MDMC2201300 Report a problem | ||
| 12/19/2025 | Price change | $1,338,000-8.7%$552/sqft |
Source: Bright MLS #MDMC2201300 Report a problem | ||
| 11/22/2025 | Price change | $1,465,000-6.3%$604/sqft |
Source:  Toll Brothers Inc. Report a problem Toll Brothers Inc. Report a problem | ||
| 9/29/2025 | Listed for sale | $1,564,000-5.2%$645/sqft |
Source: Bright MLS #MDMC2201300 Report a problem | ||
| 5/1/2025 | Listing removed | $1,649,950$681/sqft |
Source: Toll Brothers Inc. Report a problem | ||
| 3/17/2025 | Listed for sale | $1,649,950$681/sqft |
Source: Bright MLS #MDMC2169096 Report a problem | ||
Public tax history
Tax history is unavailable.
Monthly payment
Est. payment
Payment breakdown
Explore the cost of this home by adjusting the details. Changes won't be saved.Climate risks
Neighborhood: 20815
Nearby schools
GreatSchools rating
- 9/10North Chevy Chase Elementary SchoolGrades: 3-5Distance: 0.2 mi
- 8/10Silver Creek MiddleGrades: 6-8Distance: 1.3 mi
- 8/10Bethesda-Chevy Chase High SchoolGrades: 9-12Distance: 1 mi
Schools provided by the listing agent
- Elementary: Rosemary Hills
- Middle: Silver Creek
- High: Bethesda-chevy Chase
- District: Montgomery County Public Schools
Source: Bright MLS. This data may not be complete. We recommend contacting the local school district to confirm school assignments for this home.
- $1,299,0004 bd4 ba2.4k sqft8610 Erdem Pl, Chevy Chase, MD 20815Sold
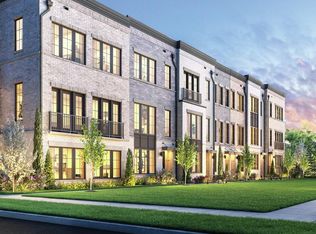
- $1,567,3554 bd4 ba3k sqft8616 Erdem Pl, Chevy Chase, MD 20815Sold
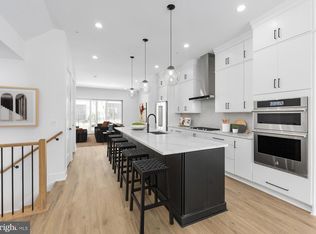
- $1,250,0003 bd4 ba2.5k sqft8622 Erdem Pl, Chevy Chase, MD 20815Pending
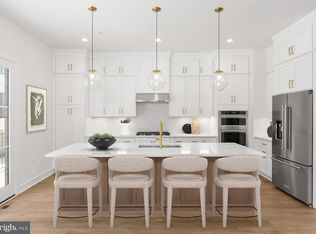
- $1,374,0004 bd4 ba3k sqft8618 Erdem Pl, Chevy Chase, MD 20815Pending
- $--2 bd2 ba-- sqft3728 Manor Rd #F320A52C6, Chevy Chase, MD 20815Off Market
- $--1 bd1 ba-- sqft3728 Manor Rd #776F18CCB, Chevy Chase, MD 20815Off Market
- $--1 bd1 ba-- sqft3728 Manor Rd #1, Chevy Chase, MD 20815Off Market
- $1,240,0003 bd4 ba2.4k sqft3502 Manor Rd, Chevy Chase, MD 20815New Construction
A local agent can set up tours, give advice and negotiate with sellers.
Similar homes
- from $1,124,9953 bd3 ba2.4k sqftFriesian Plan, Chevy Chase Crossing - Adwyn Collection, Chevy Chase, MD 20815New Construction
 Toll Brothers Inc.
 - $1,625,0004 bd4 ba3.6k sqft8603 Erdem Pl, Chevy Chase, MD 20815New Construction

 Bright MLS
 - $1,650,0003 bd4 ba3.5k sqft8607 Erdem Pl, Chevy Chase, MD 20815New Construction
 Bright MLS
 - $1,260,0004 bd4 ba2.5k sqft137 Winsome Cir, Bethesda, MD 20814For Sale
 MLS ID #MDMC2223664, Kelly Lee, TTR Sotheby's International Realty. Bright MLS
 - $1,499,9002 bd3 ba1.6k sqft8551 Connecticut Ave #602, Chevy Chase, MD 20815For SaleMLS ID #MDMC2215082, Pamela Sislen, Compass. Bright MLS
- $1,129,0004 bd5 ba2.2k sqft3301 Woodland Phlox St, Rockville, MD 20852For SaleMLS ID #MDMC2249320, Peter Maser, Compass. Bright MLS
- $1,248,0004 bd4 ba2.1k sqft10302 Grosvenor Pl, Rockville, MD 20852For SaleMLS ID #MDMC2184038, Leslie Fitzpatrick, Grand Elm. Bright MLS
- $1,225,0004 bd4 ba2k sqft323 Varnum St NW, Washington, DC 20011For SaleMLS ID #DCDC2272558, Ryan DaSilva, Compass. Bright MLS
- $1,254,9003 bd5 ba2.7k sqft6216 Crosswind Dr, North Bethesda, MD 20852New ConstructionBright MLS
- $1,250,7315 bd4 ba2.6k sqft731 Otis Pl NW, Washington, DC 20010For SaleMLS ID #DCDC2255980, Keith James, Keller Williams Capital Properties. Bright MLS
- $1,250,0004 bd5 ba2.4k sqft1125 Polaris Rd, Rockville, MD 20854For SaleMLS ID #MDMC2244664, Kenny Maites, Compass. Bright MLS
- $1,499,9003 bd4 ba2.7k sqft7027 Artesa Ln, Bethesda, MD 20817For SaleMLS ID #MDMC2243974, Ryan Tyndall, Compass. Bright MLS
- $1,175,0004 bd4 ba2.1k sqft602 U St NW, Washington, DC 20001For SaleMLS ID #DCDC2272448, Larry McAdoo, KL Associates, Inc.. Bright MLS
- $1,199,0003 bd3 ba1.6k sqft1212 4th St NW #7, Washington, DC 20001New ConstructionMLS ID #DCDC2257388, John A Coplen II, Long & Foster Real Estate, Inc.. Bright MLS
- $1,199,9004 bd3 ba2.3k sqft61 Lower Service Ct NW Lot 882, Washington, DC 20001New ConstructionBright MLS
- $1,399,8484 bd5 ba2.3k sqft5031 Dulcet Dr #76, Kensington, MD 20895New ConstructionBright MLS
- $1,050,0004 bd4 ba2.3k sqft4820 5th St NW, Washington, DC 20011For SaleMLS ID #DCDC2258072, Robert Allocca, Spring Hill Real Estate, LLC.. Bright MLS
- $1,125,0003 bd3 ba1.6k sqft55 P St NW, Washington, DC 20001New ConstructionMLS ID #DCDC2245696, Khalida Kay Bajwa, RE/MAX Galaxy. Bright MLS
- $1,399,9005 bd4 ba2.5k sqft1341 Taylor St NW, Washington, DC 20011For SaleMLS ID #DCDC2261176, Barak Sky, Serhant. Bright MLS
- $1,299,9002 bd4 ba1.7k sqft3915 Fulton St NW #P-5, Washington, DC 20007For SaleMLS ID #DCDC2274844, Jason Cheperdak, Samson Properties. Bright MLS
