Skip main navigation
Sold for $1,750,000
  • $1,750,000

    8612 Garfield St, Bethesda, MD 20817

    4beds
    3,260sqft
    Single Family Residence
    Built in 1940
    8,397 Square Feet Lot
    $1,843,100 Zestimate®
    $537/sqft
    $6,845 Estimated rent

    Home value

    $1,843,100

    $1.71M - $2.01M

    $6,845/mo

    Zestimate® history
    Loading
    Loading...

    Owner options

    List your home for rent

    $6,845/mo

    Rent Zestimate®

    Find your next renter with Zillow Rental Manager. Plus, with online applications, you can quickly screen prospective tenants – for free.

    Learn more

    $6,845/mo

    Rent Zestimate®

    Refinance and save

    $10,629/mo

    Est. payment

    Refinancing to a lower rate could help reduce your monthly payments and save thousands over the life of the loan.

    See today's rates

    $10,629/mo

    Est. payment

    Explore your selling options

    Work with a Zillow partner agent

    Leverage their expertise and Zillow's premium Showcase listings to get your home seen by more buyers.

    Get started

    List with your own agent

    Get your home in front of millions of buyers by listing it on Zillow.

    Learn how to do it

    Sell it yourself

    Take full control of how buyers see your home on Zillow by listing For Sale by Owner (FSBO).

    List your home

    What's special

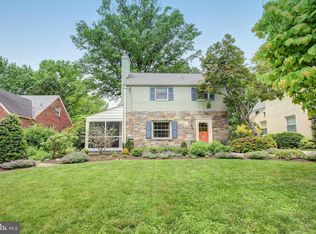
    Timeless 1940s Colonial With ModernThree - Story Addition! Nestled within the sought-after Huntington Terrace neighborhood, this beautifully updated and meticulously cared-for home offers a serene yet refined living experience. A brick paver walkway leads to the striking red front door, welcoming you inside. The main level features a formal living room with decorative fireplace, and a versatile office or guest bedroom option with a gas fireplace. Adjacent to the living room, the elegant dining room is perfect for hosting memorable gatherings, flowing seamlessly into the expansive chef’s kitchen and family room. Bathed in natural light, the family room and sunroom—with a second fireplace—form the heart of the home, offering French doors that open to a brick patio, side yard, and beautifully landscaped rear garden. The chef’s kitchen boasts Corian countertops, a Sub-Zero refrigerator, stainless steel microwave, breakfast bar seating, and abundant storage, including roll-out cabinetry, a pantry, and an additional closet for all your essentials. A full bath completes the main floor. Upstairs, the primary bedroom suite offers a peaceful retreat, featuring a dressing area and an ensuite bath with a double vanity. Three additional spacious bedrooms, along with two full baths—one with a convenient washer/dryer closet—complete the second floor. It’s rare to find a home with four bedrooms and three full baths on one level. The finished lower level provides extra space for play, relaxation, and storage, including a half bath and a separate storage room. “The rear garden features a versatile storage shed, perfect for use as a studio or a second office, offering endless possibilities for creativity and productivity.” Huntington Terrace is surrounded by lush greenery, offering a perfect blend of privacy and neighborly warmth. The neighborhood features sidewalks, perfect for leisurely strolls and connecting with the welcoming community. Enjoy the convenience of being close to Suburban Hospital and the vibrant downtown Bethesda area. With close access to the Metro, NIH, Walter Reed, and major highways, Huntington Terrace is a commuter’s dream, offering seamless connectivity to Washington, D.C., and surrounding areas. Welcome Home!

    Zillow last checked:

    Listing updated:

    Listed by:

    Marlene Aisenberg 301-785-6313,

    Coldwell Banker Realty,

    Co-Listing Agent: Steven B Aisenberg 301-785-1602,

    Coldwell Banker Realty

    Bought with:

    Hugh McDermott

    TTR Sotheby's International Realty

    Source: Bright MLS,MLS#: MDMC2145932MLS Logo

    Facts & features

    Interior

    Bedrooms & bathrooms
    • Bedrooms: 4
    • Bathrooms: 5
    • Full bathrooms: 4
    • 1/2 bathrooms: 1
    • Main level bathrooms: 1
    Basement
    • Area: 807
    Heating
    • Forced Air, Natural Gas
    Cooling
    • Central Air, Electric
    Appliances
    • Included: Gas Water Heater
    • Laundry: Upper Level
    Features
    • Flooring: Hardwood
    • Basement: Finished
    • Number of fireplaces: 2
    Interior area
    • Total structure area: 3,767
    • Total interior livable area: 3,260 sqft
    • Finished area above ground: 2,960
    • Finished area below ground: 300

    Property

    Parking
    • Total spaces: 2
    • Parking features: Driveway
    • Uncovered spaces: 2
    Accessibility
    • Accessibility features: Accessible Approach with Ramp
    Features
    • Levels: Three
    • Stories: 3
    • Patio & porch: Patio, Brick
    • Exterior features: Sidewalks
    • Pool features: None
    • Fencing: Full
    Lot
    • Size: 8,397 sqft
    • Features: Landscaped, Level, Middle Of Block
    Details
    • Additional structures: Above Grade, Below Grade
    • Parcel number: 160700513728
    • Zoning: R60
    • Special conditions: Standard

    Construction

    Type & style
    • Home type: SingleFamily
    • Architectural style: Colonial
    • Property subtype: Single Family Residence
    Materials
    • Brick
    • Foundation: Block
    Condition
    • Excellent
    • New construction: No
    • Year built: 1940

    Utilities & green energy

    • Sewer: Public Sewer
    • Water: Public

    Community & neighborhood

    Location
    • Region: Bethesda
    • Subdivision: Huntington Terrace

    Other

    Other facts
    • Listing agreement: Exclusive Right To Sell
    • Listing terms: Cash,Conventional,FHA,VA Loan
    • Ownership: Fee Simple

    Price history

    DateEventPrice
    10/28/2024Sold$1,750,000+25.1%$537/sqft
    Source: Bright MLS #MDMC2145932 Report a problem
    9/20/2024Pending sale$1,399,000$429/sqft
    Source: Bright MLS #MDMC2145932 Report a problem
    9/19/2024Listed for sale$1,399,000$429/sqft
    Source: Bright MLS #MDMC2145932 Report a problem

    Public tax history

    YearProperty taxesTax assessment
    2025$13,599 +12.3%$1,170,333 +11.3%
    2024$12,108 +3.6%$1,051,800 +3.7%
    2023$11,689 +8.4%$1,014,533 +3.8%
    2022$10,784 +4.1%$977,267 +4%
    2021$10,364 +0.8%$940,000 +0.9%
    2020$10,279 +1.8%$931,767 +1.8%
    2019$10,093 -0.2%$915,300
    2018$10,111 +1.2%$915,300 +3.7%
    2017$9,988 +32%$882,567 +3.9%
    2016$7,564 $849,833 +4%
    2015$7,564 $817,100 +3.7%
    2014$7,564 $787,900 +3.8%
    2013-- $758,700 +4%
    2012-- $729,500
    2011-- $729,500
    2010-- $729,500 -11.1%
    2009-- $820,660 +7.4%
    2008-- $764,020 +8%
    2007-- $707,380 +8.7%
    2006-- $650,740 +9.9%
    2005-- $591,980 +11%
    2004-- $533,220 +12.4%
    2003-- $474,460 +3.1%
    2002-- $460,362
    2001-- $460,362

    Find assessor info on the county website

    Neighborhood: 20817

    Nearby schools

    GreatSchools rating
    Schools provided by the listing agent
    • Elementary: Bradley Hills
    • Middle: Pyle
    • High: Walt Whitman
    • District: Montgomery County Public Schools

    Source: Bright MLS. This data may not be complete. We recommend contacting the local school district to confirm school assignments for this home.

    Get a cash offer in 3 minutes
    Find out how much your home could sell for in as little as 3 minutes with a no-obligation cash offer.
    Estimated market value
    $1,843,100
    Get a cash offer in 3 minutes
    Find out how much your home could sell for in as little as 3 minutes with a no-obligation cash offer.
    Estimated market value
    $1,843,100