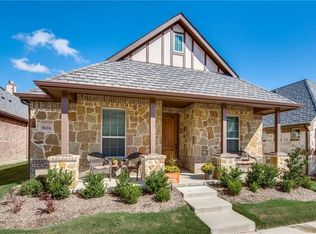
The Ultimate Low-Maintenance Lifestyle Awaits in The Retreat at Craig Ranch! Experience refined living in this stunning Austin Stone and brick home, ideally located in The Retreat at Craig Ranch—an active, non-age-restricted community designed for comfort and connection. Enjoy access to the 9,000 sq. ft. two-story clubhouse featuring a fitness center, billiards, hobby room, catering kitchen, outdoor pool, patio, and playground—all part of this vibrant, master-planned golf course community.
Step inside to find elegant hardwood flooring throughout the open concept living, dining and kitchen areas. A designer-selected slab granite countertop, bespoke tile backsplash with marble accents, and custom glazed cabinetry with crown molding make the kitchen as beautiful as it is functional. The built-in oven, microwave, and commercial grade gas cooktop will delight any home chef. A cozy gas log fireplace adds warmth and charm to the spacious family and dining areas, while energy-efficient windows with wood blinds invite natural light throughout.
The primary suite is a serene retreat, offering generous space, a spa-like bathroom with furniture grade custom cabinetry, marble countertops, a garden tub with obscure-glass privacy window, and a designer tile shower with glass enclosure and bench. The on-demand hot water heater is an owner’s favorite feature. The walk-in closet’s tall ceilings provide ample storage for all seasons. A private guest bedroom with adjacent custom-tiled bath ensures comfort for visitors, while the study with its clerestory windows and ideal location at the front of the home is perfect for hobbies or a home office.
Outdoors, enjoy year-round relaxation on a covered flagstone patio overlooking a beautifully maintained backyard with iron fencing—all cared for by the HOA for true lock-and-leave living.
This home combines upscale finishes, thoughtful design, and resort-style amenities—perfect for those seeking elegance and ease in the heart of Craig Ranch.
Sold
Price Unknown
8612 Grassland Dr, McKinney, TX 75070
2beds
1,815sqft
Single Family Residence
Built in 2016
-- sqft lot
$-- Zestimate®
$--/sqft
$2,628 Estimated rent
Home value
Not available
Estimated sales range
Not available
$2,628/mo
Zestimate® history
Owner options
List your home for rent
$2,628/mo
Rent Zestimate®
Find your next renter with Zillow Rental Manager. Plus, with online applications, you can quickly screen prospective tenants – for free.
$2,628/mo
Rent Zestimate®
Refinance and save
$445/mo
Est. payment
Refinancing to a lower rate could help reduce your monthly payments and save thousands over the life of the loan.
$445/mo
Est. payment
Explore your selling options
Work with a Zillow partner agent
Leverage their expertise and Zillow's premium Showcase listings to get your home seen by more buyers.
Get startedList with your own agent
Get your home in front of millions of buyers by listing it on Zillow.
Learn how to do itSell it yourself
Take full control of how buyers see your home on Zillow by listing For Sale by Owner (FSBO).
List your homeWhat's special
Cozy gas log fireplaceIron fencingCovered flagstone patioHardwood flooringSlab granite countertopCustom-tiled bathOn-demand hot water heater
Zillow last checked:
Listing updated:
Listed by:
Mary Ellen Peter 0424892 214-762-0184,
Berkshire HathawayHS PenFed TX 972-312-8900
Bought with:
Ram Konara
StarPro Realty Inc.
Source: NTREIS,MLS#: 21101437
Facts & features
Interior
Bedrooms & bathrooms
- Bedrooms: 2
- Bathrooms: 2
- Full bathrooms: 2
Primary bedroom
- Features: Ceiling Fan(s), En Suite Bathroom, Walk-In Closet(s)
- Level: First
- Dimensions: 17 x 14
Bedroom
- Features: Ceiling Fan(s), Walk-In Closet(s)
- Level: First
- Dimensions: 14 x 10
Primary bathroom
- Features: Built-in Features, Dual Sinks, Separate Shower
- Level: First
- Dimensions: 1 x 1
Dining room
- Level: First
- Dimensions: 10 x 10
Other
- Features: Built-in Features, En Suite Bathroom, Garden Tub/Roman Tub, Stone Counters, Separate Shower
- Level: First
- Dimensions: 1 x 1
Kitchen
- Features: Breakfast Bar, Built-in Features, Stone Counters
- Level: First
- Dimensions: 8 x 8
Living room
- Features: Ceiling Fan(s), Fireplace
- Level: First
- Dimensions: 17 x 16
Office
- Level: First
- Dimensions: 12 x 10
Heating
- Central, Natural Gas
Cooling
- Central Air, Ceiling Fan(s), Electric
Appliances
- Included: Some Gas Appliances, Dishwasher, Gas Cooktop, Disposal, Gas Oven, Gas Range, Gas Water Heater, Microwave, Plumbed For Gas
- Laundry: Washer Hookup, Dryer Hookup, Laundry in Utility Room
Features
- Decorative/Designer Lighting Fixtures, Granite Counters, High Speed Internet, Open Floorplan, Cable TV, Walk-In Closet(s)
- Flooring: Ceramic Tile, Engineered Hardwood, Wood
- Windows: Window Coverings
- Has basement: No
- Number of fireplaces: 1
- Fireplace features: Family Room, Gas, Gas Log, Gas Starter, Living Room
Interior area
- Total interior livable area: 1,815 sqft
Property
Parking
- Total spaces: 2
- Parking features: Additional Parking, Alley Access, Concrete, Door-Single, Garage, Garage Door Opener, Inside Entrance, Garage Faces Rear
- Attached garage spaces: 2
Features
- Levels: One
- Stories: 1
- Patio & porch: Rear Porch, Front Porch, Patio, Covered
- Exterior features: Rain Gutters
- Pool features: None, Community
- Fencing: Back Yard,Fenced,Metal
Lot
- Features: Interior Lot, Landscaped, Subdivision, Sprinkler System
Details
- Parcel number: R1018910886121
Construction
Type & style
- Home type: SingleFamily
- Architectural style: Traditional,Detached
- Property subtype: Single Family Residence
Materials
- Brick, Rock, Stone
- Foundation: Slab
- Roof: Composition,Shingle
Condition
- Year built: 2016
Utilities & green energy
- Sewer: Public Sewer
- Water: Public
- Utilities for property: Natural Gas Available, Sewer Available, Separate Meters, Water Available, Cable Available
Green energy
- Energy efficient items: HVAC, Insulation, Roof, Thermostat, Windows
Community & HOA
Community
- Features: Clubhouse, Fitness Center, Park, Pool, Sidewalks, Trails/Paths, Curbs
- Security: Prewired, Security System Owned, Smoke Detector(s)
- Subdivision: The Retreat at Craig Ranch
HOA
- Has HOA: Yes
- Amenities included: Maintenance Front Yard
- Services included: All Facilities, Association Management, Maintenance Grounds, Maintenance Structure
- HOA fee: $445 monthly
- HOA name: Community Management Associates
- HOA phone: 972-943-2828
Location
- Region: Mckinney
Financial & listing details
- Tax assessed value: $474,244
- Annual tax amount: $7,661
- Date on market: 11/6/2025
- Cumulative days on market: 88 days
- Listing terms: Cash,Conventional,FHA,VA Loan
- Exclusions: Hanging Stained Glass art, Art Work and Cabinet in garage (labeled)
Price history
| Date | Event | Price |
|---|---|---|
| 2/27/2026 | Sold | -- |
Source: NTREIS #21101437 Report a problem | ||
| 2/6/2026 | Pending sale | $449,000$247/sqft |
Source: NTREIS #21101437 Report a problem | ||
| 2/2/2026 | Contingent | $449,000$247/sqft |
Source: NTREIS #21101437 Report a problem | ||
| 11/6/2025 | Listed for sale | $449,000$247/sqft |
Source: NTREIS #21101437 Report a problem | ||
| 12/15/2017 | Sold | -- |
Source: Agent Provided Report a problem | ||
Public tax history
| Year | Property taxes | Tax assessment |
|---|---|---|
| 2025 | $3,625 -17% | $458,381 +10% |
| 2024 | $4,366 +2.9% | $416,710 +10% |
| 2023 | $4,244 -22.3% | $378,827 +10% |
| 2022 | $5,461 +0.5% | $344,388 +10% |
| 2021 | $5,434 -2.6% | $313,080 +0.2% |
| 2020 | $5,577 -4.2% | $312,333 -2.1% |
| 2019 | $5,819 -9.2% | $319,006 -3.5% |
| 2018 | $6,406 +530.1% | $330,625 +8.6% |
| 2017 | $1,017 | $304,338 |
Find assessor info on the county website
Neighborhood: Craig Ranch
Nearby homes
- $443,0002 bd2 ba2.3k sqft8608 Grassland Dr, McKinney, TX 75070Off Market
- $403,1002 bd2 ba1.8k sqft8616 Grassland Dr, McKinney, TX 75070Off Market
- $--3 bd2 ba3.4k sqft8604 Grassland Dr, McKinney, TX 75070Sold
- $388,8002 bd2 ba1.8k sqft8620 Grassland Dr, McKinney, TX 75070Off Market

- $532,4003 bd2 ba3.3k sqft8600 Grassland Dr, McKinney, TX 75070Off Market
- $519,9003 bd3 ba2.6k sqft8624 Grassland Dr, McKinney, TX 75070Off Market
- $506,8002 bd2 ba2.3k sqft8613 Grassland Dr, McKinney, TX 75070Off Market
- $410,5002 bd2 ba1.7k sqft8609 Grassland Dr, McKinney, TX 75070Off Market
Nearby schools
GreatSchools rating
- 9/10Wortham Intermediate SchoolGrades: 5-6Distance: 0.8 mi
- 9/10Scoggins Middle SchoolGrades: 7-8Distance: 1.2 mi
- 8/10Emerson High SchoolGrades: 9-12Distance: 1.7 mi
Schools provided by the listing agent
- Elementary: Comstock
- Middle: Scoggins
- High: Emerson
- District: Frisco ISD
Source: NTREIS. This data may not be complete. We recommend contacting the local school district to confirm school assignments for this home.
- Texas
- Collin County
- McKinney
- 75070
- Craig Ranch
- 8612 Grassland Dr
