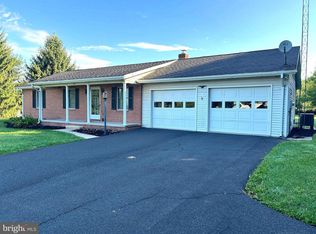
Charming, unique and private home on a very quiet 2+ acres is a great starter home or a weekend retreat. The main level features an open layout with endless possibilities to build additional bedrooms or to change the layout to your likings. Lots of windows allow for natural lighting throughout the home. The upper level is very ample and offers lots of space and potentially 2 bedrooms. There is a separate laundry room, family room, large kitchen and an enclosed porch. The full basement is perfect for storage or workshop. The house is minutes from downtown Emmitsburg & Route 15 but also borders many acres owned by The Town of Emmitsburg and is also within 2 miles of Mary's College. A number of recreational centers and parks are also in close proximity, including Liberty Mountain resort, Catoctin Mountain Park, Emmitsburg Watershed Trails, Rainbow Lake, and Cunningham Falls State Park.
Pending
$239,900
8612 Hampton Valley Rd, Emmitsburg, MD 21727
3beds
1,408sqft
Single Family Residence
Built in 1950
2.99 Acres Lot
$236,500 Zestimate®
$170/sqft
$-- HOA
What's special
Open layoutLarge kitchenEnclosed porchFamily roomSeparate laundry room
- 45 days
- 1,029
- 45
Likely to sell faster than
Zillow last checked:
Listing updated:
Listed by:
Danny Register 410-531-0321,
Northrop Realty 4105310321
Source: Bright MLS,MLS#: MDFR2085832
Facts & features
Interior
Bedrooms & bathrooms
- Bedrooms: 3
- Bathrooms: 1
- Full bathrooms: 1
- Main level bathrooms: 1
- Main level bedrooms: 2
Basement
- Area: 440
Heating
- Wood Stove, Other, Wood
Cooling
- Ceiling Fan(s), Other, Electric
Appliances
- Included: Oven/Range - Electric, Washer, Dryer, Water Heater, Range Hood, Electric Water Heater
- Laundry: Hookup, Has Laundry, Main Level
Features
- Dry Wall, Paneled Walls
- Flooring: Carpet, Hardwood, Laminate, Vinyl, Other
- Doors: Six Panel
- Windows: Double Pane Windows
- Basement: Connecting Stairway,Partial,Unfinished,Other,Windows
- Has fireplace: No
Interior area
- Total structure area: 1,848
- Total interior livable area: 1,408 sqft
- Finished area above ground: 1,408
- Finished area below ground: 0
Property
Parking
- Total spaces: 2
- Parking features: Garage Faces Front, Garage Door Opener, Other, Detached, Off Street
- Garage spaces: 2
Accessibility
- Accessibility features: None
Features
- Levels: Three
- Stories: 3
- Exterior features: Lighting, Rain Gutters, Other
- Pool features: None
- Has view: Yes
- View description: Street, Trees/Woods, Other
Lot
- Size: 2.99 Acres
Details
- Additional structures: Above Grade, Below Grade
- Parcel number: 1105157455
- Zoning: R-1
- Special conditions: Short Sale
Construction
Type & style
- Home type: SingleFamily
- Architectural style: Transitional,Other
- Property subtype: Single Family Residence
Materials
- Frame, Asphalt, Vinyl Siding, Block, Other
- Foundation: Slab, Other, Block
- Roof: Asphalt
Condition
- Below Average
- New construction: No
- Year built: 1950
Utilities & green energy
- Electric: Underground, Other
- Sewer: Private Septic Tank
- Water: Private
- Utilities for property: Electricity Available, Other, Underground Utilities, Cable Available, Other Internet Service
Community & HOA
Community
- Subdivision: None Available
HOA
- Has HOA: No
Location
- Region: Emmitsburg
Financial & listing details
- Price per square foot: $170/sqft
- Tax assessed value: $194,500
- Annual tax amount: $2,221
- Date on market: 7/20/2026
- Listing agreement: Exclusive Agency
- Ownership: Fee Simple
Estimated market value
$236,500
$225,000 - $248,000
$2,100/mo
Price history
| Date | Event | Price |
|---|---|---|
| 8/17/2026 | Pending sale | $239,900$170/sqft |
Source:  Bright MLS #MDFR2085832 Report a problem Bright MLS #MDFR2085832 Report a problem | ||
| 7/20/2026 | Listed for sale | $239,900$170/sqft |
Source: Bright MLS #MDFR2085832 Report a problem | ||
Public tax history
| Year | Property taxes | Tax assessment |
|---|---|---|
| 2025 | $2,388 +13.6% | $183,267 +6.5% |
| 2024 | $2,102 +11.5% | $172,033 +7% |
| 2023 | $1,885 +0.9% | $160,800 |
| 2022 | $1,868 +0.9% | $160,800 +1.8% |
| 2021 | $1,851 +0.9% | $157,933 |
| 2020 | $1,834 +3.8% | -- |
| 2019 | $1,767 +4% | $156,500 +7.9% |
| 2018 | $1,700 +4.1% | $145,033 +4.1% |
| 2017 | $1,633 +251.1% | $139,300 |
| 2016 | $465 | $139,300 |
| 2015 | $465 | $139,300 -1.1% |
| 2014 | $465 | $140,800 |
| 2013 | -- | $140,800 |
| 2012 | -- | $140,800 -26.1% |
| 2011 | -- | $190,400 +0.3% |
| 2010 | -- | $189,752 +0.4% |
| 2009 | -- | $189,086 +0.4% |
| 2008 | -- | $188,420 +11.3% |
| 2007 | -- | $169,236 +12.8% |
| 2006 | -- | $150,053 +14.7% |
| 2005 | -- | $130,870 +11.2% |
| 2004 | -- | $117,672 +12.6% |
| 2003 | -- | $104,476 +14.5% |
| 2002 | -- | $91,280 |
| 2001 | -- | $91,280 |
Find assessor info on the county website
Monthly payment
Est. payment
Payment breakdown
Explore the cost of this home by adjusting the details. Changes won't be saved.Climate risks
Neighborhood: 21727
Nearby schools
Schools provided by the listing agent
- District: Frederick County Public Schools
Source: Bright MLS. This data may not be complete. We recommend contacting the local school district to confirm school assignments for this home.
- $360,6002 bd2 ba1.9k sqft8620 Hampton Valley Rd, Emmitsburg, MD 21727Off Market
- $71,867-- bd-- ba-- sqft8620 Hampton Valley Rd, Emmitsburg, MD 21727Off Market
- $302,200-- bd2 ba1.2k sqft8604 Hampton Valley Rd, Emmitsburg, MD 21727Off Market
- $448,4005 bd2 ba1.5k sqft8629 Hampton Valley Rd, Emmitsburg, MD 21727Off Market
Similar homes
- $220,0002 bd1 ba903 sqft219 S Seton Ave, Emmitsburg, MD 21727For Sale

 MLS ID #MDFR2085804, Klaus Breitsameter, RE/MAX Realty Group. Bright MLS
 - $249,0004 bd2 ba2k sqft15359 Norwood Ave, Blue Ridge Summit, PA 17214Auction
 MLS ID #PAFL2036688, Kaleb Hurley, Hurley Real Estate & Auctions. Bright MLS
 - $225,0003 bd1 ba1.5k sqft35 Westerly Dr, Littlestown, PA 17340Auction
 MLS ID #PAAD2025360, Thomas Stewart, Cavalry Realty LLC. Bright MLS
 - $199,9003 bd2 ba1.1k sqft14481 Charmian Rd, Waynesboro, PA 17268For Sale
 MLS ID #PAFL2035104, Jale Dalton, Mountain View Realty. Bright MLS
 - $209,9003 bd1 ba1.4k sqft115 W Main St, Thurmont, MD 21788For SaleMLS ID #MDFR2087068, Ana Ron, ANR Realty, LLC. Bright MLS
- $279,9003 bd1 ba1.7k sqft17124 Sabillasville Rd, Sabillasville, MD 21780For SaleMLS ID #MDFR2070344, Beth Ohler, J&B Real Estate. Bright MLS
- $280,0003 bd1 ba936 sqft15364 Sabillasville Rd, Sabillasville, MD 21780For SaleMLS ID #MDFR2088190, Erin Joyce, Real Estate Innovations. Bright MLS
- $249,9004 bd2 ba1.8k sqft641 Knoxlyn Rd, Gettysburg, PA 17325For SaleMLS ID #PAAD2024238, Alycia Hays, RE/MAX of Gettysburg. Bright MLS
- $259,9003 bd2 ba1.4k sqft455-457 W 5th St, Waynesboro, PA 17268For SaleMLS ID #PAFL2037106, Nikki Ott, Charis Realty Group. Bright MLS
- $329,9003 bd3 ba1.7k sqft6834 Slabtown Rd, Waynesboro, PA 17268For SaleMLS ID #PAFL2037152, Anna Schweizer, Coldwell Banker Realty. Bright MLS
- $262,9003 bd2 ba1.1k sqft9437 Masters Rd, Waynesboro, PA 17268For SaleMLS ID #PAFL2035886, Heidi Shadle, Iron Valley Real Estate of Chambersburg. Bright MLS
- $259,0003 bd2 ba1.3k sqft799 Hanover Pike, Littlestown, PA 17340For SaleMLS ID #PAAD2023332, Melissa Divers-Reed, RE/MAX Solutions. Bright MLS
- $275,0003 bd1 ba1.1k sqft1360 Biglerville Rd, Gettysburg, PA 17325For SaleMLS ID #PAAD2024946, Todd Grim, RE/MAX Quality Service, Inc.. Bright MLS
- $229,0002 bd1 ba864 sqft6047 Middleburg Rd, Keymar, MD 21757For SaleMLS ID #MDCR2036964, Michelle Hodos, Long & Foster Real Estate, Inc.. Bright MLS
- $269,9003 bd2 ba1.2k sqft926 Park St, Waynesboro, PA 17268For SaleMLS ID #PAFL2036026, Nicholas Feudale, Keller Williams Keystone Realty. Bright MLS
- $259,9004 bd2 ba1.9k sqft21321 Leiter St, Hagerstown, MD 21742For SaleMLS ID #MDWA2036668, Tammy Barnes, Long & Foster Real Estate, Inc.. Bright MLS
- $249,9003 bd1 ba1.8k sqft380 Mont Alto Rd, Fayetteville, PA 17222For SaleMLS ID #PAFL2036082, Dave Dymond, Coldwell Banker Realty. Bright MLS
- $284,9002 bd1 ba1.2k sqft20330 Jefferson Blvd, Hagerstown, MD 21742For SaleMLS ID #MDWA2038342, Monika Foster, Samson Properties. Bright MLS
- $299,9002 bd1 ba1.8k sqft13038 Welty Rd, Waynesboro, PA 17268For SaleMLS ID #PAFL2036664, Marcia Shertzer, Ronnie Martin Realty, Inc.. Bright MLS
- $259,9002 bd2 ba1.3k sqft28 Pine Way, Fayetteville, PA 17222For SaleMLS ID #PAFL2037182, Garth Bellows, Flat Fee Realty. Bright MLS
