Welcome to your hidden gem in central Indiana that replicates the feeling of Brown County! Beautiful home with over $650,000 in recent updates sits on almost 3 acres with views of woods & ravine and an expansive grassy meadow at the rear of property for picnics, games, barbecues, or just relaxing! Soaring ceilings and wall of windows greet you as you enter the home. Two story entry. Gorgeous Brazilian hardwood floors. Kitchen features stainless steel appliances, silestone/quartz countertops and counter seating as well as space for a breakfast table and a window seat! 13x13 tiled screened porch (with separate heater) adjacent to kitchen/breakfast area. Den/library off entry with built-in bookshelves and parquet floor. Spacious, vaulted main floor primary suite with fireplace and French doors to deck. Huge two level composite deck with 8 person hot tub ... all less than 1 year old. Upper level features 2 bedrooms, Jack and Jill bath and 31x16 finished bonus room above the garage with great storage space and closet. Walkout lower level with high ceilings, plenty of rec/family space, 4th and 5th bedrooms, full bath, exercise and workshop rooms, storage space as well as access to your lower level deck in the trees! Updates include roof and gutters (2 years ago), HardiPlank siding (2 years ago), two fully renovated bathrooms, both HVAC units updated (in last 5-7 years), finished attic above garage, all carpeting replaced (1 year ago), recently paved asphalt driveway, many windows/French doors replaced with Pella brand, recently installed hardwood floors in lower level, Champion woodburning inserts in great room and lower level fireplaces, expansion of meadow, landscaping, Gator Guard garage flooring, water softener system (in last year). Brownsburg schools. Fenced area in back off laundry room. Invisible fencing in front of home and in meadow. Large driveway & cul-de-sac location. An amazing, private spot off the beaten path with a setting that is truly an outdoor oasis.
Sold
$975,000
8612 Highwoods Ln, Indianapolis, IN 46278
5beds
6,158sqft
Residential, Single Family Residence
Built in 1988
2.87 Acres Lot
$1,121,600 Zestimate®
$158/sqft
$4,941 Estimated rent
Home value
$1,121,600
$1.03M - $1.23M
$4,941/mo
Zestimate® history
Owner options
List your home for rent
$4,941/mo
Rent Zestimate®
Find your next renter with Zillow Rental Manager. Plus, with online applications, you can quickly screen prospective tenants – for free.
$4,941/mo
Rent Zestimate®
Refinance and save
$6,138/mo
Est. payment
Refinancing to a lower rate could help reduce your monthly payments and save thousands over the life of the loan.
$6,138/mo
Est. payment
Explore your selling options
Work with a Zillow partner agent
Leverage their expertise and Zillow's premium Showcase listings to get your home seen by more buyers.
Get startedList with your own agent
Get your home in front of millions of buyers by listing it on Zillow.
Learn how to do itSell it yourself
Take full control of how buyers see your home on Zillow by listing For Sale by Owner (FSBO).
List your homeWhat's special
Zillow last checked:
Listing updated:
Listed by:
John Stewart 317-496-4033,
F.C. Tucker Company,
Shannon McNulty Everly 317-418-2888
Bought with:
Doug Anderson
Carpenter, REALTORS®
Source: MIBOR as distributed by MLS GRID,MLS#: 21979415
Facts & features
Interior
Bedrooms & bathrooms
- Bedrooms: 5
- Bathrooms: 4
- Full bathrooms: 3
- 1/2 bathrooms: 1
- Main level bathrooms: 2
- Main level bedrooms: 1
Primary bedroom
- Features: Hardwood
- Level: Main
- Area: 336 Square Feet
- Dimensions: 21x16
Bedroom 2
- Features: Carpet
- Level: Upper
- Area: 252 Square Feet
- Dimensions: 18x14
Bedroom 3
- Features: Carpet
- Level: Upper
- Area: 210 Square Feet
- Dimensions: 15x14
Bedroom 4
- Features: Carpet
- Level: Basement
- Area: 240 Square Feet
- Dimensions: 16x15
Bedroom 5
- Features: Carpet
- Level: Basement
- Area: 168 Square Feet
- Dimensions: 14x12
Bonus room
- Features: Carpet
- Level: Upper
- Area: 496 Square Feet
- Dimensions: 31x16
Breakfast room
- Features: Hardwood
- Level: Main
- Area: 154 Square Feet
- Dimensions: 14x11
Dining room
- Features: Hardwood
- Level: Main
- Area: 168 Square Feet
- Dimensions: 14x12
Exercise room
- Features: Carpet
- Level: Basement
- Area: 210 Square Feet
- Dimensions: 15x14
Family room
- Features: Hardwood
- Level: Basement
- Area: 836 Square Feet
- Dimensions: 38x22
Great room
- Features: Hardwood
- Level: Main
- Area: 418 Square Feet
- Dimensions: 22x19
Kitchen
- Features: Hardwood
- Level: Main
- Area: 154 Square Feet
- Dimensions: 14x11
Laundry
- Features: Tile-Ceramic
- Level: Main
- Area: 160 Square Feet
- Dimensions: 16x10
Library
- Features: Parquet
- Level: Main
- Area: 210 Square Feet
- Dimensions: 15x14
Workshop
- Features: Other
- Level: Basement
- Area: 208 Square Feet
- Dimensions: 16x13
Heating
- Electric, Forced Air
Cooling
- Has cooling: Yes
Appliances
- Included: Electric Cooktop, Dishwasher, Down Draft, Dryer, Electric Water Heater, Disposal, Microwave, Oven, Refrigerator, Washer, Water Softener Owned
- Laundry: Laundry Room, Main Level
Features
- Double Vanity, Bookcases, Cathedral Ceiling(s), High Ceilings, Entrance Foyer, Ceiling Fan(s), Hardwood Floors, Eat-in Kitchen, Pantry, Walk-In Closet(s)
- Flooring: Hardwood
- Basement: Finished
- Number of fireplaces: 3
- Fireplace features: Family Room, Blower Fan, Insert, Great Room, Primary Bedroom, Wood Burning
Interior area
- Total structure area: 6,158
- Total interior livable area: 6,158 sqft
- Finished area below ground: 2,447
Property
Parking
- Total spaces: 3
- Parking features: Attached
- Attached garage spaces: 3
- Details: Garage Parking Other(Finished Garage, Garage Door Opener)
Features
- Levels: Two
- Stories: 2
- Patio & porch: Covered, Deck, Screened
- Has spa: Yes
- Spa features: Above Ground
- Fencing: Fenced,Partial,Invisible
Lot
- Size: 2.87 Acres
- Features: Cul-De-Sac, Rural - Subdivision, Mature Trees, Wooded
Details
- Additional parcels included: 3 total parcels
- Parcel number: 320129185016000001
- Other equipment: Radon System
- Horse amenities: None
Construction
Type & style
- Home type: SingleFamily
- Architectural style: Traditional
- Property subtype: Residential, Single Family Residence
Materials
- Brick, Cement Siding
- Foundation: Concrete Perimeter
Condition
- Updated/Remodeled
- New construction: No
- Year built: 1988
Utilities & green energy
- Sewer: Septic Tank
- Water: Private Well, Well
- Utilities for property: Electricity Connected
Community & HOA
Community
- Subdivision: Cedar Ridge Of Traders Point
HOA
- Has HOA: Yes
- Services included: Entrance Common, Insurance, Snow Removal, Other
- HOA fee: $186 monthly
Location
- Region: Indianapolis
Financial & listing details
- Price per square foot: $158/sqft
- Tax assessed value: $906,100
- Annual tax amount: $8,214
- Date on market: 5/17/2024
- Cumulative days on market: 141 days
- Electric utility on property: Yes
Price history
| Date | Event | Price |
|---|---|---|
| 10/30/2024 | Sold | $975,000-2%$158/sqft |
Source:  MIBOR as distributed by MLS GRID #21979415 Report a problem MIBOR as distributed by MLS GRID #21979415 Report a problem | ||
| 10/4/2024 | Pending sale | $995,000$162/sqft |
Source: MIBOR as distributed by MLS GRID #21979415 Report a problem | ||
| 8/9/2024 | Price change | $995,000-9.1%$162/sqft |
Source: MIBOR as distributed by MLS GRID #21979415 Report a problem | ||
| 8/2/2024 | Price change | $1,095,000-8.4%$178/sqft |
Source: MIBOR as distributed by MLS GRID #21979415 Report a problem | ||
| 7/12/2024 | Price change | $1,195,000-7.7%$194/sqft |
Source: MIBOR as distributed by MLS GRID #21979415 Report a problem | ||
| 6/22/2024 | Price change | $1,295,000-4.1%$210/sqft |
Source: MIBOR as distributed by MLS GRID #21979415 Report a problem | ||
| 6/13/2024 | Price change | $1,350,000-3.2%$219/sqft |
Source: MIBOR as distributed by MLS GRID #21979415 Report a problem | ||
| 5/17/2024 | Listed for sale | $1,395,000+163.2%$227/sqft |
Source: MIBOR as distributed by MLS GRID #21979415 Report a problem | ||
| 4/21/2014 | Sold | $530,000$86/sqft |
Source: MIBOR as distributed by MLS GRID #21273881 Report a problem | ||
Public tax history
| Year | Property taxes | Tax assessment |
|---|---|---|
| 2025 | $8,509 +5.1% | $906,100 +7.9% |
| 2024 | $8,092 +6.6% | $840,100 +4.8% |
| 2023 | $7,593 +13.3% | $801,400 +5.5% |
| 2022 | $6,700 +2.3% | $759,300 +13.3% |
| 2021 | $6,550 +4.1% | $670,000 +2.3% |
| 2020 | $6,293 -12.1% | $655,000 +4.1% |
| 2019 | $7,159 +5.6% | $629,300 -7% |
| 2018 | $6,779 +3.6% | $676,600 +5.9% |
| 2017 | $6,540 +2.3% | $639,200 +3.9% |
| 2016 | $6,390 +3% | $615,400 -4.3% |
| 2014 | $6,202 -8.8% | $643,100 -3.3% |
| 2013 | $6,798 +5.4% | $665,100 +3.7% |
| 2011 | $6,452 +0% | $641,500 |
| 2010 | $6,450 +0% | $641,500 |
| 2009 | $6,449 +1.9% | $641,500 +48% |
| 2007 | $6,327 | $433,550 |
Find assessor info on the county website
Neighborhood: 46278
Nearby homes
- $100-- bd-- ba-- sqft8612 Highwoods Ln, Indianapolis, IN 46278Off Market
- $1,020,0006 bd6 ba6.1k sqft8613 Highwood Ln, Indianapolis, IN 46278Sold
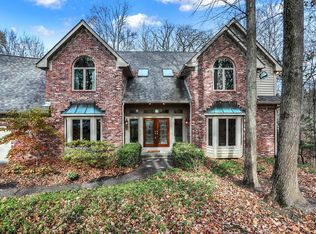
- $1,192,7005 bd5 ba7.8k sqft8642 Highwoods Ln, Indianapolis, IN 46278Off Market
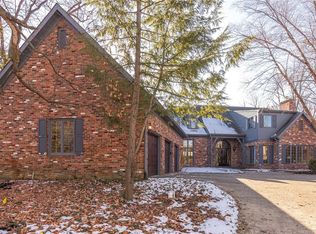
- $1,072,5006 bd4 ba4.5k sqft8642 Highwoods Ln, Brownsburg, IN 46112Off Market
- $1,059,8006 bd6 ba4.1k sqft8613 Highwood Ln, Indianapolis, IN 46278Off Market
- $1,458,3005 bd5 ba6.6k sqft8608 Highwoods Ln, Indianapolis, IN 46278Off Market
- $11,700-- bd-- ba-- sqft8608 Highwoods Ln, Indianapolis, IN 46278Off Market
- $952,4006 bd5 ba6.5k sqft8656 Highwood Ln, Indianapolis, IN 46278Off Market
Nearby schools
GreatSchools rating
- NACrossroads Elementary SchoolGrades: K-5Distance: 5 mi
- 9/10Brownsburg East Middle SchoolGrades: 6-8Distance: 5.1 mi
- 10/10Brownsburg High SchoolGrades: 9-12Distance: 5.1 mi
Get a cash offer in 3 minutes
Find out how much your home could sell for in as little as 3 minutes with a no-obligation cash offer.
Estimated market value
$1,121,600
Get a cash offer in 3 minutes
Find out how much your home could sell for in as little as 3 minutes with a no-obligation cash offer.
Estimated market value
$1,121,600
- Indiana
- Hendricks County
- Brownsburg
- 46278
- 8612 Highwoods Ln
Nearby cities
Nearby zip codes
Other Brownsburg Topics
