Skip main navigation
Pending
  • Price cut: $10K (7/6)
    $339,900

    8612 Lockwood Pl, Indianapolis, IN 46217

    3beds
    1,844sqft
    : 
    Loading
    Get pre-qualified
    Residential, Single Family Residence
    Built in 1991
    10,454 Square Feet Lot
    $-- Zestimate®
    $184/sqft
    $21/mo HOA

    What's special

    Private theater roomOutdoor kitchenHuge double showerBluetooth speakersBuilt-in grill and smokerExpanded patio spaceCustom lighting
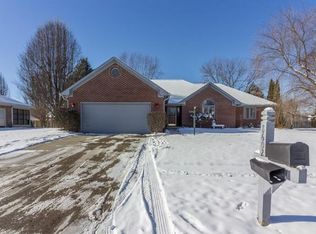
    This isn't your typical Perry Township ranch. Located in South Creek neighborhood, this home is completely move-in ready and packed with updates that let the next owner simply unpack and enjoy. The kitchen and bathrooms have been beautifully updated, the luxury waterproof flooring adds a modern touch, and the primary suite is unlike anything else you'll find. Enjoy a spa-like bathroom with a huge double shower, soaking tub, fireplace, Bluetooth speakers, bidet, and custom lighting that truly makes it feel like your own private retreat. Need extra space? The rebuilt Four Seasons Room is heated and cooled for year-round use, and the private theater room is perfect for movie nights, watching the big game, or just relaxing at home. Outside, you'll find a fenced backyard designed for entertaining with an outdoor kitchen, built-in grill and smoker, expanded patio space, and raised garden beds. Big-ticket updates like the HVAC, water heater, crawlspace improvements, irrigation system, EV charger hookup, and smart home features provide added peace of mind. If you've been looking for a well-maintained, one-level home with character, quality updates, and nothing left to do, this one is worth a look
    128 days
    |
    935
    |
    55
    |

    Zillow last checked:

    Listing updated:

    Listed by:

    Valerie Edwards - Perry 317-908-4420,

    CENTURY 21 Scheetz

    Source: MIBOR as distributed by MLS GRID,MLS#: 22088196MLS Logo

      Facts & features

      Interior

      Bedrooms & bathrooms
      • Bedrooms: 3
      • Bathrooms: 3
      • Full bathrooms: 2
      • 1/2 bathrooms: 1
      • Main level bathrooms: 3
      • Main level bedrooms: 3
      Primary bedroom
      • Level: Main
      • Area: 224 Square Feet
      • Dimensions: 16x14
      Bedroom 2
      • Level: Main
      • Area: 210 Square Feet
      • Dimensions: 15x14
      Bedroom 3
      • Level: Main
      • Area: 132 Square Feet
      • Dimensions: 12x11
      Dining room
      • Level: Main
      • Area: 135 Square Feet
      • Dimensions: 15x09
      Family room
      • Level: Main
      • Area: 285 Square Feet
      • Dimensions: 19x15
      Kitchen
      • Level: Main
      • Area: 143 Square Feet
      • Dimensions: 13x11
      Laundry
      • Level: Main
      • Area: 72 Square Feet
      • Dimensions: 09x08
      Sun room
      • Level: Main
      • Area: 140 Square Feet
      • Dimensions: 14x10
      Heating
      • Forced Air, Electric
      Cooling
      • Central Air
      Appliances
      • Included: Dishwasher, Dryer, Disposal, Electric Oven, Refrigerator, Washer, Electric Water Heater, Humidifier, Water Softener Owned
      • Laundry: Main Level
      Features
      • Attic Pull Down Stairs, Kitchen Island, Entrance Foyer, Ceiling Fan(s), High Speed Internet, Pantry, Smart Thermostat, Walk-In Closet(s)
      • Has basement: No
      • Attic: Pull Down Stairs
      • Number of fireplaces: 2
      • Fireplace features: Electric, Primary Bedroom, Wood Burning
      Interior area
      • Total structure area: 1,844
      • Total interior livable area: 1,844 sqft

      Property

      Parking
      • Total spaces: 2
      • Parking features: Attached
      • Attached garage spaces: 2
      • Details: Garage Parking Other(Floor Drain, Finished Garage, Service Door)
      Features
      • Levels: One
      • Stories: 1
      • Patio & porch: Covered, Patio
      • Exterior features: Fire Pit, Outdoor Kitchen, Sprinkler System
      • Fencing: Fenced
      Lot
      • Size: 10,454 Square Feet
      • Features: Sidewalks, Storm Sewer, Street Lights, Mature Trees, Trees-Small (Under 20 Ft)
      Details
      • Parcel number: 491423117006000500
      • Horse amenities: None

      Construction

      Type & style
      • Home type: SingleFamily
      • Architectural style: Ranch,Traditional
      • Property subtype: Residential, Single Family Residence
      Materials
      • Brick
      • Foundation: Crawl Space
      Condition
      • Updated/Remodeled
      • New construction: No
      • Year built: 1991

      Utilities & green energy

      • Water: Public

      Community & HOA

      Community
      • Subdivision: Southcreek
      HOA
      • Has HOA: Yes
      • Services included: Entrance Common, Insurance, Maintenance, Snow Removal
      • HOA fee: $250 annually
      Location
      • Region: Indianapolis

      Financial & listing details

      • Price per square foot: $184/sqft
      • Tax assessed value: $258,700
      • Annual tax amount: $3,302
      • Date on market: 3/13/2026
      • Cumulative days on market: 120 days

        Estimated market value

        Not available

        Estimated sales range

        Not available

        Not available

        Price history

        DateEventPrice
        7/18/2026Pending sale$339,900$184/sqft
        Source: MIBOR as distributed by MLS GRID #22088196 Report a problem
        7/6/2026Price change$339,900-2.9%$184/sqft
        Source: MIBOR as distributed by MLS GRID #22088196 Report a problem
        5/27/2026Price change$349,900-2.8%$190/sqft
        Source: MIBOR as distributed by MLS GRID #22088196 Report a problem
        5/8/2026Price change$359,900-6.5%$195/sqft
        Source: MIBOR as distributed by MLS GRID #22088196 Report a problem
        4/27/2026Listed for sale$384,900-3.8%$209/sqft
        Source: MIBOR as distributed by MLS GRID #22088196 Report a problem
        4/19/2026Listing removed$399,900$217/sqft
        Source: MIBOR as distributed by MLS GRID #22088196 Report a problem
        3/13/2026Listed for sale$399,900+116.3%$217/sqft
        Source: MIBOR as distributed by MLS GRID #22088196 Report a problem
        8/21/2017Sold$184,900$100/sqft
        Source: MIBOR as distributed by MLS GRID #21501109 Report a problem
        7/31/2017Price change$184,900-2.6%$100/sqft
        Source: REALTY WORLD-Harbert Company #21501109 Report a problem
        7/21/2017Listed for sale$189,900$103/sqft
        Source: REALTY WORLD-Harbert Company #21501109 Report a problem

        Public tax history

        YearProperty taxesTax assessment
        2025$3,303 +7.8%$258,700 +0.1%
        2024$3,065 +8.9%$258,500 +6.4%
        2023$2,815 -1.2%$243,000 +10.6%
        2022$2,849 +9.1%$219,800 +0.2%
        2021$2,611 +5%$219,300 +9.1%
        2020$2,488 +4.6%$201,000 +5.2%
        2019$2,379 +11.1%$191,100 +4%
        2018$2,141 -0.8%$183,800 -3.4%
        2017$2,159 +12.7%$190,300 +1.9%
        2016$1,916 +16.8%$186,700 +8.1%
        2014$1,641 +1.2%$172,700
        2013$1,621 $172,700 +2.4%
        2012$1,621 $168,600 +1.6%
        2011-- $165,900
        2010$1,346 +37.2%$165,900 +3.9%
        2009$981 $159,600 -7.3%
        2007-- $172,200
        2006-- $172,200 +16.3%
        2005-- $148,100
        2004-- $148,100
        2003-- $148,100 +53.3%
        2002-- $96,600 +200%
        2001-- $32,200
        2000-- $32,200
        Find assessor info on the county website

        Monthly payment

        Est. payment

        Payment breakdown

        Explore the cost of this home by adjusting the details. Changes won't be saved.
        All calculations are estimates and provided by Zillow, Inc. for informational purposes only. Actual amounts may vary.
        HOA fees may include property taxes on listings classified as Co-Ops. Contact the listing agent and/or owner for fee details.
        Mortgage interest rates are dependent on a number of factors, including credit score, down payment, and repayment length. Interest rate data provided by Zillow Group Marketplace, Inc. as of 1/1/1970 from various mortgage lenders with which we have lead or other similar arrangements; the Estimated Payment is an average of those rates.
        See how much you could borrow to make a competitive offer.

        Climate risks

        Neighborhood: Hill Valley

        Getting around

        32 / 100
        Car-Dependent
        0 / 100
        No Nearby Transit
        31 / 100
        Somewhat Bikeable

        Nearby schools

        GreatSchools rating

        A local agent can set up tours, give advice and negotiate with sellers.

        Browse local experts

        Similar homes