Wonderful opportunity for a homeowner with a vision! This home offers incredible potential in a prime location in the Andorra section of Philadelphia. The main level of this twin home has a living room, dining room and galley kitchen with access to the spacious backyard, perfect for entertaining and relaxing. On the second level are two bedrooms and a full bath with a hall closet and linen closet for additional storage. The one bedroom with built-ins and shelving was used as an office/den. The second bedroom has a view of the backyard. The third level features a bedroom and expansive attic space. The creative homeowner can find ways to expand the flexible use of the basement for work, recreation or storage areas. Some additional features are: replacement windows throughout most of the home; roof within the last 5 years; hot water heater in 2023. Enjoy the benefits of this community conveniently located to public transportation, Center City, Manayunk, and the Fairmount Park walking trails. This property is an estate and is being sold “as-is”.
Pending
Price cut: $10K (8/12)
$289,900
8612 Lykens Ln, Philadelphia, PA 19128
3beds
1,175sqft
Single Family Residence
Built in 1953
6,534 Square Feet Lot
$-- Zestimate®
$247/sqft
$-- HOA
What's special
View of the backyardDining room
- 58 days
- 69
- 2
Likely to sell faster than
Zillow last checked:
Listing updated:
Listed by:
Mark Cohen 610-564-8444,
Long & Foster Real Estate, Inc. (215) 654-5900,
Co-Listing Agent: Karen W. Allen 610-999-3696,
Long & Foster Real Estate, Inc.
Source: Bright MLS,MLS#: PAPH2651396
Facts & features
Interior
Bedrooms & bathrooms
- Bedrooms: 3
- Bathrooms: 1
- Full bathrooms: 1
Rooms
- Room types: Living Room, Dining Room, Bedroom 2, Bedroom 3, Kitchen, Basement, Bedroom 1, Full Bath
Bedroom 1
- Features: Built-in Features, Flooring - HardWood
- Level: Upper
- Area: 99 Square Feet
- Dimensions: 9 X 11
Bedroom 2
- Features: Flooring - HardWood
- Level: Upper
- Area: 108 Square Feet
- Dimensions: 9 X 12
Bedroom 3
- Features: Flooring - HardWood
- Level: Upper
- Area: 120 Square Feet
- Dimensions: 10 X 12
Basement
- Features: Basement - Unfinished
- Level: Lower
Dining room
- Features: Flooring - HardWood
- Level: Main
- Area: 77 Square Feet
- Dimensions: 7 X 11
Other
- Features: Bathroom - Tub Shower
- Level: Upper
Kitchen
- Features: Kitchen - Gas Cooking
- Level: Main
Living room
- Features: Flooring - HardWood
- Level: Main
- Area: 176 Square Feet
- Dimensions: 11 X 16
Heating
- Forced Air, Natural Gas
Cooling
- None
Appliances
- Included: Oven/Range - Gas, Refrigerator, Washer, Water Heater, Gas Water Heater
- Laundry: In Basement
Features
- Attic, Bathroom - Tub Shower, Combination Dining/Living, Floor Plan - Traditional, Kitchen - Galley
- Flooring: Hardwood, Wood
- Basement: Full,Unfinished
- Has fireplace: No
Interior area
- Total structure area: 1,175
- Total interior livable area: 1,175 sqft
- Finished area above ground: 1,175
- Finished area below ground: 0
Property
Parking
- Parking features: On Street
- Has uncovered spaces: Yes
Accessibility
- Accessibility features: None
Features
- Levels: Multi/Split,One and One Half
- Stories: 1.5
- Exterior features: Sidewalks, Street Lights
- Pool features: None
Lot
- Size: 6,534 Square Feet
Details
- Additional structures: Above Grade, Below Grade
- Parcel number: 214259400
- Zoning: RSA1
- Special conditions: Standard
Construction
Type & style
- Home type: SingleFamily
- Property subtype: Single Family Residence
- Attached to another structure: Yes
Materials
- Masonry
- Foundation: Concrete Perimeter
Condition
- New construction: No
- Year built: 1953
Utilities & green energy
- Electric: 100 Amp Service
- Sewer: Public Sewer
- Water: Public
Community & HOA
Community
- Subdivision: Andorra
HOA
- Has HOA: No
Location
- Region: Philadelphia
- Municipality: PHILADELPHIA
Financial & listing details
- Price per square foot: $247/sqft
- Tax assessed value: $312,100
- Annual tax amount: $4,368
- Date on market: 7/24/2026
- Listing agreement: Exclusive Right To Sell
- Listing terms: Cash,Conventional,FHA,VA Loan
- Inclusions: Washer And Refrigerator In "as Is" Condition With No Monetary Value
- Ownership: Fee Simple
Estimated market value
Not available
Estimated sales range
Not available
Not available
Price history
| Date | Event | Price |
|---|---|---|
| 9/12/2026 | Pending sale | $289,900$247/sqft |
Source:  Bright MLS #PAPH2651396 Report a problem Bright MLS #PAPH2651396 Report a problem | ||
| 9/12/2026 | Listed for sale | $289,900$247/sqft |
Source: Bright MLS #PAPH2651396 Report a problem | ||
| 8/14/2026 | Pending sale | $289,900$247/sqft |
Source: Bright MLS #PAPH2651396 Report a problem | ||
| 8/12/2026 | Price change | $289,900-3.3%$247/sqft |
Source: Bright MLS #PAPH2651396 Report a problem | ||
| 7/24/2026 | Listed for sale | $299,900$255/sqft |
Source: Bright MLS #PAPH2651396 Report a problem | ||
Public tax history
| Year | Property taxes | Tax assessment |
|---|---|---|
| 2025 | $4,369 +22.8% | $312,100 +22.8% |
| 2024 | $3,558 | $254,200 |
| 2023 | $3,558 +15.1% | $254,200 |
| 2022 | $3,092 | -- |
| 2021 | $3,092 +3.6% | -- |
| 2018 | $2,984 +33.6% | -- |
| 2017 | $2,234 | -- |
| 2016 | $2,234 | -- |
| 2015 | $2,234 | -- |
| 2014 | $2,234 | $200,600 +747.1% |
| 2012 | -- | $23,680 |
| 2011 | -- | $23,680 |
| 2010 | -- | $23,680 |
| 2009 | -- | $23,680 |
| 2008 | -- | $23,680 |
| 2007 | -- | $23,680 |
| 2006 | -- | $23,680 |
| 2005 | -- | $23,680 |
| 2004 | -- | $23,680 +1.5% |
| 2003 | -- | $23,328 +11.8% |
| 2002 | -- | $20,864 |
| 2000 | -- | $20,864 |
| 1999 | -- | $20,864 |
Find assessor info on the county website
Monthly payment
Est. payment
Payment breakdown
Explore the cost of this home by adjusting the details. Changes won't be saved.Climate risks
Neighborhood: Roxborough
Nearby schools
Similar homes
- $299,9002 bd1 ba1.4k sqft325 Delmar St, Philadelphia, PA 19128For Sale
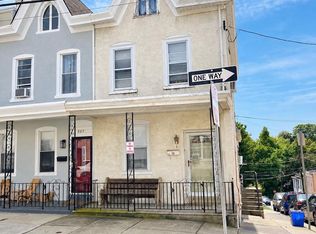
 MLS ID #PAPH2668824, Lisa Murphy, Compass RE. Bright MLS
 - $290,0003 bd3 ba1.4k sqft1239 E Cardeza St, Philadelphia, PA 19119For Sale
 MLS ID #PAPH2658792, Kenneth Worley JR., Realty ONE Group Focus. Bright MLS
 - $299,9003 bd2 ba1.2k sqft653 Gerhard St, Philadelphia, PA 19128For Sale
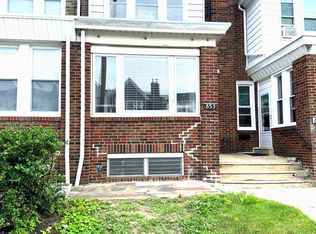 MLS ID #PAPH2643106, Mr. Brian Wilson, BHHS Fox & Roach-Center City Walnut. Bright MLS
 - $280,0003 bd3 ba1.1k sqft6410 Boyer St, Philadelphia, PA 19119For Sale
 MLS ID #PAPH2631142, Juanita Leysath, BHHS Fox & Roach-Chestnut Hill. Bright MLS
 - $395,5003 bd2 ba1.4k sqft6719 Pechin St, Philadelphia, PA 19128For SaleMLS ID #PAPH2665078, Nicholas Ochs, KW Empower. Bright MLS
- $260,0003 bd2 ba1.5k sqft303 E Vernon Rd, Philadelphia, PA 19119For SaleMLS ID #PAPH2619678, Michele Cushing, EXP Realty, LLC. Bright MLS
- $279,9003 bd2 ba1.1k sqft7038 Shelbourne St, Philadelphia, PA 19111For SaleMLS ID #PAPH2635516, Joseph F Gioia, RE/MAX 2000. Bright MLS
- $289,8003 bd2 ba1.1k sqft1304 Faunce St, Philadelphia, PA 19111For SaleMLS ID #PAPH2539702, Terri Heilig, Keller Williams Real Estate - Bensalem. Bright MLS
- $319,0003 bd1 ba1k sqft54 Poplar Ave, Warrington, PA 18976For SaleMLS ID #PABU2131100, Kevin Fullam, BHHS Fox & Roach-Southampton. Bright MLS
- $319,9003 bd2 ba1k sqft1621 Strahle St, Philadelphia, PA 19152For SaleMLS ID #PAPH2626120, Rachel Sharabani, Homestarr Realty. Bright MLS
- $350,0003 bd4 ba1.7k sqft1023 E Durham St, Philadelphia, PA 19150For SaleMLS ID #PAPH2656934, Bob Dandi, RE/MAX Central - Center Valley. Bright MLS
- $359,9003 bd2 ba1.1k sqft409 Seville St #A, Philadelphia, PA 19128For SaleMLS ID #PAPH2634966, Michael Korkus, Coldwell Banker Realty. Bright MLS
- $275,0003 bd2 ba1.2k sqft2142 Ripley St, Philadelphia, PA 19152For SaleMLS ID #PAPH2639538, James Mei, White Acre Realty. Bright MLS
- $299,9003 bd2 ba1.5k sqft1112 Allengrove St, Philadelphia, PA 19124For SaleMLS ID #PAPH2620728, Aws Abdelaziz, RE/MAX Access. Bright MLS
- $250,0003 bd2 ba1.5k sqft4611 Tacony St, Philadelphia, PA 19137For SaleMLS ID #PAPH2671174, Jeff George, BHHS Fox & Roach-Center City Walnut. Bright MLS
- $260,0003 bd2 ba1.3k sqft1225 McKinley St #0, Philadelphia, PA 19111For SaleMLS ID #PAPH2663942, Wing Huang, Hong's Realty LLC. Bright MLS
- $330,0003 bd3 ba1k sqft8520 Castor Ave, Philadelphia, PA 19152For SaleMLS ID #PAPH2661426, Andrew Drobonick, Century 21 Advantage Gold-Lower Bucks. Bright MLS
- $295,0003 bd2 ba1.4k sqft5415 Diamond St, Philadelphia, PA 19131For SaleMLS ID #PAPH2641772, Jennifer Bennett, Perfect Place Real Estate Co.. Bright MLS
- $259,9003 bd1 ba1.2k sqft7216 Oakley St, Philadelphia, PA 19111For SaleMLS ID #PAPH2668878, Joseph Fasy Jr, Joseph F X Fasy Realtors. Bright MLS
- $314,9993 bd2 ba1.3k sqft3405 Tyson Ave, Philadelphia, PA 19149For SaleMLS ID #PAPH2657554, Nancy Rao, HK99 Realty LLC. Bright MLS
