Stunning 5-BR, 4 Car Garage Lakeside Oasis. Home has been meticulously loved & cared for by the same owners for 30 years & it shows in every flawless detail. 3 spacious living areas. Great Room, Family Room w/fireplace & Rec room. 3 walk-outs to composite covered deck spanning entire lakeside of home overlooking inground pool. Unique floor plan. Garage has 2 hot & cold spigots, sink, floor drains, custom built in's & pullldown screens. Floors so pristine we should consider it finished sq. ft. Some updates within last 5 years include but not limited to Water Softener, Blinds, Pool Equipment & 85 Gallon H20. Newer Pella windows. Backyard Oasis w/resort-style amenities. Pool & Sauna. Entire yard beautifully landscaped highlighted by a waterfall cascading over stone into serene pond. Mature trees frame property include 4 river birch, 2 crab apple creating natural umbrella over patio & 3 sumac adding vibrant seasonal color. Custom built 2 stall covered boat dock. Electric & water beachside.
Sold for $850,000
$850,000
8612 Makaha Cir, Papillion, NE 68046
5beds
4,175sqft
Single Family Residence
Built in 1978
0.29 Acres Lot
$860,100 Zestimate®
$204/sqft
$3,771 Estimated rent
Home value
$860,100
$808,000 - $912,000
$3,771/mo
Zestimate® history
Owner options
List your home for rent
$3,771/mo
Rent Zestimate®
Find your next renter with Zillow Rental Manager. Plus, with online applications, you can quickly screen prospective tenants – for free.
$3,771/mo
Rent Zestimate®
Refinance and save
$5,062/mo
Est. payment
Refinancing to a lower rate could help reduce your monthly payments and save thousands over the life of the loan.
$5,062/mo
Est. payment
Explore your selling options
Work with a Zillow partner agent
Leverage their expertise and Zillow's premium Showcase listings to get your home seen by more buyers.
Get startedList with your own agent
Get your home in front of millions of buyers by listing it on Zillow.
Learn how to do itSell it yourself
Take full control of how buyers see your home on Zillow by listing For Sale by Owner (FSBO).
List your homeWhat's special
Inground poolResort-style amenitiesElectric and water beachsideMature treesComposite covered deckPullldown screensBackyard oasis
Zillow last checked:
Listing updated:
Listed by:
Sara Storovich 402-917-2967,
Nebraska Realty,
Teri Dennhardt 402-669-0545,
Nebraska Realty
Bought with:
Randy Benson, 20230352
Nebraska Realty
Source: GPRMLS,MLS#: 22528535
Facts & features
Interior
Bedrooms & bathrooms
- Bedrooms: 5
- Bathrooms: 3
- Full bathrooms: 1
- 3/4 bathrooms: 2
Primary bedroom
- Features: Wall/Wall Carpeting, Window Covering, Ceiling Fan(s), Balcony/Deck, Sliding Glass Door
- Level: Second
- Area: 196.65
- Dimensions: 15 x 13.11
Bedroom 2
- Features: Wall/Wall Carpeting, Window Covering, Ceiling Fan(s)
- Level: Second
- Area: 174
- Dimensions: 15 x 11.6
Bedroom 3
- Features: Wall/Wall Carpeting, Window Covering
- Level: Lower (Above Grade)
- Area: 163.5
- Dimensions: 15 x 10.9
Bedroom 4
- Features: Wall/Wall Carpeting, Window Covering
- Level: Lower (Above Grade)
- Area: 119.34
- Dimensions: 11.7 x 10.2
Bedroom 5
- Features: Wall/Wall Carpeting, Window Covering
- Level: Lower (Above Grade)
- Area: 159
- Dimensions: 15 x 10.6
Primary bathroom
- Features: 3/4, Shower, Double Sinks
Dining room
- Features: Ceramic Tile Floor, Window Covering
- Level: Main
- Area: 165.54
- Dimensions: 14.9 x 11.11
Family room
- Features: Wall/Wall Carpeting, Window Covering, Fireplace, Sliding Glass Door
- Level: Lower (Above Grade)
- Area: 354.75
- Dimensions: 21.5 x 16.5
Kitchen
- Features: Ceramic Tile Floor, Window Covering, Ceiling Fan(s), Dining Area, Pantry, Balcony/Deck, Sliding Glass Door
- Level: Main
- Area: 185.84
- Dimensions: 18.4 x 10.1
Basement
- Area: 575
Heating
- Natural Gas, Forced Air
Cooling
- Central Air
Appliances
- Included: Humidifier, Range, Refrigerator, Water Softener, Washer, Dishwasher, Dryer, Disposal, Trash Compactor, Microwave, Double Oven, Warming Drawer, Convection Oven
- Laundry: Wall/Wall Carpeting
Features
- High Ceilings, Ceiling Fan(s), Formal Dining Room, Garage Floor Drain, Pantry
- Flooring: Carpet, Laminate, Ceramic Tile
- Doors: Sliding Doors
- Windows: Window Coverings, Skylight(s)
- Basement: Egress,Walk-Out Access,Finished
- Number of fireplaces: 1
- Fireplace features: Family Room, Gas Log
Interior area
- Total structure area: 4,175
- Total interior livable area: 4,175 sqft
- Finished area above ground: 3,025
- Finished area below ground: 1,150
Property
Parking
- Total spaces: 4
- Parking features: Attached, Garage Door Opener
- Attached garage spaces: 4
Features
- Levels: Multi/Split
- Patio & porch: Porch, Patio, Enclosed Porch, Covered Deck, Deck
- Exterior features: Sprinkler System, Lighting, Drain Tile
- Has private pool: Yes
- Pool features: In Ground
- Has spa: Yes
- Spa features: Hot Tub/Spa
- Fencing: Full,Iron
- On waterfront: Yes
- Waterfront features: Lake Front, Stream
Lot
- Size: 0.29 Acres
- Dimensions: 830 x 1500
- Features: Over 1/4 up to 1/2 Acre, Cul-De-Sac, Subdivided, Curb Cut, Pond on Lot, Wooded, Paved
Details
- Parcel number: 010435719
Construction
Type & style
- Home type: SingleFamily
- Architectural style: Contemporary
- Property subtype: Single Family Residence
Materials
- Brick/Other, Other
- Foundation: Block
- Roof: Slate
Condition
- Not New and NOT a Model
- New construction: No
- Year built: 1978
Utilities & green energy
- Sewer: Public Sewer
- Water: Public
- Utilities for property: Cable Available, Electricity Available, Natural Gas Available, Water Available
Community & HOA
Community
- Security: Fire Sprinkler System
- Subdivision: Hawaiian Village
HOA
- Has HOA: Yes
- Amenities included: Tennis Court(s)
- Services included: Lake, Common Area Maintenance, Other, Trash
- HOA fee: $250 annually
- HOA name: Hawaiian Village Homeowners Associaion
Location
- Region: Papillion
Financial & listing details
- Price per square foot: $204/sqft
- Tax assessed value: $497,419
- Annual tax amount: $6,686
- Date on market: 10/3/2025
- Listing terms: VA Loan,FHA,Conventional,Cash
- Ownership: Fee Simple
- Electric utility on property: Yes
- Road surface type: Paved
Price history
| Date | Event | Price |
|---|---|---|
| 1/16/2026 | Sold | $850,000$204/sqft |
Source:  GPRMLS #22528535 Report a problem GPRMLS #22528535 Report a problem | ||
| 12/1/2025 | Pending sale | $850,000$204/sqft |
Source: GPRMLS #22528535 Report a problem | ||
| 10/31/2025 | Price change | $850,000-2.9%$204/sqft |
Source: GPRMLS #22528535 Report a problem | ||
| 10/3/2025 | Listed for sale | $875,000$210/sqft |
Source: GPRMLS #22528535 Report a problem | ||
Public tax history
| Year | Property taxes | Tax assessment |
|---|---|---|
| 2025 | $7,125 +6.6% | $497,419 +5.5% |
| 2024 | $6,686 -20.1% | $471,620 |
| 2023 | $8,371 +9% | $471,620 +16.9% |
| 2022 | $7,682 +3% | $403,423 |
| 2021 | $7,462 +1.1% | $403,423 +18.4% |
| 2020 | $7,383 -8.1% | $340,791 -6.7% |
| 2019 | $8,036 +0.6% | $365,453 +0.6% |
| 2018 | $7,991 +2.8% | $363,411 +3.8% |
| 2017 | $7,773 +0.5% | $350,100 +1.8% |
| 2016 | $7,732 | $344,060 -13.3% |
| 2015 | $7,732 -9.9% | $396,931 +4.6% |
| 2014 | $8,583 | $379,399 +1.7% |
| 2012 | $8,583 +9.5% | $373,029 -0.8% |
| 2011 | $7,839 +0.7% | $375,861 +0.9% |
| 2010 | $7,784 +6.8% | $372,629 +0.5% |
| 2009 | $7,291 +2.6% | $370,779 +3.7% |
| 2008 | $7,107 +4.8% | $357,677 +1.3% |
| 2007 | $6,781 +1.5% | $353,021 +8.4% |
| 2006 | $6,677 +6.8% | $325,527 +2.7% |
| 2005 | $6,255 | $317,084 +7.3% |
| 2004 | $6,255 +9.9% | $295,407 +9.5% |
| 2003 | $5,690 +6.4% | $269,739 +5.6% |
| 2002 | $5,346 +14.5% | $255,327 +9.7% |
| 2001 | $4,668 +2.4% | $232,674 +3.4% |
| 2000 | $4,557 | $224,941 |
| 1999 | -- | $224,941 |
Find assessor info on the county website
Neighborhood: 68046
Nearby homes
- $735,3004 bd3 ba3.8k sqft8616 Makaha Cir, Papillion, NE 68046Off Market
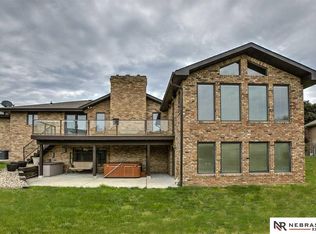
- $509,5004 bd2 ba3k sqft8608 Makaha Cir, Papillion, NE 68046Off Market
- $532,1594 bd1 ba3.1k sqft16405 S 87th St, Papillion, NE 68046Off Market
- $579,8004 bd2 ba2.9k sqft8611 Makaha Cir, Papillion, NE 68046Off Market
- $470,0003 bd1 ba2.9k sqft8604 Makaha Cir, Papillion, NE 68046Off Market
- $705,0004 bd3 ba5.5k sqft8615 Makaha Cir, Papillion, NE 68046Off Market
- $551,8003 bd2 ba2.8k sqft8607 Makaha Cir, Papillion, NE 68046Off Market
- $574,3003 bd3 ba2.7k sqft16401 S 87th St, Papillion, NE 68046Off Market
Nearby schools
GreatSchools rating
- 8/10Westmont Elementary SchoolGrades: PK-6Distance: 6.2 mi
- 8/10Platteview Central Jr Hi SchoolGrades: 7-8Distance: 2.1 mi
- 9/10Platteview Senior High SchoolGrades: 9-12Distance: 2.1 mi
Schools provided by the listing agent
- Elementary: Westmont
- Middle: Platteview Central
- High: Platteview
- District: Springfield Platteview
Source: GPRMLS. This data may not be complete. We recommend contacting the local school district to confirm school assignments for this home.
Sell for more on Zillow
Get a Zillow Showcase℠ listing at no additional cost and you could sell for .
$860,100
2% more
+$17,202
With Zillow Showcase(estimated)
$877,302
Sell for more on Zillow
Get a Zillow Showcase℠ listing at no additional cost and you could sell for .
$860,100
2% more
+$17,202
With Zillow Showcase(estimated)
$877,302
- Nebraska
- Sarpy County
- Papillion
- 68046
- 8612 Makaha Cir
