Skip main navigation
Sold
  • Price Unknown

    8612 Memphis Ave APT A, Lubbock, TX 79423

    3beds
    1,460sqft
    Townhouse, Residential
    Built in 1986
    4,791 Square Feet Lot
    $196,700 Zestimate®
    $--/sqft
    $1,368 Estimated rent

    Home value

    $196,700

    $187,000 - $207,000

    $1,368/mo

    Zestimate® history
    Loading
    Loading...

    Owner options

    List your home for rent

    $1,368/mo

    Rent Zestimate®

    Find your next renter with Zillow Rental Manager. Plus, with online applications, you can quickly screen prospective tenants – for free.

    Learn more

    $1,368/mo

    Rent Zestimate®

    Refinance and save

    Refinancing to a lower rate could help reduce your monthly payments and save thousands over the life of the loan.

    See today's rates

    Explore your selling options

    Work with a Zillow partner agent

    Leverage their expertise and Zillow's premium Showcase listings to get your home seen by more buyers.

    Get started

    List with your own agent

    Get your home in front of millions of buyers by listing it on Zillow.

    Learn how to do it

    Sell it yourself

    Take full control of how buyers see your home on Zillow by listing For Sale by Owner (FSBO).

    List your home

    What's special

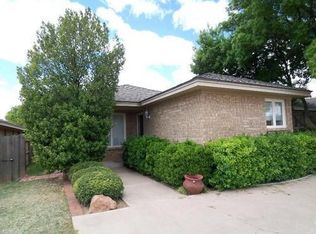
    Welcome to 8612-A Memphis, a charming 3-bedroom, 2-bath townhome located in the established Kings Gate Neighborhood. This home boasts a spacious living area highlighted by a brick fireplace and built-in shelving. The large formal dining area features a beautiful bay window, perfect for hosting gatherings. The master suite is a true retreat with a soaking tub, separate walk-in shower, and a generous closet. Enjoy outdoor living under the shade of the attached pergola over the back patio. The 2-car rear-entry garage is easily accessible from a paved alley. Recent improvements include New HVAC and water heater. This home combines comfort, convenience, and style, making it an ideal choice for your next residence.

    Zillow last checked:

    Listing updated:

    Listed by:

    Carla Holt TREC #0749751 806-790-8228,

    Keller Williams Realty

    Bought with:

    Brian Britton, TREC #0637072

    Berkshire Hathaway HomeService

    Source: LBMLS,MLS#: 202407722MLS Logo

    Facts & features

    Interior

    Bedrooms & bathrooms
    • Bedrooms: 3
    • Bathrooms: 2
    • Full bathrooms: 2
    Primary bedroom
    • Description: Storage
    • Features: Carpet Flooring, Dressing Area(s)
    Bedroom 2
    • Features: Carpet Flooring
    Bedroom 3
    • Features: Carpet Flooring
    Primary bathroom
    • Features: Double Vanity, Formica Counters, Separate Shower/Tub
    Dining room
    • Description: Carpet/tile
    Kitchen
    • Features: Formica Counters, Pantry, Vinyl Flooring, Wood Paint Cabinets
    Living room
    • Description: Carpet and Tile
    Utility room
    • Description: Built in Cabinets
    Heating
    • Central, Natural Gas
    Cooling
    • Central Air, Electric
    Appliances
    • Included: Built-In Refrigerator, Dishwasher, Disposal, Microwave, Range
    • Laundry: Electric Dryer Hookup
    Features
    • Bookcases, Built-in Features, Ceiling Fan(s), Double Vanity, Formica Counters, Pantry, Storage, Walk-In Closet(s)
    • Flooring: Carpet, Vinyl
    • Windows: Skylight(s), Window Coverings
    • Has basement: No
    • Number of fireplaces: 1
    • Fireplace features: Gas Starter, Living Room
    Interior area
    • Total structure area: 1,460
    • Total interior livable area: 1,460 sqft
    • Finished area above ground: 1,460

    Property

    Parking
    • Total spaces: 2
    • Parking features: Attached, Garage, Garage Door Opener, Garage Faces Side, Off Street, On Street
    • Attached garage spaces: 2
    • Has uncovered spaces: Yes
    Features
    • Patio & porch: Covered, Patio
    Lot
    • Size: 4,791 Square Feet
    • Features: Landscaped
    Details
    • Additional structures: Storage
    • Parcel number: R63015
    • Zoning description: Single Family
    • Special conditions: Standard
    • Other equipment: None

    Construction

    Type & style
    • Home type: Townhouse
    • Property subtype: Townhouse, Residential
    • Attached to another structure: Yes
    Materials
    • Brick, Wood Siding
    • Foundation: Slab
    • Roof: Composition
    Condition
    • New construction: No
    • Year built: 1986

    Community & HOA

    HOA
    • Has HOA: No
    Location
    • Region: Lubbock

    Financial & listing details

    • Annual tax amount: $349,957
    • Date on market: 5/29/2024
    • Cumulative days on market: 2 days
    • Listing terms: Cash,Conventional
    • Road surface type: Paved

    Price history

    DateEventPrice
    7/1/2024Sold--
    Source: LBMLS #202407722 Report a problem
    5/30/2024Contingent$195,000$134/sqft
    Source: LBMLS #202407722 Report a problem
    5/30/2024Listed for sale$195,000$134/sqft
    Source: LBMLS #202407722 Report a problem

    Public tax history

    Tax history is unavailable.

    Neighborhood: 79423

    Nearby schools

    GreatSchools rating
    Schools provided by the listing agent
    • Elementary: Honey
    • Middle: Evans
    • High: Monterey

    Source: LBMLS. This data may not be complete. We recommend contacting the local school district to confirm school assignments for this home.

    Sell for more on Zillow
    Get a Zillow Showcase℠ listing at no additional cost and you could sell for .
    $196,700
    2% more
    +$3,934
    With Zillow Showcase(estimated)
    $200,634