Welcome to 8612 Mystras Circle, a beautifully maintained turn-key home located in one of Elk Grove's most sought-after neighborhoods. Fresh interior paint and a light-filled open-concept layout create an inviting atmosphere that is perfect for both everyday living and entertaining. The versatile floor plan offers the best of both worlds with a formal living room and a separate family room, providing plenty of space to gather, relax, and unwind. With 4 spacious bedrooms and 3 full bathrooms, this home offers exceptional flexibility, including a full bedroom and bathroom on the main levelideal for guests, extended family, or a private home office. Upstairs, retreat to the expansive primary suite featuring generous proportions, a large walk-in closet, and a spa-like ensuite bath complete with a relaxing soaking tub. The second level also offers a versatile loft, perfect for a home office, media room, playroom, or additional living space, along with two additional spacious bedrooms and a full bathroom. Step outside to your backyard oasis, where a sparkling built-in swimming pool sets the stage for summer fun, weekend barbecues, and effortless entertaining. The leased solar system helps offset energy costs, making it more affordable to enjoy all the amenities this home has to offer. Additional highlights include a spacious 3-car garage with ample storage and workspace, along with a prime location within the award-winning Elk Grove Unified School District, known for its top-rated schools and strong community appeal. This is the one you've been waiting formove-in ready, perfect for indoor and outdoor entertaining and beautifully positioned to enjoy the best of Elk Grove living.
Closed
$660,000
8612 Mystras Cir, Elk Grove, CA 95624
4beds
2,562sqft
Single Family Residence
Built in 1999
6,494 Square Feet Lot
$681,400 Zestimate®
$258/sqft
$3,676 Estimated rent
Home value
$681,400
$647,000 - $715,000
$3,676/mo
Zestimate® history
Owner options
List your home for rent
$3,676/mo
Rent Zestimate®
Find your next renter with Zillow Rental Manager. Plus, with online applications, you can quickly screen prospective tenants – for free.
$3,676/mo
Rent Zestimate®
Refinance and save
$4,282/mo
Est. payment
Refinancing to a lower rate could help reduce your monthly payments and save thousands over the life of the loan.
$4,282/mo
Est. payment
Explore your selling options
Work with a Zillow partner agent
Leverage their expertise and Zillow's premium Showcase listings to get your home seen by more buyers.
Get startedList with your own agent
Get your home in front of millions of buyers by listing it on Zillow.
Learn how to do itSell it yourself
Take full control of how buyers see your home on Zillow by listing For Sale by Owner (FSBO).
List your homeWhat's special
Sparkling built-in swimming poolVersatile loftBackyard oasisSpa-like ensuite bathExpansive primary suiteLight-filled open-concept layoutFresh interior paint
Zillow last checked:
Listing updated:
Listed by:
Isis Giuntoli DRE #02103319 408-771-1605,
LPT Realty, Inc,
Suneet Agarwal DRE #01730722 916-435-6850,
LPT Realty, Inc
Bought with:
Chris Russell, DRE #02004576
Waterman Real Estate
Source: MetroList Services of CA,MLS#: 226077636Originating MLS: MetroList Services, Inc.
Facts & features
Interior
Bedrooms & bathrooms
- Bedrooms: 4
- Bathrooms: 3
- Full bathrooms: 3
Rooms
- Room types: Bathroom, Family Room, Kitchen, Laundry, Living Room
Primary bathroom
- Features: Bidet, Shower Stall(s), Soaking Tub, Walk-In Closet(s)
Dining room
- Features: Breakfast Nook, Formal Room, Dining/Living Combo
Kitchen
- Features: Breakfast Area, Pantry Closet, Kitchen Island
Heating
- Central
Cooling
- Central Air
Appliances
- Included: Free-Standing Refrigerator, Built-In Gas Range, Dishwasher, Dryer, Washer
- Laundry: Laundry Room, Cabinets, Laundry Closet, Ground Floor
Features
- Flooring: Carpet, Tile, Luxury Vinyl Plank
- Number of fireplaces: 1
- Fireplace features: Living Room
Interior area
- Total structure area: 0
- Total interior livable area: 2,562 sqft
Property
Parking
- Total spaces: 3
- Parking features: Attached, Garage Faces Front
- Attached garage spaces: 3
Features
- Levels: Two
- Stories: 2
- Has private pool: Yes
- Pool features: In Ground, On Lot
- Fencing: Full
Lot
- Size: 6,494 Square Feet
- Features: Shape Regular, Low Maintenance
Details
- Parcel number: 11514700820000
- Zoning: RD-5
- Special conditions: Standard
Construction
Type & style
- Home type: SingleFamily
- Architectural style: Contemporary
- Property subtype: Single Family Residence
Materials
- Stucco, Wood
- Foundation: Slab
- Roof: Tile
Condition
- Year built: 1999
Utilities & green energy
- Electric: 220 Volts, 220 Volts in Laundry
- Sewer: Sewer in Street
- Water: Public
- Utilities for property: Public, Solar
Green energy
- Energy generation: Solar
Community & HOA
Location
- Region: Elk Grove
Financial & listing details
- Price per square foot: $258/sqft
- Tax assessed value: $394,048
- Annual tax amount: $4,362
- Price range: $660K - $660K
- Date on market: 6/19/2026
Price history
| Date | Event | Price |
|---|---|---|
| 7/23/2026 | Sold | $660,000-2.8%$258/sqft |
Source: MetroList Services of CA #226077636 Report a problem | ||
| 7/14/2026 | Pending sale | $679,000$265/sqft |
Source: MetroList Services of CA #226077636 Report a problem | ||
| 6/19/2026 | Listed for sale | $679,000+112.2%$265/sqft |
Source: MetroList Services of CA #226077636 Report a problem | ||
| 6/28/2013 | Sold | $320,000+16.4%$125/sqft |
Source: Public Record Report a problem | ||
| 10/14/2008 | Sold | $275,000+5.5%$107/sqft |
Source: Public Record Report a problem | ||
| 8/7/2008 | Sold | $260,625-50.7%$102/sqft |
Source: Public Record Report a problem | ||
| 11/17/2005 | Sold | $529,000+131.5%$206/sqft |
Source: Public Record Report a problem | ||
| 9/10/1999 | Sold | $228,500$89/sqft |
Source: Public Record Report a problem | ||
Public tax history
| Year | Property taxes | Tax assessment |
|---|---|---|
| 2025 | $4,362 +0.9% | $394,048 +2% |
| 2024 | $4,324 +2.7% | $386,322 +2% |
| 2023 | $4,212 +1.9% | $378,748 +2% |
| 2022 | $4,132 +1.4% | $371,322 +2% |
| 2021 | $4,075 +1.4% | $364,042 +1% |
| 2020 | $4,018 +1.9% | $360,310 +2% |
| 2019 | $3,942 +2.8% | $353,246 +2% |
| 2018 | $3,834 +1.8% | $346,320 +2% |
| 2017 | $3,764 +5.3% | $339,530 +2% |
| 2016 | $3,573 +1.9% | $332,873 +1.5% |
| 2015 | $3,506 +1.7% | $327,874 +2% |
| 2014 | $3,447 | $321,452 +11.8% |
| 2013 | -- | $287,577 +13.8% |
| 2012 | -- | $252,729 -6% |
| 2011 | -- | $268,860 -2% |
| 2010 | -- | $274,348 -32.6% |
| 2008 | -- | $407,274 -18% |
| 2007 | -- | $496,413 -6.2% |
| 2006 | -- | $529,000 +91.5% |
| 2005 | -- | $276,209 +2% |
| 2004 | -- | $270,794 +1.9% |
| 2003 | -- | $265,832 +2% |
| 2002 | -- | $260,620 +2% |
| 2001 | -- | $255,510 +527.8% |
| 2000 | -- | $40,698 |
Find assessor info on the county website
Neighborhood: Arcadian Village
Nearby homes
- $657,1004 bd2 ba2.3k sqft8616 Mystras Cir, Elk Grove, CA 95624Off Market
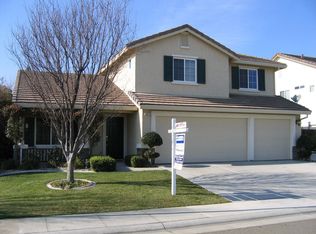
- $608,0004 bd2 ba1.8k sqft8608 Mystras Cir, Elk Grove, CA 95624Off Market
- $754,6005 bd3 ba2.6k sqft8627 Schubert Ct, Elk Grove, CA 95624Off Market
- $613,8004 bd2 ba2k sqft8620 Mystras Cir, Elk Grove, CA 95624Off Market
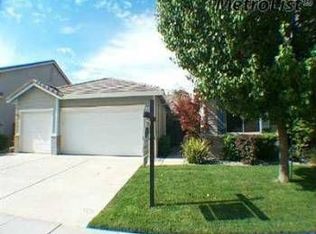
- $656,8004 bd3 ba2.6k sqft8630 Schubert Ct, Elk Grove, CA 95624Off Market
- $604,9004 bd2 ba2k sqft8611 Mystras Cir, Elk Grove, CA 95624Off Market
- $681,0004 bd2 ba2.3k sqft8604 Mystras Cir, Elk Grove, CA 95624Off Market
- $591,7004 bd2 ba1.8k sqft8615 Mystras Cir, Elk Grove, CA 95624Off Market
Nearby schools
GreatSchools rating
- 8/10Raymond Case Elementary SchoolGrades: K-6Distance: 0.1 mi
- 7/10Edward Harris, Jr. Middle SchoolGrades: 7-8Distance: 0.6 mi
- 7/10Monterey Trail High SchoolGrades: 9-12Distance: 0.8 mi
Get a cash offer in 3 minutes
Find out how much your home could sell for in as little as 3 minutes with a no-obligation cash offer.
Estimated market value
$681,400
Get a cash offer in 3 minutes
Find out how much your home could sell for in as little as 3 minutes with a no-obligation cash offer.
Estimated market value
$681,400
- California
- Sacramento County
- Elk Grove
- 95624
- Arcadian Village
- 8612 Mystras Cir
Nearby cities
Nearby neighborhoods
Nearby zip codes
Other Elk Grove Topics
