Skip main navigation
Sold
  • Price Unknown

    8612 N Harrison St, Kansas City, MO 64155

    3beds
    1,683sqft
    Single Family Residence
    Built in 1981
    8,276 Square Feet Lot
    $327,700 Zestimate®
    $--/sqft
    $2,144 Estimated rent

    Home value

    $327,700

    $298,000 - $360,000

    $2,144/mo

    Zestimate® history
    Loading
    Loading...

    Owner options

    List your home for rent

    $2,144/mo

    Rent Zestimate®

    Find your next renter with Zillow Rental Manager. Plus, with online applications, you can quickly screen prospective tenants – for free.

    Learn more

    $2,144/mo

    Rent Zestimate®

    Refinance and save

    Refinancing to a lower rate could help reduce your monthly payments and save thousands over the life of the loan.

    See today's rates

    Explore your selling options

    Work with a Zillow partner agent

    Leverage their expertise and Zillow's premium Showcase listings to get your home seen by more buyers.

    Get started

    List with your own agent

    Get your home in front of millions of buyers by listing it on Zillow.

    Learn how to do it

    Sell it yourself

    Take full control of how buyers see your home on Zillow by listing For Sale by Owner (FSBO).

    List your home

    What's special

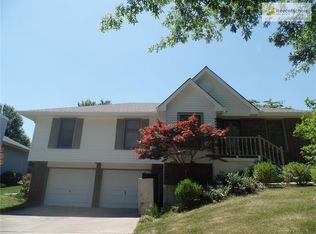
    Private fenced backyardRefreshed laundry areaUpdated countertopsFreshly painted exterior
    Welcome home to this beautifully updated raised ranch offering 3 bedrooms, 2 bathrooms, and a private fenced backyard. The original owners had a love for peonies, and you’ll find these beautiful blooms planted throughout the property, adding color and charm season after season. Inside, you’ll find fresh updates throughout, including durable flooring backed by a lifetime warranty, new carpet in the bedrooms, updated countertops, and a refreshed laundry area. The washer and dryer are included, making this home truly move-in ready. The primary bedroom features its own private bathroom, while vaulted ceilings in both the main living area and primary bedroom create an open, spacious feel. The finished basement provides additional living space perfect for a second living area, home office, hobby room, or whatever fits your needs. Outside, enjoy the freshly painted exterior and fenced backyard. The oversized two-car garage offers plenty of room for vehicles, storage, tools, or recreational equipment thanks to its extra depth. Thoughtfully updated with both style and affordability in mind, this home combines modern finishes, functional spaces, and lasting value. Home inspection was done and though minor things were found seller repaired. Here is your chance to get a home with a clean inspection. Comes with a seller paid Home Warranty as well.

    Zillow last checked:

    Listing updated:

    Listed by:

    Aubri Blaize Blaize 816-778-6109,

    Keller Williams KC North

    Bought with:

    Jennifer Hunt, 2017025551

    Platinum Realty LLC

    Source: Heartland MLS as distributed by MLS GRID,MLS#: 2626343MLS Logo

    Facts & features

    Interior

    Bedrooms & bathrooms
    • Bedrooms: 3
    • Bathrooms: 2
    • Full bathrooms: 2
    Primary bedroom
    • Level: Main
    • Dimensions: 13.67 x 13.92
    Bedroom 1
    • Level: Main
    • Dimensions: 10.5 x 9.92
    Bedroom 2
    • Level: Main
    • Dimensions: 11.5 x 10.33
    Primary bathroom
    • Level: Main
    Bathroom 1
    • Level: Main
    Basement
    • Level: Basement
    • Dimensions: 13 x 20.83
    Living room
    • Level: Main
    • Dimensions: 13.58 x 23
    Heating
    • Natural Gas
    Cooling
    • Electric
    Appliances
    • Laundry: In Basement
    Features
    • Ceiling Fan(s), Vaulted Ceiling(s)
    • Flooring: Carpet, Laminate
    • Basement: Finished
    • Number of fireplaces: 1
    • Fireplace features: Family Room
    Interior area
    • Total structure area: 1,683
    • Total interior livable area: 1,683 sqft
    • Finished area above ground: 1,413
    • Finished area below ground: 270

    Property

    Parking
    • Total spaces: 2
    • Parking features: Attached
    • Attached garage spaces: 2
    Features
    • Fencing: Privacy,Wood
    Lot
    • Size: 8,276 Square Feet
    Details
    • Parcel number: 133140003019.00

    Construction

    Type & style
    • Home type: SingleFamily
    • Architectural style: Traditional
    • Property subtype: Single Family Residence
    Materials
    • Brick/Mortar, Wood Siding
    • Roof: Composition
    Condition
    • Year built: 1981

    Utilities & green energy

    • Water: Public

    Community & HOA

    Community
    • Subdivision: Highland View
    HOA
    • Has HOA: No
    Location
    • Region: Kansas City

    Financial & listing details

    • Tax assessed value: $35,210
    • Annual tax amount: $2,775
    • Date on market: 6/26/2026
    • Listing terms: Cash,Conventional,FHA,VA Loan
    • Ownership: Private

    Price history

    DateEventPrice
    8/13/2026Sold--
    Source: Heartland MLS as distributed by MLS GRID #2626343 Report a problem
    7/22/2026Pending sale$320,000$190/sqft
    Source: Heartland MLS as distributed by MLS GRID #2626343 Report a problem
    7/18/2026Listed for sale$320,000+1.6%$190/sqft
    Source: Heartland MLS as distributed by MLS GRID #2626343 Report a problem
    7/9/2026Listing removed$315,000$187/sqft
    Source: Heartland MLS as distributed by MLS GRID #2626343 Report a problem
    7/8/2026Listed for sale$315,000$187/sqft
    Source: Heartland MLS as distributed by MLS GRID #2626343 Report a problem
    6/30/2026Contingent$315,000$187/sqft
    Source: Heartland MLS as distributed by MLS GRID #2626343 Report a problem
    6/26/2026Listed for sale$315,000+18.9%$187/sqft
    Source: Heartland MLS as distributed by MLS GRID #2626343 Report a problem
    3/12/2026Sold--
    Source: Heartland MLS as distributed by MLS GRID #2601543 Report a problem
    3/5/2026Pending sale$265,000$157/sqft
    Source: Heartland MLS as distributed by MLS GRID #2601543 Report a problem
    3/5/2026Listed for sale$265,000+51.4%$157/sqft
    Source: Heartland MLS as distributed by MLS GRID #2601543 Report a problem
    7/6/2021Sold--
    Source: Heartland MLS as distributed by MLS GRID #2322108 Report a problem
    6/1/2021Pending sale$175,000$104/sqft
    Source: Heartland MLS as distributed by MLS GRID #2322108 Report a problem
    5/27/2021Listed for sale$175,000$104/sqft
    Source: Heartland MLS as distributed by MLS GRID #2322108 Report a problem
    5/20/2021Pending sale$175,000$104/sqft
    Source: Heartland MLS as distributed by MLS GRID #2322108 Report a problem
    5/17/2021Listed for sale$175,000$104/sqft
    Source: Heartland MLS as distributed by MLS GRID #2322108 Report a problem

    Public tax history

    YearProperty taxesTax assessment
    2025$2,775 +6.1%$35,210 +8.4%
    2024$2,616 +0.9%$32,470
    2023$2,593 +4.6%$32,470 +9.5%
    2022$2,478 -0.1%$29,660
    2021$2,481 +1.4%$29,660 +9.6%
    2020$2,447 $27,060 +0%
    2019$2,447 +1.9%$27,056 +15.9%
    2018$2,401 +12.8%$23,350
    2017$2,129 $23,350
    2016$2,129 $23,350
    2015$2,129 +0%$23,350 +2.8%
    2014$2,128 $22,720
    2013-- $22,720 -4.4%
    2012-- $23,770
    2011-- $23,770 +11.7%
    2010-- $21,280
    2009-- $21,280 -2.2%
    2007-- $21,750 +2.9%
    2006-- $21,130
    2005$1,385 $21,130 +5.6%
    2004-- $20,010
    2003-- $20,010 +5.4%
    2002-- $18,980 -0.7%
    2001-- $19,110
    Find assessor info on the county website

    Neighborhood: Gashland

    Nearby schools

    GreatSchools rating
    Schools provided by the listing agent
    • Elementary: Gashland-Clardy
    • Middle: New Mark
    • High: Oak Park

    Source: Heartland MLS as distributed by MLS GRID. This data may not be complete. We recommend contacting the local school district to confirm school assignments for this home.

    Get a cash offer in 3 minutes
    Find out how much your home could sell for in as little as 3 minutes with a no-obligation cash offer.
    Estimated market value

    $327,700

    Get a cash offer in 3 minutes
    Find out how much your home could sell for in as little as 3 minutes with a no-obligation cash offer.
    Estimated market value

    $327,700