Bring your dream and your blueprint to Spokane’s sought-after Five Mile Prairie! Three buildable lots are available, giving you the opportunity to choose one for yourself or purchase multiple and create the beginnings of a small family compound. Lots 2 and 4 offer partial city views, and with utilities already connected to each lot, much of the groundwork is already done. Build the home you’ve been dreaming of, create space for family nearby, or give yourself room to grow. Opportunities to build on Five Mile don’t come around every day—choose your lot, bring your plans, and make your move!
Active
$200,000
8612 N Panorama Dr, Spokane, WA 99208
--beds
--baths
8,993Square Feet
Unimproved Land
Built in ----
8,993 Square Feet Lot
$-- Zestimate®
$--/sqft
$-- HOA
What's special
Partial city views
- 2 days
- 37
- 5
Zillow last checked:
Listing updated:
Listed by:
Nellie Otoupalik Main:509-251-1599,
Amplify Real Estate Services
Source: SMLS as distributed by MLS GRID,MLS#: 202625172
Facts & features
Interior
Features
- Has fireplace: No
Property
Lot
- Size: 8,993 Square Feet
- Features: Level, Cul-De-Sac
Details
- Parcel number: 36193.1302
Utilities & green energy
- Sewer: Public Sewer
- Water: Public
- Utilities for property: Sewer Connected, Natural Gas Connected, Phone Available
Community & HOA
Location
- Region: Spokane
Financial & listing details
- Date on market: 10/1/2026
- Listing terms: Conventional,Cash,Owner Financing
- Road surface type: Paved
Estimated market value
Not available
Estimated sales range
Not available
Not available
Price history
| Date | Event | Price |
|---|---|---|
| 10/1/2026 | Listed for sale | $200,000 |
Source:  SMLS as distributed by MLS GRID #202625172 Report a problem SMLS as distributed by MLS GRID #202625172 Report a problem | ||
Public tax history
Tax history is unavailable.
Monthly payment
Climate risks
Neighborhood: Five Mile-Prairie
Nearby schools
Schools provided by the listing agent
- Elementary: Prairie View
- Middle: Highland
- High: Mead
- District: Mead
Source: SMLS as distributed by MLS GRID. This data may not be complete. We recommend contacting the local school district to confirm school assignments for this home.
Similar homes
- $225,0008,993 sqft8608 N Panorama Dr, Spokane, WA 99208Lot/Land
 MLS ID #202625171, Nellie Otoupalik, Amplify Real Estate Services. SMLS as distributed by MLS GRID
 - $165,0008,993 sqft8616 N Panorama Dr, Spokane, WA 99208Lot/Land
 MLS ID #202625174, Nellie Otoupalik, Amplify Real Estate Services. SMLS as distributed by MLS GRID
 - $210,0007,200 sqft1229 W Broadway Ave, Spokane, WA 99201Lot/Land
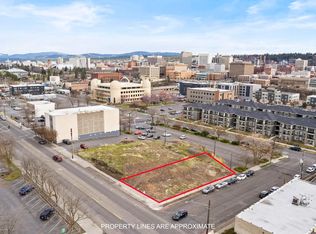 MLS ID #202625302, Joel Elgee, Avalon 24 Real Estate. SMLS as distributed by MLS GRID
 - $170,00010,454 sqft8 N Jefferson Dr Lot 4, Spokane, WA 99208Lot/Land
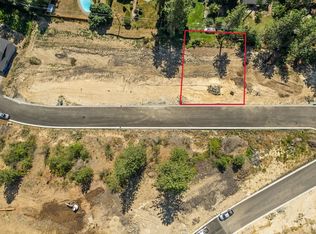 MLS ID #202616829, Janine Lukes, Amplify Real Estate Services. SMLS as distributed by MLS GRID
