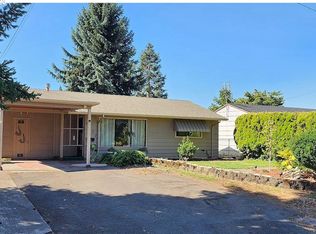
Move-in ready & fully updated, single-level in quiet pocket of NE Portland. Hong Phat and Mt. Tabor just minutes away. Style, function and location. Open, natural light layout for modern living. Spacious, fully updated kitchen and living room. Kitchen offers large island, quartz counters, SS farmhouse sink and custom cabinetry w/ extra storage. Huge bay window in dining area brings in bright light. 3 bedrooms and 2 updated bathrooms. Recent maintenance includes newer roof (2024), furnace (2022), interior and exterior paint (2026). Seller will install new central AC unit before closing. Custom courtyard in front yard. Backyard is fully fenced and features patio, gazebo, garden beds, shed. Large driveway provides plenty of parking. Spacious bonus room not included in square footage. Convenient location-- minutes to I-84 and I-205, TriMet and PDX airport. Close to grocery stores, parks, golf, schools, restaurants. Come see for yourself! [Home Energy Score = 4. HES Report at https://rpt.greenbuildingregistry.com/hes/OR10246081]
Active
Price cut: $15.1K (6/9)
$459,900
8612 NE Clackamas St, Portland, OR 97220
3beds
1,400sqft
Residential, Single Family Residence
Built in 1957
6,969 Square Feet Lot
$-- Zestimate®
$329/sqft
$-- HOA
What's special
Backyard is fully fencedFully updatedGarden bedsMove-in readyLarge islandQuartz countersSs farmhouse sink
- 106 days |
- 489 |
- 32 |
Zillow last checked:
Listing updated:
Listed by:
Samson Vu 503-701-4773,
Real Broker
Source: RMLS (OR),MLS#: 539570783
Loading...
Facts & features
Interior
Bedrooms & bathrooms
- Bedrooms: 3
- Bathrooms: 2
- Full bathrooms: 2
- Main level bathrooms: 2
Rooms
- Room types: Bonus Room, Bedroom 2, Bedroom 3, Dining Room, Family Room, Kitchen, Living Room, Primary Bedroom
Primary bedroom
- Features: Bathroom, Closet Organizer, Double Sinks, Ensuite, Granite, Walkin Closet, Walkin Shower, Wallto Wall Carpet
- Level: Main
- Area: 154
- Dimensions: 11 x 14
Bedroom 2
- Features: Closet, Wallto Wall Carpet
- Level: Main
- Area: 126
- Dimensions: 14 x 9
Bedroom 3
- Features: Sliding Doors, Closet
- Level: Main
- Area: 99
- Dimensions: 9 x 11
Family room
- Features: Wallto Wall Carpet, Washer Dryer
- Level: Main
- Area: 360
- Dimensions: 20 x 18
Kitchen
- Features: Cook Island, Dishwasher, Disposal, Eat Bar, Living Room Dining Room Combo, Updated Remodeled, Free Standing Range, Free Standing Refrigerator, Vinyl Floor
- Level: Main
- Area: 170
- Width: 10
Living room
- Features: Bay Window, Hardwood Floors
- Level: Main
- Area: 221
- Dimensions: 17 x 13
Heating
- Forced Air
Cooling
- Air Conditioning Ready
Appliances
- Included: Dishwasher, Disposal, Free-Standing Range, Free-Standing Refrigerator, Stainless Steel Appliance(s), Washer/Dryer, Gas Water Heater
Features
- Granite, Quartz, Closet, Cook Island, Eat Bar, Living Room Dining Room Combo, Updated Remodeled, Bathroom, Closet Organizer, Double Vanity, Walk-In Closet(s), Walkin Shower
- Flooring: Hardwood, Vinyl, Wall to Wall Carpet
- Doors: Sliding Doors
- Windows: Double Pane Windows, Vinyl Frames, Bay Window(s)
- Basement: Crawl Space
Interior area
- Total structure area: 1,400
- Total interior livable area: 1,400 sqft
Property
Parking
- Total spaces: 1
- Parking features: Carport, Driveway
- Garage spaces: 1
- Has carport: Yes
- Has uncovered spaces: Yes
Accessibility
- Accessibility features: Main Floor Bedroom Bath, Minimal Steps, One Level, Walkin Shower, Accessibility
Features
- Levels: One
- Stories: 1
- Patio & porch: Patio
- Exterior features: Raised Beds, Yard, Exterior Entry
- Fencing: Fenced
Lot
- Size: 6,969 Square Feet
- Features: Level, SqFt 7000 to 9999
Details
- Additional structures: Gazebo, ToolShed
- Parcel number: R225125
Construction
Type & style
- Home type: SingleFamily
- Architectural style: Contemporary
- Property subtype: Residential, Single Family Residence
Materials
- Brick, Shake Siding
- Foundation: Concrete Perimeter
- Roof: Composition,Metal
Condition
- Updated/Remodeled
- New construction: No
- Year built: 1957
Utilities & green energy
- Gas: Gas
- Sewer: Public Sewer
- Water: Public
Community & HOA
HOA
- Has HOA: No
Location
- Region: Portland
Financial & listing details
- Price per square foot: $329/sqft
- Tax assessed value: $410,180
- Annual tax amount: $4,543
- Date on market: 3/25/2026
- Listing terms: Cash,Conventional,FHA,VA Loan
- Road surface type: Concrete, Paved
Estimated market value
Not available
Estimated sales range
Not available
Not available
Price history
| Date | Event | Price |
|---|---|---|
| 6/9/2026 | Price change | $459,900-3.2%$329/sqft |
Source: | ||
| 4/17/2026 | Price change | $474,9500%$339/sqft |
Source: | ||
| 3/26/2026 | Listed for sale | $475,000$339/sqft |
Source: | ||
Public tax history
| Year | Property taxes | Tax assessment |
|---|---|---|
| 2025 | $4,543 +3.7% | $168,620 +3% |
| 2024 | $4,380 +4% | $163,710 +3% |
| 2023 | $4,212 +2.2% | $158,950 +3% |
| 2022 | $4,121 +1.7% | $154,330 +3% |
| 2021 | $4,051 +9% | $149,840 +3% |
| 2020 | $3,717 +3.8% | $145,480 +3% |
| 2019 | $3,580 | $141,250 +3% |
| 2018 | $3,580 +3% | $137,140 +3% |
| 2017 | $3,475 +14% | $133,150 +3% |
| 2016 | $3,048 | $129,280 +3% |
| 2015 | $3,048 +2.7% | $125,520 +3% |
| 2014 | $2,968 +28.4% | $121,870 +3% |
| 2013 | $2,312 -0.1% | $118,330 +3% |
| 2012 | $2,314 -2.4% | $114,890 +3% |
| 2011 | $2,372 +0.6% | $111,550 +3% |
| 2010 | $2,359 +2.7% | $108,310 +3% |
| 2009 | $2,298 +6% | $105,160 +3% |
| 2008 | $2,168 +0.3% | $102,100 +3% |
| 2007 | $2,162 +11.4% | $99,130 +3% |
| 2006 | $1,941 +4.7% | $96,250 +3% |
| 2005 | $1,854 -8.2% | $93,450 +3% |
| 2004 | $2,020 +2.3% | $90,730 +3% |
| 2003 | $1,975 +8.9% | $88,090 +3% |
| 2002 | $1,814 +7.4% | $85,530 +6.1% |
| 2000 | $1,689 +7.5% | $80,630 +3% |
| 1999 | $1,571 | $78,290 |
Find assessor info on the county website
Monthly payment
Est. payment$--/mo
Payment breakdown
Explore the cost of this home by adjusting the details. Changes won't be saved.All calculations are estimates and provided by Zillow, Inc. for informational purposes only. Actual amounts may vary.
HOA fees may include property taxes on listings classified as Co-Ops. Contact the listing agent and/or owner for fee details.
Mortgage interest rates are dependent on a number of factors, including credit score, down payment, and repayment length. Interest rate data provided by Zillow Group Marketplace, Inc. as of 1/1/1970 from various mortgage lenders with which we have lead or other similar arrangements; the Estimated Payment is an average of those rates.
See how much you could borrow to make a competitive offer.
Climate risks
Neighborhood: Madison South
Nearby schools
GreatSchools rating
- 6/10Lee Elementary SchoolGrades: K-5Distance: 0.5 mi
- 6/10Roseway Heights SchoolGrades: 6-8Distance: 1 mi
- 4/10Leodis V. McDaniel High SchoolGrades: 9-12Distance: 0.7 mi
Schools provided by the listing agent
- Elementary: Jason Lee
- Middle: Roseway Heights
- High: Leodis Mcdaniel
Source: RMLS (OR). This data may not be complete. We recommend contacting the local school district to confirm school assignments for this home.
A local agent can set up tours, give advice and negotiate with sellers.
- Oregon
- Multnomah County
- Portland
- 97220
- Madison South
- 8612 NE Clackamas St