Skip main navigation
Closed
  • Listing Provided by: ReeceNichols Real Estate
    Bought with: Worth Clark Realty
    Price Unknown

    8612 Neier Ln, Saint Louis, MO 63123

    2beds
    864sqft
    Single Family Residence
    Built in 1940
    5,449.36 Square Feet Lot
    $197,900 Zestimate®
    $--/sqft
    $1,610 Estimated rent

    Home value

    $197,900

    $182,000 - $216,000

    $1,610/mo

    Zestimate® history
    Loading
    Loading...

    Owner options

    List your home for rent

    $1,610/mo

    Rent Zestimate®

    Find your next renter with Zillow Rental Manager. Plus, with online applications, you can quickly screen prospective tenants – for free.

    Learn more

    $1,610/mo

    Rent Zestimate®

    Refinance and save

    Refinancing to a lower rate could help reduce your monthly payments and save thousands over the life of the loan.

    See today's rates

    Explore your selling options

    Work with a Zillow partner agent

    Leverage their expertise and Zillow's premium Showcase listings to get your home seen by more buyers.

    Get started

    List with your own agent

    Get your home in front of millions of buyers by listing it on Zillow.

    Learn how to do it

    Sell it yourself

    Take full control of how buyers see your home on Zillow by listing For Sale by Owner (FSBO).

    List your home

    What's special

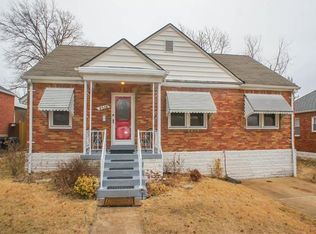
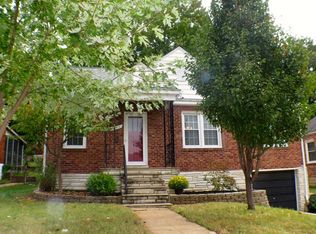
    Imagine the convenience of living just a short walk from the popular 9 Mile Garden! After a busy workday, satisfy your cravings with an array of food options just down the street. Enjoy the perfect weather by dining outdoors on your large patio, or relax on the screened-in porch if there's a light sprinkle. The fully fenced backyard provides lush perennials & seasonal gardens. This darling bungalow in the heart of Affton is full of character, with its beautiful hardwood floors, arched entryways, & open floor plan. The kitchen features an electric range, stainless steel appliances (fridge stays), and a large pantry for ample storage. The home also offers a convenient one-car, tuck-under garage, a security system, and updated tilt-in, insulated, double-hung windows. Additional perks include a washer/dryer stay with the home, & the unbeatable location puts you near all the best that Affton has to offer. UPDATE: Multiple-offer situation. ALL OFFERS DUE @6p 2/13 with response @8p, 2/13.

    Zillow last checked:

    Listing updated:

    Listing Provided by:

    Anna Kozak 314-882-3309,

    ReeceNichols Real Estate

    Bought with:

    Lauren A Smith, 2014019133

    Worth Clark Realty

    Source: MARIS,MLS#: 25006711MLS LogoOriginating MLS: St. Louis Association of REALTORS

    Facts & features

    Interior

    Bedrooms & bathrooms
    • Bedrooms: 2
    • Bathrooms: 1
    • Full bathrooms: 1
    • Main level bathrooms: 1
    • Main level bedrooms: 2
    Bedroom
    • Features: Floor Covering: Wood, Wall Covering: Some
    • Level: Main
    • Area: 110
    • Dimensions: 10x11
    Bedroom
    • Features: Floor Covering: Wood, Wall Covering: Some
    • Level: Main
    • Area: 143
    • Dimensions: 13x11
    Bathroom
    • Features: Floor Covering: Ceramic Tile, Wall Covering: None
    • Level: Main
    • Area: 40
    • Dimensions: 8x5
    Dining room
    • Features: Floor Covering: Wood, Wall Covering: Some
    • Level: Main
    • Area: 132
    • Dimensions: 12x11
    Family room
    • Features: Floor Covering: Wood, Wall Covering: Some
    • Level: Main
    • Area: 143
    • Dimensions: 13x11
    Kitchen
    • Features: Floor Covering: Wood, Wall Covering: Some
    • Level: Main
    • Area: 121
    • Dimensions: 11x11
    Sunroom
    • Features: Floor Covering: Concrete, Wall Covering: None
    • Level: Lower
    • Area: 180
    • Dimensions: 15x12
    Heating
    • Forced Air, Natural Gas
    Cooling
    • Central Air, Electric
    Appliances
    • Included: Dishwasher, Dryer, Microwave, Electric Range, Electric Oven, Refrigerator, Stainless Steel Appliance(s), Washer, Gas Water Heater
    Features
    • Separate Dining, Eat-in Kitchen, Pantry, Solid Surface Countertop(s)
    • Flooring: Hardwood
    • Doors: French Doors
    • Windows: Window Treatments, Insulated Windows, Tilt-In Windows
    • Basement: Block,Full,Sump Pump
    • Has fireplace: No
    • Fireplace features: None
    Interior area
    • Total structure area: 864
    • Total interior livable area: 864 sqft
    • Finished area above ground: 864

    Property

    Parking
    • Total spaces: 1
    • Parking features: Attached, Basement, Garage, Garage Door Opener, Off Street
    • Attached garage spaces: 1
    Features
    • Levels: One
    • Patio & porch: Patio, Screened
    Lot
    • Size: 5,449 sqft
    • Dimensions: 50 x 109
    • Features: Level, Near Public Transit
    Details
    • Parcel number: 25J240303
    • Special conditions: Standard

    Construction

    Type & style
    • Home type: SingleFamily
    • Architectural style: Traditional,Ranch
    • Property subtype: Single Family Residence
    Materials
    • Brick, Frame
    Condition
    • Year built: 1940

    Utilities & green energy

    • Sewer: Public Sewer
    • Water: Public

    Community & neighborhood

    Security
    • Security features: Smoke Detector(s)
    Location
    • Region: Saint Louis
    • Subdivision: High School Lane

    Other

    Other facts
    • Listing terms: Cash,FHA,Conventional,VA Loan
    • Ownership: Private
    • Road surface type: Concrete

    Price history

    DateEventPrice
    8/24/2025Listing removed$1,625$2/sqft
    Source: Zillow Rentals Report a problem
    8/8/2025Listed for rent$1,625$2/sqft
    Source: Zillow Rentals Report a problem
    3/21/2025Sold--
    Source: MARIS #25006711 Report a problem
    2/14/2025Pending sale$175,000$203/sqft
    Source: MARIS #25006711 Report a problem
    2/11/2025Listed for sale$175,000+47.1%$203/sqft
    Source: MARIS #25006711 Report a problem
    9/13/2016Sold--
    Source: MARIS #16041129 Report a problem
    8/27/2016Pending sale$119,000$138/sqft
    Source: Elizabeth Real Estate GroupLLC #16041129 Report a problem
    7/25/2016Price change$119,000-0.8%$138/sqft
    Source: Elizabeth Real Estate GroupLLC #16041129 Report a problem
    7/14/2016Listed for sale$120,000$139/sqft
    Source: Elizabeth Real Estate GroupLLC #16041129 Report a problem
    6/27/2016Pending sale$120,000$139/sqft
    Source: Elizabeth Real Estate GroupLLC #16041129 Report a problem
    6/22/2016Listed for sale$120,000+14.3%$139/sqft
    Source: Elizabeth Real Estate GroupLLC #16041129 Report a problem
    5/18/2016Listing removed$105,000$122/sqft
    Source: Real Estate Solutions #16032178 Report a problem
    5/14/2016Listed for sale$105,000-10.6%$122/sqft
    Source: Real Estate Solutions #16032178 Report a problem
    7/16/2014Listing removed$117,500$136/sqft
    Source: Assist 2 Sell Advantage Report a problem
    6/15/2014Price change$117,500-5.9%$136/sqft
    Source: Assist 2 Sell Advantage Report a problem
    12/22/2013Listed for sale$124,900-7.5%$145/sqft
    Source: Assist 2 Sell Advantage #13067241 Report a problem
    5/1/2009Sold--
    Source: Public Record Report a problem
    7/3/2008Listing removed$135,000$156/sqft
    Source: NRT StLouis #80013243 Report a problem
    6/26/2008Price change$135,000-3.5%$156/sqft
    Source: NRT StLouis #80013243 Report a problem
    6/19/2008Listed for sale$139,900$162/sqft
    Source: NRT StLouis #80013243 Report a problem
    8/22/2003Sold--
    Source: Public Record Report a problem

    Public tax history

    YearProperty taxesTax assessment
    2025$2,581 +3.7%$34,730 +13.6%
    2024$2,489 +3.4%$30,580
    2023$2,406 +6.8%$30,580 +24.7%
    2022$2,254 +9.5%$24,520
    2021$2,058 -0.6%$24,520 +6.5%
    2020$2,071 +9.3%$23,030
    2019$1,894 $23,030 +23.6%
    2018$1,894 $18,640
    2017$1,894 +0.6%$18,640 +6.8%
    2016$1,883 +13.3%$17,460
    2015$1,661 $17,460 +0.5%
    2014$1,661 -0.4%$17,380
    2013$1,668 $17,380 -8.4%
    2012-- $18,970
    2011-- $18,970 -15.2%
    2010$1,865 +7.4%$22,370
    2009$1,737 -0.5%$22,370 -6.4%
    2008$1,745 +4.7%$23,910
    2007$1,667 $23,910 +16.9%
    2006$1,667 -0.2%$20,460
    2005$1,670 $20,460 +19.4%
    2003-- $17,130 +22.2%
    2002$1,046 +14.8%$14,020
    2001$911 $14,020

    Find assessor info on the county website

    Neighborhood: 63123

    Nearby schools

    GreatSchools rating
    Schools provided by the listing agent
    • Elementary: Mesnier Primary School
    • Middle: Rogers Middle
    • High: Affton High

    Source: MARIS. This data may not be complete. We recommend contacting the local school district to confirm school assignments for this home.

    Get a cash offer in 3 minutes
    Find out how much your home could sell for in as little as 3 minutes with a no-obligation cash offer.
    Estimated market value
    $197,900
    Get a cash offer in 3 minutes
    Find out how much your home could sell for in as little as 3 minutes with a no-obligation cash offer.
    Estimated market value
    $197,900