This gorgeous custom built ranch has the best of the best in materials and attention to detail. Nine foot soaring ceilings, cathedral to sloping, and tray ceilings. Tons of natural light coming from an abundance of windows,including transoms, half and quarter moon, and bayed windows! The kitchen features white custom cabinetry and quartz counter tops. Island with seating, designer pendulum lighting and open to dining room with large bayed window. Off the kitchen is a spacious walk-in pantry with built in shelves. First floor laundry and gorgeous half bath. Great room boasts high cathedral ceiling with plenty of recessed lighting, ceiling fan, beautiful stone fireplace with elegant wood mantle and black granite hearth, plant shelf, wall of windows and open steps to finished basement. From dining area is a cozy sunroom with lots of natural light filtering through windows and sliding glass door leading to back expansive patio with gorgeous pergola. Master bedroom boasts 9ft ceilings that tray to 12', bayed window, huge walk in closet with built-in shelves, and luxurious master bath. Two more gorgeous bedrooms boasting vaulted ceiling, half moon, and quarter round transom windows. Basement is fully finished featuring fabulous theatre room with seating and another tv room with wood floors and ceiling. Exercise room, half bath, craft room, and tons of storage finish the basement that also boasts gorgeous built-in shelving and ceramic flooring. Professionally landscaped.
Closed
$700,000
8612 Polo Ct, Poland, OH 44514
3beds
5,122sqft
Single Family Residence
Built in 2014
0.62 Acres Lot
$725,600 Zestimate®
$137/sqft
$3,462 Estimated rent
Home value
$725,600
$689,000 - $762,000
$3,462/mo
Zestimate® history
Owner options
List your home for rent
$3,462/mo
Rent Zestimate®
Find your next renter with Zillow Rental Manager. Plus, with online applications, you can quickly screen prospective tenants – for free.
$3,462/mo
Rent Zestimate®
Refinance and save
$4,696/mo
Est. payment
Refinancing to a lower rate could help reduce your monthly payments and save thousands over the life of the loan.
$4,696/mo
Est. payment
Explore your selling options
Work with a Zillow partner agent
Leverage their expertise and Zillow's premium Showcase listings to get your home seen by more buyers.
Get startedList with your own agent
Get your home in front of millions of buyers by listing it on Zillow.
Learn how to do itSell it yourself
Take full control of how buyers see your home on Zillow by listing For Sale by Owner (FSBO).
List your homeWhat's special
Beautiful stone fireplaceFully finishedCraft roomCozy sunroomCeramic flooringBuilt-in shelvesQuartz counter tops
Zillow last checked:
Listing updated:
Listed by:
Maria C Cocca (330)502-1045,
Howard Hanna
Bought with:
Taylor Gantz, 2018003889
Keller Williams Chervenic Rlty
Source: MLS Now,MLS#: 4503833Originating MLS: Youngstown Columbiana Association of REALTORS
Facts & features
Interior
Bedrooms & bathrooms
- Bedrooms: 3
- Bathrooms: 4
- Full bathrooms: 2
- 1/2 bathrooms: 2
- Main level bathrooms: 3
- Main level bedrooms: 3
Primary bedroom
- Description: Flooring: Carpet
- Level: First
- Dimensions: 15.00 x 17.00
Bedroom
- Description: Flooring: Carpet
- Level: First
- Dimensions: 12.00 x 14.00
Bedroom
- Description: Flooring: Carpet
- Level: First
- Dimensions: 11.00 x 13.00
Other
- Description: Flooring: Carpet
- Level: Basement
Dining room
- Description: Flooring: Ceramic Tile
- Level: First
- Dimensions: 11.00 x 12.00
Great room
- Description: Flooring: Carpet
- Features: Fireplace
- Level: First
- Dimensions: 19.00 x 28.00
Kitchen
- Description: Flooring: Ceramic Tile
- Level: First
- Dimensions: 11.00 x 17.00
Laundry
- Description: Flooring: Ceramic Tile
- Level: First
- Dimensions: 8.00 x 6.00
Media room
- Description: Flooring: Carpet
- Level: Basement
Other
- Description: Flooring: Ceramic Tile
- Level: Basement
Pantry
- Description: Flooring: Ceramic Tile
- Level: First
- Dimensions: 6.00 x 6.00
Sunroom
- Description: Flooring: Wood
- Level: First
- Dimensions: 15.00 x 14.00
Heating
- Forced Air, Gas
Cooling
- Central Air
Appliances
- Included: Built-In Oven, Cooktop, Dishwasher, Disposal, Microwave, Refrigerator
Features
- Wired for Sound
- Basement: Full,Finished,Sump Pump
- Number of fireplaces: 1
Interior area
- Total structure area: 5,122
- Total interior livable area: 5,122 sqft
- Finished area above ground: 2,622
- Finished area below ground: 2,500
Property
Parking
- Parking features: Attached, Drain, Electricity, Garage, Garage Door Opener, Paved, Water Available
- Attached garage spaces: 3
Features
- Levels: One
- Stories: 1
- Patio & porch: Patio, Porch
- Fencing: Invisible
Lot
- Size: 0.62 Acres
- Dimensions: 125 x 215
- Features: Cul-De-Sac, Irregular Lot
Details
- Parcel number: 350650007.150
Construction
Type & style
- Home type: SingleFamily
- Architectural style: Ranch
- Property subtype: Single Family Residence
Materials
- Other, Stone
- Roof: Asphalt,Fiberglass
Condition
- Year built: 2014
Details
- Warranty included: Yes
Utilities & green energy
- Sewer: Public Sewer
- Water: Public
Community & HOA
Community
- Security: Security System, Smoke Detector(s)
- Subdivision: Polo 3
HOA
- Has HOA: No
Location
- Region: Poland
Financial & listing details
- Price per square foot: $137/sqft
- Tax assessed value: $466,000
- Annual tax amount: $6,563
- Date on market: 11/12/2023
- Cumulative days on market: 23 days
- Listing agreement: Exclusive Right To Sell
- Listing terms: Cash,Conventional
Price history
| Date | Event | Price |
|---|---|---|
| 1/5/2024 | Sold | $700,000+0%$137/sqft |
Source: MLS Now #4503833 Report a problem | ||
| 12/4/2023 | Pending sale | $699,900$137/sqft |
Source: MLS Now #4503833 Report a problem | ||
| 11/12/2023 | Listed for sale | $699,900$137/sqft |
Source: MLS Now #4503833 Report a problem | ||
Public tax history
| Year | Property taxes | Tax assessment |
|---|---|---|
| 2025 | $7,762 +3.3% | $163,100 |
| 2024 | $7,513 +2% | $163,100 |
| 2023 | $7,369 +12.3% | $163,100 +32.2% |
| 2022 | $6,563 +4.8% | $123,330 |
| 2021 | $6,259 -0.4% | $123,330 |
| 2020 | $6,287 +10.9% | $123,330 +17.4% |
| 2019 | $5,671 +0.7% | $105,080 |
| 2018 | $5,630 +6% | $105,080 |
| 2017 | $5,313 +11.1% | $105,080 +15.3% |
| 2016 | $4,780 +2.2% | $91,100 |
| 2015 | $4,678 +407.5% | $91,100 +478.8% |
| 2014 | $922 +1.2% | $15,740 |
| 2013 | $911 +0.2% | $15,740 |
| 2012 | $909 | $15,740 |
Find assessor info on the county website
Neighborhood: 44514
Nearby homes
- $70,0000.507 Acres8620 Polo Ct, Youngstown, OH 44514Sold

- $--0.507 Acres8620 Polo Ct LOT 16, Poland, OH 44514Off Market
- $50,0000.576 Acres8604 Polo Ct, Youngstown, OH 44514Sold
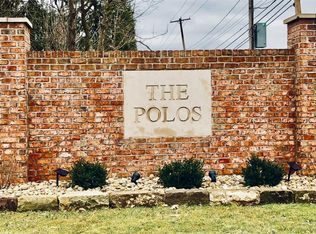
- $--0.576 Acres8604 Polo Ct LOT 14, Poland, OH 44514Off Market
- $696,5003 bd-- ba5.1k sqft3615 Polo Blvd, Poland, OH 44514Off Market
- $9,860-- bd-- ba-- sqftPolo Blvd, Youngstown, OH 44514Off Market
- $822,9003 bd2 ba3.4k sqft8609 Polo Ct, Poland, OH 44514Off Market
- $1,200,100-- bd-- ba-- sqft8628 Polo Ct, Youngstown, OH 44514Off Market
Nearby schools
GreatSchools rating
- 8/10Poland Middle SchoolGrades: 4-6Distance: 2.4 mi
- 7/10Poland Seminary High SchoolGrades: 7-12Distance: 0.9 mi
- 8/10McKinley Elementary SchoolGrades: K-3Distance: 2.5 mi
Schools provided by the listing agent
- District: Poland LSD - 5007
Source: MLS Now. This data may not be complete. We recommend contacting the local school district to confirm school assignments for this home.
Get a cash offer in 3 minutes
Find out how much your home could sell for in as little as 3 minutes with a no-obligation cash offer.
Estimated market value
$725,600
Get a cash offer in 3 minutes
Find out how much your home could sell for in as little as 3 minutes with a no-obligation cash offer.
Estimated market value
$725,600
- Ohio
- Mahoning County
- Poland
- 44514
- 8612 Polo Ct
Nearby cities
Nearby zip codes
Other Poland Topics
