Welcome to the home you've been waiting for! Located at the end of a quiet cul-de-sac, this move-in-ready home features 3 spacious bedrooms, 2.5 baths, and a versatile loft perfect for an office or second living area.The owner's suite offers soaring cathedral ceilings, a private balcony, and stunning Balloon Fiesta views. Enjoy two comfortable living spaces, including a cozy family room with a fireplace. The kitchen features attractive cabinetry, a center island, and opens to a covered patio overlooking a spacious backyard with plenty of potential.Additional highlights include refrigerated air, a tile roof, a laundry room, and a two-car garage. Conveniently located near parks, shopping, dining, and within the highly desirable La Cueva, Desert Ridge, and North Star school districts.
Pending
Price cut: $7.5K (6/24)
$482,500
8612 Quail Creek Ct NE, Albuquerque, NM 87113
3beds
2,044sqft
Single Family Residence
Built in 2003
5,227 Square Feet Lot
$472,100 Zestimate®
$236/sqft
$27/mo HOA
What's special
Two-car garageQuiet cul-de-sacPrivate balconyTile roofTwo comfortable living spacesLaundry roomStunning balloon fiesta views
- 47 days |
- 376 |
- 16 |
Likely to sell faster than
Zillow last checked:
Listing updated:
Listed by:
Cindy A Chavez 505-280-0504,
Realty One of New Mexico 505-883-9400
Source: SWMLS,MLS#: 1104742
Facts & features
Interior
Bedrooms & bathrooms
- Bedrooms: 3
- Bathrooms: 3
- Full bathrooms: 2
- 1/2 bathrooms: 1
Primary bedroom
- Level: Upper
- Area: 260
- Dimensions: 20 x 13
Bedroom 2
- Level: Upper
- Area: 110
- Dimensions: 11 x 10
Bedroom 3
- Level: Upper
- Area: 90
- Dimensions: 10 x 9
Family room
- Level: Main
- Area: 260
- Dimensions: 13 x 20
Kitchen
- Level: Main
- Area: 156
- Dimensions: 13 x 12
Living room
- Level: Main
- Area: 117
- Dimensions: 13 x 9
Heating
- Central, Forced Air
Cooling
- Refrigerated
Appliances
- Laundry: Washer Hookup, Electric Dryer Hookup, Gas Dryer Hookup
Features
- Breakfast Area, Ceiling Fan(s), Cathedral Ceiling(s), Dual Sinks, Great Room, Garden Tub/Roman Tub, High Ceilings, Home Office, Loft, Living/Dining Room, Multiple Living Areas, Pantry, Walk-In Closet(s)
- Flooring: Carpet, Tile
- Windows: Double Pane Windows, Insulated Windows
- Has basement: No
- Number of fireplaces: 1
- Fireplace features: Custom, Gas Log
Interior area
- Total structure area: 2,044
- Total interior livable area: 2,044 sqft
Property
Parking
- Total spaces: 2
- Parking features: Attached, Garage, Garage Door Opener
- Attached garage spaces: 2
Features
- Levels: Two
- Stories: 2
- Patio & porch: Balcony, Covered, Patio
- Exterior features: Balcony, Private Yard
- Fencing: Wall
Lot
- Size: 5,227 Square Feet
- Features: Landscaped, Few Trees
Details
- Parcel number: 101906405632421405
- Zoning description: R-1A*
Construction
Type & style
- Home type: SingleFamily
- Property subtype: Single Family Residence
Materials
- Frame, Stucco
- Roof: Pitched,Tile
Condition
- Resale
- New construction: No
- Year built: 2003
Details
- Builder name: Dr Horton
Utilities & green energy
- Sewer: Public Sewer
- Water: Public
- Utilities for property: Electricity Available, Electricity Connected, Natural Gas Available, Sewer Connected
Green energy
- Energy generation: None
Community & HOA
Community
- Subdivision: Plat For Eagle Springs
HOA
- Has HOA: Yes
- HOA fee: $325 annually
Location
- Region: Albuquerque
Financial & listing details
- Price per square foot: $236/sqft
- Tax assessed value: $382,984
- Annual tax amount: $5,393
- Date on market: 6/5/2026
- Cumulative days on market: 47 days
- Listing terms: Cash,Conventional,FHA,VA Loan
Estimated market value
$472,100
$448,000 - $496,000
$2,425/mo
Price history
| Date | Event | Price |
|---|---|---|
| 7/2/2026 | Pending sale | $482,500$236/sqft |
Source:  SWMLS #1104742 Report a problem SWMLS #1104742 Report a problem | ||
| 6/24/2026 | Price change | $482,500-1.5%$236/sqft |
Source: SWMLS #1104742 Report a problem | ||
| 6/5/2026 | Listed for sale | $490,000+50.8%$240/sqft |
Source: SWMLS #1104742 Report a problem | ||
| 11/6/2024 | Listing removed | $2,195$1/sqft |
Source: Zillow Rentals Report a problem | ||
| 10/17/2024 | Price change | $2,195-4.4%$1/sqft |
Source: Zillow Rentals Report a problem | ||
| 10/9/2024 | Price change | $2,295-2.1%$1/sqft |
Source: Zillow Rentals Report a problem | ||
| 10/2/2024 | Listed for rent | $2,345-7.9%$1/sqft |
Source: Zillow Rentals Report a problem | ||
| 8/21/2024 | Listing removed | -- |
Source: Zillow Rentals Report a problem | ||
| 8/2/2024 | Price change | $2,545-1.9%$1/sqft |
Source: Zillow Rentals Report a problem | ||
| 7/24/2024 | Listed for rent | $2,595+11.9%$1/sqft |
Source: Zillow Rentals Report a problem | ||
| 3/30/2022 | Listing removed | -- |
Source: Zillow Rental Network Premium Report a problem | ||
| 3/16/2022 | Price change | $2,320-4.1%$1/sqft |
Source: Zillow Rental Network Premium Report a problem | ||
| 2/10/2022 | Listed for rent | $2,420$1/sqft |
Source: Zillow Rental Network Premium Report a problem | ||
| 9/29/2021 | Sold | -- |
Source: SWMLS #999879 Report a problem | ||
| 8/30/2021 | Pending sale | $325,000$159/sqft |
Source: SWMLS #999879 Report a problem | ||
| 8/28/2021 | Listed for sale | $325,000+0%$159/sqft |
Source: SWMLS #999879 Report a problem | ||
| 1/31/2009 | Listing removed | $324,900$159/sqft |
Source: XDeadline.com Inc #520533 Report a problem | ||
| 11/25/2008 | Listed for sale | $324,900$159/sqft |
Source: XDeadline.com Inc #520533 Report a problem | ||
Public tax history
| Year | Property taxes | Tax assessment |
|---|---|---|
| 2025 | $5,394 +3.2% | $127,649 +3% |
| 2024 | $5,229 +1.7% | $123,931 +3% |
| 2023 | $5,142 +0.5% | $120,321 |
| 2022 | $5,118 +21.7% | $120,321 +18.8% |
| 2021 | $4,204 +1.7% | $101,304 +3% |
| 2020 | $4,133 | $98,354 +3% |
| 2019 | -- | $95,490 |
| 2018 | $3,533 -8.6% | $95,490 +3% |
| 2017 | $3,864 +6.4% | $92,709 +6.1% |
| 2016 | $3,633 -95.7% | $87,388 +3% |
| 2015 | $84,843 +2386% | $84,843 +3% |
| 2014 | $3,413 | $82,371 +3% |
| 2013 | $3,413 | $79,972 +3% |
| 2012 | -- | $77,643 +3% |
| 2011 | -- | $75,381 +3% |
| 2010 | -- | $73,186 +3% |
| 2009 | -- | $71,056 +3% |
| 2008 | -- | $68,986 +3% |
| 2007 | -- | $66,977 +3% |
| 2006 | -- | $65,027 +3% |
| 2005 | -- | $63,132 +3% |
| 2004 | -- | $61,293 |
Find assessor info on the county website
Monthly payment
Est. payment
Payment breakdown
Explore the cost of this home by adjusting the details. Changes won't be saved.Climate risks
Neighborhood: North Domingo Baca
Nearby schools
GreatSchools rating
- 9/10North Star Elementary SchoolGrades: K-5Distance: 1.5 mi
- 8/10Desert Ridge Middle SchoolGrades: 6-8Distance: 1 mi
- 7/10La Cueva High SchoolGrades: 9-12Distance: 0.5 mi
Schools provided by the listing agent
- Elementary: North Star
- Middle: Desert Ridge
- High: La Cueva
Source: SWMLS. This data may not be complete. We recommend contacting the local school district to confirm school assignments for this home.
- $--3 bd2 ba1.7k sqft8608 Quail Creek Ct NE, Albuquerque, NM 87113Sold

- $436,8003 bd2 ba1.6k sqft8615 Eagle Creek Dr NE, Albuquerque, NM 87113Off Market
- $435,0003 bd2 ba2k sqft8609 Eagle Creek Dr NE, Albuquerque, NM 87113Off Market
- $434,3003 bd2 ba1.5k sqft8604 Quail Creek Ct NE, Albuquerque, NM 87113Off Market
- $435,6003 bd2 ba1.5k sqft8619 Eagle Creek Dr NE, Albuquerque, NM 87113Off Market
- $426,2003 bd2 ba1.4k sqft8605 Eagle Creek Dr NE, Albuquerque, NM 87113Off Market
- $433,0003 bd2 ba1.5k sqft8623 Eagle Creek Dr NE, Albuquerque, NM 87113Off Market
- $415,5003 bd2 ba1.4k sqft8600 Quail Creek Ct NE, Albuquerque, NM 87113Off Market
A local agent can set up tours, give advice and negotiate with sellers.
Similar homes
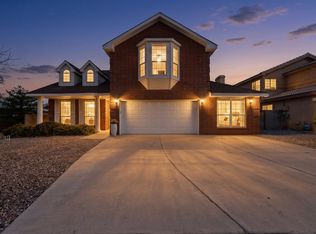
- $475,0003 bd2 ba1.8k sqft8608 Bluff Springs Dr NE, Albuquerque, NM 87113For Sale
 MLS ID #1106286, Mei-Ing Cheng, Berkshire Hathaway NM Prop. SWMLS
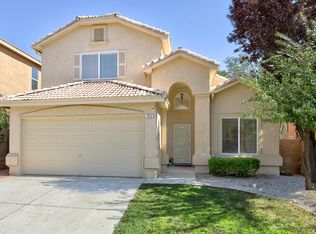
 - $515,0003 bd3 ba2.2k sqft8401 Calle Adolanto NE, Albuquerque, NM 87113For Sale
 MLS ID #1104387, Nancy Sharon Apodaca, Keller Williams Realty. SWMLS
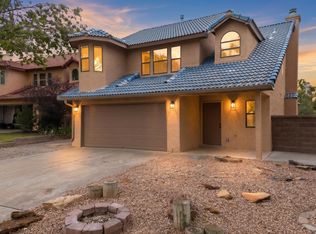
 - $498,0003 bd3 ba2.1k sqft7312 Desert Eagle Rd NE, Albuquerque, NM 87113For Sale
 MLS ID #1105893, Mei-Ing Cheng, Berkshire Hathaway NM Prop. SWMLS
 - $495,8003 bd3 ba1.9k sqft7628 Oakland Ave NE, Albuquerque, NM 87122For Sale
 MLS ID #1106938, New Mexico Home Group, New Mexico Home Group Realty. SWMLS
 - $440,0003 bd3 ba1.9k sqft900 Copperhead Ct NE, Albuquerque, NM 87113For SaleMLS ID #1105254, Melinda Joyce DerGregorian, Realty One of New Mexico. SWMLS
- $475,0003 bd3 ba1.9k sqft9232 Bluewood Ln NE, Albuquerque, NM 87122For SaleMLS ID #1105235, Joe Schifani, Affordable Realty Services Inc. SWMLS
- $590,0004 bd4 ba3k sqft8915 Lochside Ln NE, Albuquerque, NM 87113For SaleMLS ID #1106542, Linda J Coy, Realty One of New Mexico. SWMLS
- $420,0003 bd2 ba1.5k sqft7804 Oakland Ave NE, Albuquerque, NM 87122For SaleMLS ID #1105800, Rebekah Elizabeth Pierce, Coldwell Banker Legacy. SWMLS
- $470,0003 bd3 ba2.4k sqft8720 Springhill Dr NW, Albuquerque, NM 87114For SaleMLS ID #1102678, Shannon Lelah Groves, Coldwell Banker Legacy. SWMLS
- $475,0003 bd3 ba2k sqft8720 Desert Fox Way NE, Albuquerque, NM 87122For SaleMLS ID #1105178, Charlotte Trone, Realty One of New Mexico. SWMLS
- $425,0004 bd3 ba2.2k sqft4253 Montera Pl NW, Albuquerque, NM 87114For SaleMLS ID #1107475, The Shaffer Group, Keller Williams Realty. SWMLS
- $685,0005 bd3 ba2.9k sqft9127 Prairie Vista Dr NE, Albuquerque, NM 87113For SaleMLS ID #1106212, Kristin C Merrill, Coldwell Banker Legacy. SWMLS
- $675,0004 bd4 ba2.5k sqft8722 Sevano Cir NE, Albuquerque, NM 87113For SaleMLS ID #1100303, Jonathan P Tenorio, Keller Williams Realty. SWMLS
- $387,5002 bd3 ba1.7k sqft1101 Casa Maria Rd NE, Albuquerque, NM 87113For SaleMLS ID #1105316, Nancy A Montoya, Century 21 Champions. SWMLS
- $450,0003 bd3 ba2k sqft4447 Rancho Centro NW, Albuquerque, NM 87120For SaleMLS ID #1102281, Ilysa Isabella Padilla, Coldwell Banker Legacy. SWMLS
- $510,0003 bd3 ba2.1k sqft5127 San Jorge Ave NW, Albuquerque, NM 87120For SaleMLS ID #1106837, John C Foster, 1 Percent Lists NM Realty. SWMLS
- $458,5003 bd3 ba2.1k sqft6352 Pima Pl NW, Albuquerque, NM 87120For SaleMLS ID #1105587, Maria L Gallegos, NM Property Brokers LLC. SWMLS
- $460,0003 bd2 ba1.9k sqft1200 Cielo Vista Del Sur, Corrales, NM 87048For SaleMLS ID #1106097, Gina Maria Encee, Coldwell Banker Legacy. SWMLS
- $431,5003 bd3 ba2.3k sqft4424 Rancho Centro NW, Albuquerque, NM 87120For SaleMLS ID #1102541, Cindy A Chavez, Realty One of New Mexico. SWMLS
- $699,0004 bd4 ba2.5k sqft8764 Sevano Cir NE, Albuquerque, NM 87113For SaleMLS ID #1098399, Kristine Marie High, Casa Con Vista, LLC. SWMLS
