Skip main navigation
Pending
  • Price cut: $100 (7/27)
    $308,800

    8612 SPRING CONE COURT, ORLANDO, FL 32825

    3beds
    1,282sqft
    : 
    $2,086/mo
    Get pre-qualified
    Duplex, Multi Family
    Built in 1984
    -- sqft lot
    $305,900 Zestimate®
    $241/sqft
    $-- HOA

    What's special

    Modern upgrades throughoutBrand-new hvac systemModern cabinetryUpgraded flooringScreened-in patioBrand-new stainless steel appliances
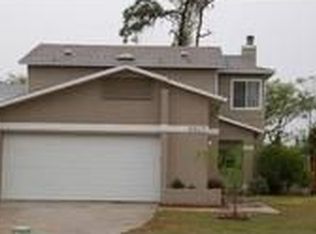
    NEW HVAC | PAID-OFF SOLAR | FULLY RENOVATED | MOVE-IN READY | CUL-DE-SAC LOCATION Welcome to this beautifully renovated 3-bedroom, 2-bath home in Orlando, featuring a brand-new HVAC system, fully paid-off $31,000 solar panels, and modern upgrades throughout. Located on a quiet cul-de-sac, this move-in-ready home combines style, comfort, energy efficiency, and long-term value. Step inside to an open-concept floor plan filled with natural light. The stunning kitchen has been completely updated with granite countertops, brand-new stainless steel appliances, modern cabinetry, and easy access to the outdoor living area, making it perfect for entertaining. The spacious primary suite offers a private retreat with sliding glass doors leading directly to the backyard. Both bathrooms have been tastefully remodeled with contemporary finishes, while fresh interior and exterior paint gives the home a clean, modern feel. Additional features include a NEW HVAC system, a screened-in patio, a 2-car garage, upgraded flooring, and the added benefit of fully paid-off solar panels, helping reduce monthly utility costs. Conveniently located near major highways, shopping, restaurants, parks, and top Orlando attractions, this home is ideal for homeowners seeking comfort, convenience, and exceptional value. Homes with a NEW HVAC, paid-off solar, and quality renovations are hard to find. Schedule your private showing today before this exceptional opportunity is gone!
    43 days
    |
    1,390
    |
    90
    |

    Likely to sell faster than

    Zillow last checked:

    Listing updated:

    Listed by:

    Merly Esgro 689-316-3237,

    IAD REAL ESTATE 407-720-0020

    Source: Stellar MLS,MLS#: O6416478MLS LogoOriginating MLS: Sarasota - Manatee

      Facts & features

      Interior

      Bedrooms & bathrooms
      • Bedrooms: 3
      • Bathrooms: 2
      • Full bathrooms: 2
      Primary bedroom
      • Features: Ceiling Fan(s), Built-in Closet
      • Level: First
      Bedroom 2
      • Features: Ceiling Fan(s), Built-in Closet
      • Level: First
      • Area: 110 Square Feet
      • Dimensions: 10x11
      Bedroom 3
      • Features: Ceiling Fan(s), Built-in Closet
      • Level: First
      • Area: 100 Square Feet
      • Dimensions: 10x10
      Kitchen
      • Features: Ceiling Fan(s), Kitchen Island, Storage Closet
      • Level: First
      • Area: 110 Square Feet
      • Dimensions: 10x11
      Living room
      • Features: Ceiling Fan(s), No Closet
      • Level: First
      • Area: 252 Square Feet
      • Dimensions: 14x18
      Heating
      • Central, Electric
      Cooling
      • Central Air
      Appliances
      • Included: Oven, Dishwasher, Dryer, Electric Water Heater, Microwave, Range, Refrigerator
      • Laundry: In Garage
      Features
      • Attic Fan, Ceiling Fan(s), Living Room/Dining Room Combo, Solid Surface Counters, Stone Counters
      • Flooring: Luxury Vinyl
      • Has fireplace: Yes
      • Fireplace features: Gas, Living Room
      Interior area
      • Total structure area: 1,852
      • Total interior livable area: 1,282 sqft

      Property

      Features
      • Levels: One
      • Stories: 1
      • Exterior features: None
      Lot
      • Size: 6,452 Square Feet
      Details
      • Parcel number: 242230824000071
      • Zoning: R-3
      • Special conditions: None

      Construction

      Type & style
      • Home type: MultiFamily
      • Property subtype: Duplex, Multi Family
      Materials
      • Block, Stucco
      • Foundation: Slab
      • Roof: Shingle
      Condition
      • New construction: No
      • Year built: 1984

      Utilities & green energy

      • Sewer: Public Sewer
      • Water: Public
      • Utilities for property: Electricity Available, Public, Sewer Available, Water Available

      Community & HOA

      Community
      • Pet fee: $0 monthly
      • Subdivision: SPRING PINES VILLAS
      HOA
      • Has HOA: No
      Location
      • Region: Orlando

      Financial & listing details

      • Price per square foot: $241/sqft
      • Tax assessed value: $270,902
      • Annual tax amount: $1,091
      • Date on market: 7/2/2026
      • Cumulative days on market: 33 days
      • Listing terms: Cash,Conventional,FHA,VA Loan
      • Ownership: Fee Simple
      • Total actual rent: 0
      • Electric utility on property: Yes
      • Road surface type: Asphalt

        Estimated market value

        $305,900

        $291,000 - $321,000

        $1,854/mo

        Price history

        DateEventPrice
        8/2/2026Pending sale$308,800$241/sqft
        Source: Stellar MLS #O6416478 Report a problem
        7/27/2026Price change$308,8000%$241/sqft
        Source: Stellar MLS #O6416478 Report a problem
        7/22/2026Price change$308,900-2.5%$241/sqft
        Source: Stellar MLS #O6416478 Report a problem
        7/21/2026Price change$316,900-0.3%$247/sqft
        Source: Stellar MLS #O6416478 Report a problem
        7/17/2026Price change$317,900-0.3%$248/sqft
        Source: Stellar MLS #O6416478 Report a problem
        7/5/2026Price change$319,000-3%$249/sqft
        Source: Stellar MLS #O6416478 Report a problem
        7/2/2026Listed for sale$329,000+391%$257/sqft
        Source: Stellar MLS #O6416478 Report a problem
        11/27/1990Sold$67,000$52/sqft
        Source: Agent Provided Report a problem

        Public tax history

        YearProperty taxesTax assessment
        2024$971 +4.4%$74,330 +3%
        2023$930 +5%$72,165 +3%
        2022$886 +1.2%$70,063 +3%
        2021$875 +1.3%$68,022 +1.4%
        2020$864 +2%$67,083 +2.3%
        2019$847 +0.6%$65,575 +1.9%
        2018$842 $64,352 -39.1%
        2017$842 +1.5%$105,729 +10.5%
        2016$830 +2.3%$95,657 +7.4%
        2015$811 -5.7%$89,066 +1.7%
        2014$860 +1.4%$87,588 +24.1%
        2013$848 +0.5%$70,586 +19.8%
        2012$843 -4%$58,915 -6.7%
        2011$878 -1.4%$63,179 -6.6%
        2010$891 $67,663 -33%
        2009-- $100,976 -27.6%
        2008$872 -10.7%$139,529 -12.3%
        2007$977 -3.8%$159,036 +20.5%
        2006$1,015 +3.2%$132,012 +26.4%
        2005$983 +5.5%$104,429 +16.5%
        2004$932 +1.3%$89,647 +2.3%
        2003$920 +3.4%$87,594 +18.7%
        2002$889 +0.6%$73,799 +7.7%
        2001$884 +2.6%$68,510 +12.7%
        2000$862 $60,800
        Find assessor info on the county website

        Monthly payment

        Est. payment

        Payment breakdown

        Explore the cost of this home by adjusting the details. Changes won't be saved.
        All calculations are estimates and provided by Zillow, Inc. for informational purposes only. Actual amounts may vary.
        HOA fees may include property taxes on listings classified as Co-Ops. Contact the listing agent and/or owner for fee details.
        See how much you could borrow to make a competitive offer.

        Climate risks

        Neighborhood: 32825

        Getting around

        10 / 100
        Car-Dependent
        29 / 100
        Some Transit
        36 / 100
        Somewhat Bikeable

        Nearby schools

        GreatSchools rating

        A local agent can set up tours, give advice and negotiate with sellers.

        Browse local experts

        Similar homes