Welcome to an exquisite six-bedroom five bath showcase home featuring a separate mother-in-law suite with private entrance nestled on a beautifully landscape half-acre lot in Orlando. The impressive residence remodeled in 2019 offers exceptional curb appeal, and a thoughtful layout design for comfort and entertainment. The lush, professionally landscaped lawn, enhances the properties appeal, and creates a serene outdoor oasis. Enter to discover a stunning interior featuring luxury vinyl flooring, volume ceilings and intricate crown moldings throughout. The well-designed floor plan provides seamless flow and layout, ideal for hosting gatherings. The heart of a home is the expansive kitchen thoughtfully situated to provide easy access to all common areas. This culinary haven is equipped with beautiful quartz countertops and stainless-steel appliances all centrally located for convenience. The formal dining room and living room, along with kitchen dinette, open directly to the outdoor patio, making it easy transition from indoor to outdoor entertaining. The primary bedroom suite with private access to the patio, allows for peaceful mornings and tranquil evenings by the pool with its travertine deck and separate fire pit area. Enter the family room characterized by its inviting ambience, featuring a gas fireplace and soaring volume ceilings with crown moldings. The home includes a unique bonus area. The home has plantation shutters throughout and a tankless hot water system in addition to a widened driveway.
Sold for $1,275,000
$1,275,000
8612 SUMMERVILLE PLACE, ORLANDO, FL 32819
6beds
3,925sqft
Single Family Residence
Built in 1994
0.5 Acres Lot
$1,270,200 Zestimate®
$325/sqft
$6,417 Estimated rent
Home value
$1,270,200
$1.16M - $1.40M
$6,417/mo
Zestimate® history
Owner options
List your home for rent
$6,417/mo
Rent Zestimate®
Find your next renter with Zillow Rental Manager. Plus, with online applications, you can quickly screen prospective tenants – for free.
$6,417/mo
Rent Zestimate®
Refinance and save
$9,272/mo
Est. payment
Refinancing to a lower rate could help reduce your monthly payments and save thousands over the life of the loan.
$9,272/mo
Est. payment
Explore your selling options
Work with a Zillow partner agent
Leverage their expertise and Zillow's premium Showcase listings to get your home seen by more buyers.
Get startedList with your own agent
Get your home in front of millions of buyers by listing it on Zillow.
Learn how to do itSell it yourself
Take full control of how buyers see your home on Zillow by listing For Sale by Owner (FSBO).
List your homeWhat's special
Outdoor patioBeautiful quartz countertopsLandscape half-acre lotExceptional curb appealIntricate crown moldingsExpansive kitchenVolume ceilings
Zillow last checked:
Listing updated:
Listed by:
Max Cawal 407-342-8866,
PREMIER SOTHEBYS INT'L REALTY 407-581-7888
Bought with:
Stephanie Baldner, 3412275
EXP REALTY LLC
Bobby Baldor, PA, 3217257
EXP REALTY LLC
Source: Stellar MLS,MLS#: O6311874 Originating MLS: Orlando Regional
Originating MLS: Orlando Regional
Facts & features
Interior
Bedrooms & bathrooms
- Bedrooms: 6
- Bathrooms: 5
- Full bathrooms: 5
Rooms
- Room types: Bonus Room, Dining Room, Living Room, Utility Room, Loft
Primary bedroom
- Features: Bath w Spa/Hydro Massage Tub, Walk-In Closet(s)
- Level: First
- Area: 306 Square Feet
- Dimensions: 18x17
Other
- Features: Walk-In Closet(s)
- Level: Third
- Area: 81 Square Feet
- Dimensions: 9x9
Other
- Features: Shower No Tub, Walk-In Closet(s)
- Level: First
- Area: 168 Square Feet
- Dimensions: 14x12
Bedroom 2
- Features: Walk-In Closet(s)
- Level: First
- Area: 195 Square Feet
- Dimensions: 15x13
Bedroom 3
- Features: Tub With Shower, Walk-In Closet(s)
- Level: First
- Area: 182 Square Feet
- Dimensions: 14x13
Bedroom 4
- Features: Tub With Shower, Walk-In Closet(s)
- Level: First
- Area: 168 Square Feet
- Dimensions: 14x12
Bedroom 5
- Features: Walk-In Closet(s)
- Level: Second
- Area: 224 Square Feet
- Dimensions: 16x14
Bonus room
- Features: Ceiling Fan(s), No Closet
- Level: Second
- Area: 182 Square Feet
- Dimensions: 14x13
Dinette
- Features: Granite Counters
- Level: First
- Area: 100 Square Feet
- Dimensions: 10x10
Dining room
- Level: First
- Area: 210 Square Feet
- Dimensions: 15x14
Foyer
- Level: First
- Area: 90 Square Feet
- Dimensions: 10x9
Kitchen
- Level: First
- Area: 182 Square Feet
- Dimensions: 14x13
Living room
- Level: First
- Area: 306 Square Feet
- Dimensions: 18x17
Heating
- Central, Electric, Heat Pump
Cooling
- Central Air, Zoned
Appliances
- Included: Oven, Cooktop, Dishwasher, Disposal, Dryer, Electric Water Heater, Refrigerator, Tankless Water Heater, Washer
- Laundry: Inside, Laundry Room
Features
- Cathedral Ceiling(s), Ceiling Fan(s), Coffered Ceiling(s), Eating Space In Kitchen, High Ceilings, Primary Bedroom Main Floor, Solid Surface Counters, Split Bedroom, Vaulted Ceiling(s), Walk-In Closet(s)
- Flooring: Luxury Vinyl, Tile
- Doors: French Doors
- Has fireplace: Yes
- Fireplace features: Family Room, Gas, Non Wood Burning
Interior area
- Total structure area: 5,336
- Total interior livable area: 3,925 sqft
Property
Parking
- Total spaces: 3
- Parking features: Garage Faces Side, Oversized, Parking Pad
- Attached garage spaces: 3
- Has uncovered spaces: Yes
Features
- Levels: Three Or More
- Stories: 3
- Patio & porch: Covered, Enclosed, Rear Porch, Screened
- Exterior features: Irrigation System, Lighting, Sidewalk
- Has private pool: Yes
- Pool features: Gunite, In Ground, Outside Bath Access, Screen Enclosure
- Has spa: Yes
- Spa features: Heated
Lot
- Size: 0.5 Acres
- Features: City Lot, In County, Oversized Lot, Sidewalk
- Residential vegetation: Trees/Landscaped
Details
- Parcel number: 152328869901280
- Zoning: R-1AAAA
- Special conditions: None
Construction
Type & style
- Home type: SingleFamily
- Property subtype: Single Family Residence
Materials
- Block, Stucco
- Foundation: Slab
- Roof: Shingle
Condition
- New construction: No
- Year built: 1994
Utilities & green energy
- Sewer: Septic Tank
- Water: Public
- Utilities for property: Cable Available, Electricity Connected, Private, Public, Water Connected
Community & HOA
Community
- Features: Tennis Court(s)
- Pet fee: $0 monthly
- Subdivision: TOREY PINES
HOA
- Has HOA: Yes
- Amenities included: Tennis Court(s)
- HOA fee: $92 monthly
- HOA name: SW Property Management
- HOA phone: 407-656-1081
Location
- Region: Orlando
Financial & listing details
- Price per square foot: $325/sqft
- Tax assessed value: $860,490
- Annual tax amount: $8,555
- Date on market: 5/28/2025
- Cumulative days on market: 65 days
- Listing terms: Cash,Conventional,FHA,VA Loan
- Ownership: Fee Simple
- Total actual rent: 0
- Electric utility on property: Yes
- Road surface type: Paved, Asphalt
Price history
| Date | Event | Price |
|---|---|---|
| 9/9/2025 | Sold | $1,275,000-7.3%$325/sqft |
Source:  Stellar MLS #O6311874 Report a problem Stellar MLS #O6311874 Report a problem | ||
| 8/4/2025 | Pending sale | $1,375,000$350/sqft |
Source: Stellar MLS #O6311874 Report a problem | ||
| 5/28/2025 | Listed for sale | $1,375,000+95%$350/sqft |
Source: Stellar MLS #O6311874 Report a problem | ||
| 6/26/2018 | Sold | $705,000-1.4%$180/sqft |
Source: Public Record Report a problem | ||
| 5/3/2018 | Listed for sale | $715,000$182/sqft |
Source: REALTY EXECUTIVES CENTRAL FL #O5573828 Report a problem | ||
| 5/3/2018 | Pending sale | $715,000$182/sqft |
Source: REALTY EXECUTIVES CENTRAL FL #O5573828 Report a problem | ||
| 4/23/2018 | Price change | $715,000-4.7%$182/sqft |
Source: REALTY EXECUTIVES CENTRAL FL #O5573828 Report a problem | ||
| 4/12/2018 | Listed for sale | $750,000+17.4%$191/sqft |
Source: REALTY EXECUTIVES CENTRAL FL #O5573828 Report a problem | ||
| 8/9/2013 | Sold | $639,000-1.7%$163/sqft |
Source: Stellar MLS #O5155484 Report a problem | ||
| 5/31/2013 | Price change | $650,000-2.3%$166/sqft |
Source: Homes & Living Realty #O5155484 Report a problem | ||
| 4/23/2013 | Listed for sale | $665,000+54.3%$169/sqft |
Source: Homes & Living Realty #O5155484 Report a problem | ||
| 9/2/1994 | Sold | $431,000+407.1%$110/sqft |
Source: Public Record Report a problem | ||
| 7/13/1993 | Sold | $85,000$22/sqft |
Source: Public Record Report a problem | ||
Public tax history
| Year | Property taxes | Tax assessment |
|---|---|---|
| 2024 | $8,555 +7.2% | $543,051 +3% |
| 2023 | $7,979 +3.5% | $527,234 +3% |
| 2022 | $7,710 +1.5% | $511,878 +3.2% |
| 2021 | $7,594 +0.9% | $495,998 +1.4% |
| 2020 | $7,523 +2.8% | $489,150 +4.1% |
| 2019 | $7,317 -10.7% | $469,844 -9.4% |
| 2018 | $8,191 | $518,379 -4.4% |
| 2017 | $8,191 +1.2% | $542,041 +2.2% |
| 2016 | $8,096 +0.4% | $530,482 +3.9% |
| 2015 | $8,066 -3% | $510,371 +4.2% |
| 2014 | $8,315 +16.6% | $489,898 +15.2% |
| 2013 | $7,128 -1.2% | $425,251 -0.4% |
| 2012 | $7,217 -2.1% | $426,820 -3.3% |
| 2011 | $7,375 +4.4% | $441,351 -5.6% |
| 2010 | $7,067 | $467,644 -4.7% |
| 2009 | -- | $490,915 -18.7% |
| 2008 | $6,556 +0.5% | $603,987 -3.5% |
| 2007 | $6,526 -6.1% | $626,071 +19.1% |
| 2006 | $6,953 +0.4% | $525,473 +22.6% |
| 2005 | $6,922 +4.4% | $428,555 +10.3% |
| 2004 | $6,631 +0.2% | $388,617 +0.6% |
| 2003 | $6,614 +2.6% | $386,487 +3.6% |
| 2002 | $6,444 -1.3% | $373,019 +6.4% |
| 2001 | $6,530 +2.4% | $350,605 +3% |
| 2000 | $6,378 | $340,296 |
Find assessor info on the county website
Neighborhood: 32819
Nearby homes
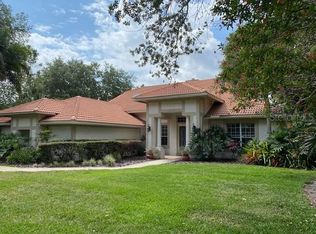
- $935,0004 bd3 ba3k sqft8618 Summerville Pl, Orlando, FL 32819Off Market
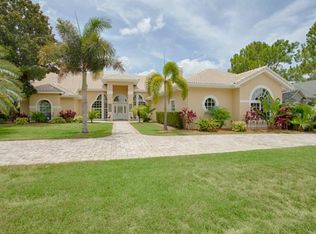
- $963,7004 bd3 ba2.9k sqft8606 Summerville Pl, Orlando, FL 32819Off Market
- $1,076,0003 bd4 ba3.4k sqft8513 Redleaf Ln, Orlando, FL 32819Off Market
- $1,315,2005 bd6 ba4.2k sqft8519 Redleaf Ln, Orlando, FL 32819Off Market
- $958,6004 bd3 ba2.9k sqft8624 Summerville Pl, Orlando, FL 32819Off Market
- $999,9005 bd3 ba3.3k sqft8507 Redleaf Ln, Orlando, FL 32819Off Market
- $1,331,5005 bd5 ba3.5k sqft8600 Summerville Pl, Orlando, FL 32819Off Market
- $981,1004 bd3 ba2.7k sqft8611 Summerville Pl, Orlando, FL 32819Off Market
Nearby schools
GreatSchools rating
- 9/10Palm Lake Elementary SchoolGrades: K-5Distance: 0.3 mi
- 3/10Chain Of Lakes Middle SchoolGrades: 6-8Distance: 0.6 mi
- 5/10Olympia High SchoolGrades: 9-12Distance: 1.1 mi
Get a cash offer in 3 minutes
Find out how much your home could sell for in as little as 3 minutes with a no-obligation cash offer.
Estimated market value
$1,270,200
Get a cash offer in 3 minutes
Find out how much your home could sell for in as little as 3 minutes with a no-obligation cash offer.
Estimated market value
$1,270,200
- Florida
- Orange County
- Orlando
- 32819
- 8612 SUMMERVILLE PLACE
Nearby cities
Nearby neighborhoods
Nearby zip codes
Other Orlando Topics
