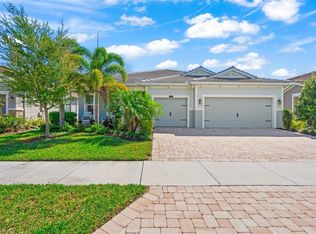
CUSTOM HOME BUILT IN 2022 - Premium Preserve Lot, Light & bright - Maintenance Free - No CDD Fee. This newer LIGHTLY LIVED IN home sits on a preserve lot in the very popular Palmer Ranch area of SUNRISE PRESERVE and only short drive to Siesta Key's #1 White Powder Sands Beach, Lido Beach, St. Armand’s Circle, and downtown Sarasota Main Street & Bayfront. The open Great Room plan has 3 Bedrooms, 3 full Baths, PLUS Study, Separate Dining, triple-size lanai & 3 car garage. With its rear-facing eastern exposure, this home has 'THE BEST ORIENTATION' for relaxation, or patio party entertaining. Superbly appointed executive kitchen including 'DOUBLE-STACKED' maple cabinetry with pewter glazing, full extension, dovetail drawers and soft close feature on all doors & drawers. QUARTZ counters, high end stainless appliances, double ovens, pot & pan drawers, roll-out base cabinets, Carrara Marble backsplash with herringbone accent focus, under cabinet lighting & detailed moldings complete the look. Just behind the main kitchen, a custom 'APPLIANCE/PREP KITCHEN' was added including a sink, coffee station, and to house all your entertaining server-ware and keep the small appliances readily available, yet out of sight. The Family room includes triple stacking sliders which open to the HUGE patio, along with a CUSTOM ENTERTAINMENT BAR with quartz countertop, wine fridge and maple cabinetry. All three bedrooms have one-of-a-kind designed wood trimmed walls and custom closets; Master Bath has large FRAMELESS walk-in shower, FLOATING TUB and dual master vanities with stone countertops as well. Master closet also had a door installed to directly access the laundry room. Bedroom 2 includes an en-suite bath & walk in closet. Many more upgrades include luxury plank flooring throughout (no carpet in this home), tray ceilings, crown moldings, 8 ft. doors, high ceilings, Plantation Shutters & two custom Verti-Glide systems, floor to ceiling tile in all 3 baths, along with very large extended screened & paver patio – all under roof cover. From its slate tile roof to brick paver drive, nothing missed or spared! Enjoy Maintenance-free Living in Sunrise Preserve -- A great home located in this highly desirable community with ONE LOW FEE which covers all community facilities & amenities: 2 tennis courts, 2 Pickleball courts, Bocce, heated Resort-Style Pool, Spa, Fire-Pit, Gathering Room, Lounge, Fitness Center, Outdoor 'Barefoot Bar' plus State-of-the-Art Gourmet Community Kitchen & Guest Bar, 24 hour Gated security, Walking Paths and also includes weekly lawn care, irrigation, landscaping tree/shrub maintenance, mulching, etc. Sunrise Preserve also has a fabulous Amenities Director who coordinates monthly social activities, sports activities, parties, music, game nights, food trucks & more. Totally PRIVATE & QUIET and yet SO CLOSE to all of Sarasota's finest attractions; Beaches, Boating, Arts & Entertainment, Fine Dining, Museums, Aquarium and Theaters, Legacy Trail & State Parks.
Sold for $1,040,000
Zillow last checked:
Listing updated:
Bought with:
Judie Berger, 0671663
PREMIER SOTHEBY'S INTERNATIONAL REALTY
Source: Stellar MLS,MLS#: A4679053 Originating MLS: Venice
Originating MLS: Venice
Price history
| Date | Event | Price |
|---|---|---|
| 3/31/2026 | Sold | $1,040,000-1%$396/sqft |
Source:  Stellar MLS #A4679053 Report a problem Stellar MLS #A4679053 Report a problem | ||
| 1/28/2026 | Pending sale | $1,050,000$400/sqft |
Source: Stellar MLS #A4679053 Report a problem | ||
| 1/23/2026 | Listed for sale | $1,050,000-4.1%$400/sqft |
Source: Stellar MLS #A4679053 Report a problem | ||
| 11/20/2025 | Listing removed | -- |
Source: Owner Report a problem | ||
| 10/19/2025 | Listed for sale | $1,095,000$417/sqft |
Source: Owner Report a problem | ||
| 9/2/2025 | Listing removed | $1,095,000$417/sqft |
Source: Stellar MLS #A4638333 Report a problem | ||
| 4/9/2025 | Price change | $1,095,000-0.4%$417/sqft |
Source: Stellar MLS #A4638333 Report a problem | ||
| 3/6/2025 | Price change | $1,099,000-2.3%$419/sqft |
Source: Stellar MLS #A4638333 Report a problem | ||
| 1/30/2025 | Listed for sale | $1,125,000-4.3%$428/sqft |
Source: Stellar MLS #A4638333 Report a problem | ||
| 11/17/2024 | Listing removed | $1,175,000$447/sqft |
Source: Stellar MLS #A4627361 Report a problem | ||
| 10/31/2024 | Listed for sale | $1,175,000+74.2%$447/sqft |
Source: Stellar MLS #A4627361 Report a problem | ||
| 1/26/2022 | Sold | $674,446$257/sqft |
Source: Public Record Report a problem | ||
Nearby homes
Get a cash offer in 3 minutes
Find out how much your home could sell for in as little as 3 minutes with a no-obligation cash offer.
Estimated market value
$1,036,100
