This beautifully updated 5-bedroom, 3-bathroom home offers the perfect blend of modern upgrades and inviting charm. Step into the heart of the home—a stunning, newly updated kitchen featuring sleek quartz countertops, a stylish new tile backsplash, ideal for both everyday living and entertaining.
Enjoy your own private oasis with a screened porch, spacious deck, and an inviting in-ground pool, perfect for summer gatherings or peaceful evenings outdoors. The main level includes a versatile bedroom and full bath, great for guests or a home office. Upstairs, the spacious primary suite boasts a brand-new glass shower in the ensuite bathroom, offering a spa-like retreat.
Additional highlights include generous living spaces, updated finishes, and a layout designed for comfort and functionality. With 5 bedrooms and 3 full bathrooms, there’s room for everyone to live, work, and play. Top schools!!!
Don’t miss the opportunity to make this exceptional home yours!
Closed
$945,000
8612 Tintinhull Ln, Waxhaw, NC 28173
5beds
3,833sqft
Single Family Residence
Built in 2001
0.35 Acres Lot
$940,500 Zestimate®
$247/sqft
$4,416 Estimated rent
Home value
$940,500
$875,000 - $1.01M
$4,416/mo
Zestimate® history
Owner options
List your home for rent
$4,416/mo
Rent Zestimate®
Find your next renter with Zillow Rental Manager. Plus, with online applications, you can quickly screen prospective tenants – for free.
$4,416/mo
Rent Zestimate®
Refinance and save
$5,476/mo
Est. payment
Refinancing to a lower rate could help reduce your monthly payments and save thousands over the life of the loan.
$5,476/mo
Est. payment
Explore your selling options
Work with a Zillow partner agent
Leverage their expertise and Zillow's premium Showcase listings to get your home seen by more buyers.
Get startedList with your own agent
Get your home in front of millions of buyers by listing it on Zillow.
Learn how to do itSell it yourself
Take full control of how buyers see your home on Zillow by listing For Sale by Owner (FSBO).
List your homeWhat's special
In-ground poolStylish new tile backsplashSleek quartz countertopsPrivate oasisSpacious deckBrand-new glass showerGenerous living spaces
Zillow last checked:
Listing updated:
Listed by:
Nick Tarcea nick.tarcea@cbcarolinas.com,
Coldwell Banker Realty
Bought with:
Julia Ruess
Keller Williams Connected
Source: Canopy MLS as distributed by MLS GRID,MLS#: 4259813
Facts & features
Interior
Bedrooms & bathrooms
- Bedrooms: 5
- Bathrooms: 3
- Full bathrooms: 3
- Main level bedrooms: 1
Primary bedroom
- Level: Upper
Bedroom s
- Level: Main
Bedroom s
- Level: Upper
Bathroom full
- Level: Main
Bathroom full
- Level: Upper
Bonus room
- Level: Upper
Breakfast
- Level: Main
Dining room
- Level: Main
Great room
- Level: Main
Kitchen
- Level: Main
Living room
- Level: Main
Utility room
- Level: Main
Heating
- Central, Forced Air, Natural Gas, Zoned
Cooling
- Ceiling Fan(s), Central Air, Zoned
Appliances
- Included: Dishwasher, Disposal, Double Oven, Electric Cooktop, Gas Water Heater, Microwave, Plumbed For Ice Maker, Refrigerator, Self Cleaning Oven
- Laundry: Electric Dryer Hookup, Utility Room, Main Level
Features
- Built-in Features, Walk-In Closet(s), Walk-In Pantry
- Has basement: No
- Attic: Pull Down Stairs
Interior area
- Total structure area: 3,833
- Total interior livable area: 3,833 sqft
- Finished area above ground: 3,833
- Finished area below ground: 0
Property
Parking
- Total spaces: 2
- Parking features: Attached Garage, Garage on Main Level
- Attached garage spaces: 2
Features
- Levels: Two
- Stories: 2
- Patio & porch: Deck, Front Porch, Screened
- Fencing: Fenced
Lot
- Size: 0.35 Acres
- Dimensions: 84 x 180 x 82 x 182
- Features: Cleared
Details
- Parcel number: 06198355
- Zoning: AG9
- Special conditions: Standard
Construction
Type & style
- Home type: SingleFamily
- Property subtype: Single Family Residence
Materials
- Brick Partial, Vinyl
- Foundation: Crawl Space
- Roof: Shingle
Condition
- New construction: No
- Year built: 2001
Utilities & green energy
- Sewer: Public Sewer
- Water: City
Community & HOA
Community
- Subdivision: Somerset
Location
- Region: Waxhaw
Financial & listing details
- Price per square foot: $247/sqft
- Tax assessed value: $502,600
- Annual tax amount: $3,991
- Date on market: 5/22/2025
- Cumulative days on market: 6 days
- Listing terms: Cash,Conventional
- Road surface type: Concrete, Paved
Price history
| Date | Event | Price |
|---|---|---|
| 7/24/2025 | Sold | $945,000+1.1%$247/sqft |
Source:  Canopy MLS as distributed by MLS GRID #4259813 Report a problem Canopy MLS as distributed by MLS GRID #4259813 Report a problem | ||
| 5/28/2025 | Pending sale | $935,000$244/sqft |
Source: Canopy MLS as distributed by MLS GRID #4259813 Report a problem | ||
| 5/22/2025 | Listed for sale | $935,000+90.8%$244/sqft |
Source: Canopy MLS as distributed by MLS GRID #4259813 Report a problem | ||
| 6/18/2018 | Sold | $490,000+0.2%$128/sqft |
Source: Canopy MLS as distributed by MLS GRID #3391350 Report a problem | ||
| 5/20/2018 | Pending sale | $489,000$128/sqft |
Source: Allen Tate SouthPark #3391350 Report a problem | ||
| 4/27/2018 | Listed for sale | $489,000+65.8%$128/sqft |
Source: Helen Adams Realty #3385037 Report a problem | ||
| 2/5/2002 | Sold | $295,000$77/sqft |
Source: Public Record Report a problem | ||
Public tax history
| Year | Property taxes | Tax assessment |
|---|---|---|
| 2025 | $3,991 +26.5% | $859,100 +70.9% |
| 2024 | $3,155 +0.4% | $502,600 |
| 2023 | $3,144 | $502,600 |
| 2022 | $3,144 +0.2% | $502,600 |
| 2021 | $3,137 -0.2% | $502,600 +23.1% |
| 2020 | $3,144 +0.5% | $408,300 |
| 2019 | $3,129 | $408,300 +0% |
| 2018 | $3,129 -5.4% | $408,290 0% |
| 2017 | $3,308 +1.8% | $408,300 +0% |
| 2016 | $3,249 | $408,290 |
| 2015 | $3,249 +28.4% | $408,290 +10.9% |
| 2014 | $2,530 | $368,260 |
| 2013 | -- | $368,260 |
| 2012 | -- | $368,260 |
| 2011 | -- | $368,260 +4.1% |
| 2010 | -- | $353,720 |
| 2009 | $2,420 | $353,720 |
| 2008 | $2,420 +12% | $353,720 +19.2% |
| 2007 | $2,160 +11.6% | $296,810 |
| 2006 | $1,935 | $296,810 |
| 2005 | -- | $296,810 |
| 2004 | -- | $296,810 +3.7% |
| 2003 | -- | $286,190 |
| 2002 | -- | $286,190 +581.4% |
| 2001 | -- | $42,000 |
Find assessor info on the county website
Neighborhood: 28173
Nearby homes
- $834,7001 bd3 ba4k sqft8614 Tintinhull Ln, Waxhaw, NC 28173Off Market
- $830,3004 bd3 ba3.1k sqft8610 Tintinhull Ln, Waxhaw, NC 28173Off Market
- $803,5005 bd2 ba3.2k sqft8616 Tintinhull Ln, Waxhaw, NC 28173Off Market
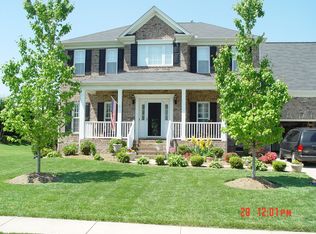
- $838,8005 bd4 ba3.4k sqft213 Blackheath Ct, Waxhaw, NC 28173Off Market
- $820,7004 bd4 ba3.1k sqft8608 Tintinhull Ln, Waxhaw, NC 28173Off Market
- $700,200-- bd3 ba2.9k sqft8613 Tintinhull Ln, Waxhaw, NC 28173Off Market
- $856,8005 bd3 ba3.5k sqft8615 Tintinhull Ln, Waxhaw, NC 28173Off Market
- $684,500-- bd2 ba2.8k sqft8611 Tintinhull Ln, Waxhaw, NC 28173Off Market
Nearby schools
GreatSchools rating
- 10/10Rea View ElementaryGrades: K-5Distance: 1.7 mi
- 10/10Marvin Ridge Middle SchoolGrades: 6-8Distance: 3.6 mi
- 9/10Marvin Ridge High SchoolGrades: 9-12Distance: 3.5 mi
Schools provided by the listing agent
- Elementary: Rea View
- Middle: Marvin Ridge
- High: Marvin Ridge
Source: Canopy MLS as distributed by MLS GRID. This data may not be complete. We recommend contacting the local school district to confirm school assignments for this home.
Get a cash offer in 3 minutes
Find out how much your home could sell for in as little as 3 minutes with a no-obligation cash offer.
Estimated market value
$940,500
Get a cash offer in 3 minutes
Find out how much your home could sell for in as little as 3 minutes with a no-obligation cash offer.
Estimated market value
$940,500
- North Carolina
- Union County
- Waxhaw
- 28173
- 8612 Tintinhull Ln
Nearby cities
Nearby neighborhoods
Nearby zip codes
Other Waxhaw Topics
