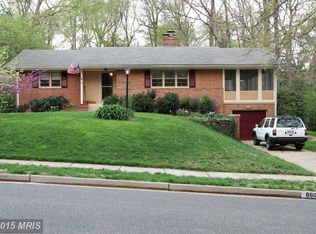
Over half an acre in sought after Waynewood!!! Enjoy living just steps to the Mount Vernon Bike Trail with views of scenic mature trees just outside your front door! With no houses across the street you'll find unobstructed parkland views from every window on the front of the home. The privacy and serene views don't stop there - behind the home you will find a dream backyard oasis unlike any other property in the neighborhood! This incredible outdoor space provides the ultimate landscape for both quiet relaxation and entertaining family and friends with a large flagstone patio, picturesque professional landscaping, gorgeous mature trees and tons of flat lush lawn for activities. This rare Newport model is all brick with charming front portico, mature front landscaping, wide driveway and attached 1-car garage. The main level foyer welcomes you and leads to the beautiful living room complete with wood burning fireplace and three front windows allowing for tons of natural light and serene views. The living room opens to the dining room which is conveniently located just off the kitchen. The kitchen offers space for a breakfast table, high-end stainless steel Miele appliance suite, under cabinet lighting and a large window over the sink overlooking the beautiful backyard. French doors lead from the dining room into the spectacular and spacious sun room which has walls of windows looking out on the private landscaped yard and flagstone patio. The first upper level offers a spacious primary suite with gas fireplace, large full bath + three closets. The rare Newport model features the primary bath over the garage allowing for a larger bathroom and more closet space than most other split level models in the neighborhood. Two additional bedrooms and an oversized hallway full bath with tub shower complete the upper level. The 4th level has a large dormer off the back making for a sprawling 4th bedroom or use this space as an office, playroom and more! The top (5th) level is an unfinished walk up attic for tons of easy storage or potential for more finished living space. Heading downstairs to the lowest level you'll find a huge rec room with mud room space off the garage entry, a third full bath, and laundry/utility room. Many notable updates to include: Miele stainless steel kitchen appliance suite (2023); Hot water heater (2023); Architectural shingle roof (2019); HVAC (2015); High-end Marvin windows throughout (2014); New gutters and gutter guards (2014); Canadian red cedar 10 x 10 shed on concrete slab (2017); New fiberglass shutters on exterior of home (2014); Marvin doors and Jeld-win fiberglass doors (2014); Electrical panel replaced (2005). Wood burning fireplace liner in living room has been replaced. Custom window treatments throughout. Neutral paint throughout, beautiful hardwood floors. Full list of upgrades available at the home for showings or upon request. Enjoy living minutes from Old Town Alexandria, the Potomac River and Historic Mount Vernon Estate. Walk or bike to Collingwood Park; Waynewood park, pool and elementary school; and Fort Hunt Park. Just 2 miles to the beloved Hollin Hall shopping center where you'll find grocery store, coffee shop, variety store, convenience store, bank, restaurants, hardware store and more! Easy commuting to Fort Belvoir, The Pentagon and DC! Utilize the convenient 11Y bus - 6 miles to Huntington Metro Station and 10 miles to National Airport. Do not miss this incredibly rare opportunity on over half acre in Waynewood Elem School District.
Sold for $1,220,000
$1,220,000
8612 W Boulevard Dr, Alexandria, VA 22308
4beds
2,797sqft
Single Family Residence
Built in 1958
0.54 Acres Lot
$1,350,500 Zestimate®
$436/sqft
$4,785 Estimated rent
Home value
$1,350,500
$1.28M - $1.42M
$4,785/mo
Zestimate® history
Owner options
List your home for rent
$4,785/mo
Rent Zestimate®
Find your next renter with Zillow Rental Manager. Plus, with online applications, you can quickly screen prospective tenants – for free.
$4,785/mo
Rent Zestimate®
Refinance and save
$7,563/mo
Est. payment
Refinancing to a lower rate could help reduce your monthly payments and save thousands over the life of the loan.
$7,563/mo
Est. payment
Explore your selling options
Work with a Zillow partner agent
Leverage their expertise and Zillow's premium Showcase listings to get your home seen by more buyers.
Get startedList with your own agent
Get your home in front of millions of buyers by listing it on Zillow.
Learn how to do itSell it yourself
Take full control of how buyers see your home on Zillow by listing For Sale by Owner (FSBO).
List your homeWhat's special
Zillow last checked:
Listing updated:
Listed by:
Phyllis Patterson 703-408-4232,
TTR Sotheby's International Realty,
Listing Team: The Patterson Group
Bought with:
Jennifer Walker, 0225054785
Corcoran McEnearney
Source: Bright MLS,MLS#: VAFX2188170
Facts & features
Interior
Bedrooms & bathrooms
- Bedrooms: 4
- Bathrooms: 3
- Full bathrooms: 3
Rooms
- Room types: Living Room, Dining Room, Primary Bedroom, Bedroom 2, Bedroom 3, Bedroom 4, Kitchen, Family Room, Sun/Florida Room, Laundry, Storage Room, Bathroom 2, Bathroom 3, Primary Bathroom
Basement
- Area: 564
Heating
- Forced Air, Natural Gas
Cooling
- Central Air, Electric
Appliances
- Included: Oven/Range - Gas, Refrigerator, Range Hood, Stainless Steel Appliance(s), Washer, Dryer, Disposal, Dishwasher, Gas Water Heater
- Laundry: Lower Level, Has Laundry, Laundry Room
Features
- Attic, Breakfast Area, Dining Area, Formal/Separate Dining Room, Eat-in Kitchen, Kitchen - Table Space, Primary Bath(s), Bathroom - Stall Shower, Bathroom - Tub Shower, Built-in Features, Ceiling Fan(s), Floor Plan - Traditional
- Flooring: Hardwood, Tile/Brick, Wood
- Windows: Double Pane Windows
- Basement: Connecting Stairway,Partially Finished,Walk-Out Access,Windows
- Number of fireplaces: 2
- Fireplace features: Gas/Propane, Insert, Wood Burning, Mantel(s)
Interior area
- Total structure area: 3,403
- Total interior livable area: 2,797 sqft
- Finished area above ground: 2,233
- Finished area below ground: 564
Property
Parking
- Total spaces: 1
- Parking features: Garage Faces Front, Inside Entrance, Driveway, Attached
- Attached garage spaces: 1
- Has uncovered spaces: Yes
Accessibility
- Accessibility features: None
Features
- Levels: Multi/Split,Five
- Stories: 5
- Patio & porch: Patio
- Exterior features: Extensive Hardscape, Play Area, Storage, Sidewalks
- Pool features: None
- Fencing: Privacy,Back Yard
- Has view: Yes
- View description: Trees/Woods
Lot
- Size: 0.54 Acres
- Features: Backs to Trees, Wooded, Landscaped
Details
- Additional structures: Above Grade, Below Grade
- Parcel number: 1024 05010009
- Zoning: 130
- Special conditions: Standard
Construction
Type & style
- Home type: SingleFamily
- Property subtype: Single Family Residence
Materials
- Brick
- Foundation: Crawl Space, Block
- Roof: Architectural Shingle
Condition
- New construction: No
- Year built: 1958
Utilities & green energy
- Sewer: Public Sewer
- Water: Public
Community & HOA
Community
- Security: Electric Alarm
- Subdivision: Waynewood
HOA
- Has HOA: No
Location
- Region: Alexandria
Financial & listing details
- Price per square foot: $436/sqft
- Tax assessed value: $1,079,180
- Annual tax amount: $12,707
- Date on market: 6/27/2024
- Listing agreement: Exclusive Right To Sell
- Inclusions: Enclume Pot Rack In Kitchen To Convey, Planter Pots And Fountains In The Backyard To Convey, Custom Shed In Backyard To Convey.
- Ownership: Fee Simple
Price history
| Date | Event | Price |
|---|---|---|
| 8/9/2024 | Sold | $1,220,000-2.4%$436/sqft |
Source:  Bright MLS #VAFX2188170 Report a problem Bright MLS #VAFX2188170 Report a problem | ||
| 7/18/2024 | Contingent | $1,249,900$447/sqft |
Source: Bright MLS #VAFX2188170 Report a problem | ||
| 7/15/2024 | Price change | $1,249,900-3.8%$447/sqft |
Source: Bright MLS #VAFX2188170 Report a problem | ||
| 6/27/2024 | Listed for sale | $1,299,000+72.1%$464/sqft |
Source: Bright MLS #VAFX2188170 Report a problem | ||
| 8/26/2004 | Sold | $755,000$270/sqft |
Source: Public Record Report a problem | ||
Public tax history
| Year | Property taxes | Tax assessment |
|---|---|---|
| 2025 | $14,933 +12.6% | $1,218,990 +13% |
| 2024 | $13,262 +1% | $1,079,180 -2.6% |
| 2023 | $13,128 +14.8% | $1,108,110 +16.8% |
| 2022 | $11,440 | $948,970 +4.3% |
| 2021 | -- | $909,940 -6.8% |
| 2020 | $12,040 +7.3% | $976,160 +7.7% |
| 2019 | $11,224 +0.2% | $906,610 |
| 2018 | $11,198 +5.8% | $906,610 +4% |
| 2017 | $10,582 +0% | $871,970 |
| 2016 | $10,578 +3.6% | $871,970 |
| 2015 | $10,207 +2.1% | $871,970 +1.9% |
| 2014 | $9,998 | $855,340 +7.9% |
| 2013 | -- | $792,420 +2.8% |
| 2012 | -- | $771,070 -1% |
| 2011 | -- | $778,570 +3.6% |
| 2010 | -- | $751,280 -6% |
| 2009 | -- | $798,870 -2.3% |
| 2008 | -- | $818,030 +2.6% |
| 2007 | -- | $797,100 +75.8% |
| 2003 | -- | $453,365 +17.3% |
| 2002 | -- | $386,660 +12.2% |
| 2001 | -- | $344,620 |
Find assessor info on the county website
Neighborhood: 22308
Nearby homes
- $1,228,2004 bd3 ba3k sqft8608 W Boulevard Dr, Alexandria, VA 22308Off Market
- $1,315,2004 bd3 ba2.5k sqft8616 W Boulevard Dr, Alexandria, VA 22308Off Market
- $1,090,5003 bd2 ba1.9k sqft904 Croton Dr, Alexandria, VA 22308Off Market
- $1,061,8005 bd2 ba1.7k sqft902 Croton Dr, Alexandria, VA 22308Off Market
- $1,342,6004 bd3 ba2.8k sqft8604 W Boulevard Dr, Alexandria, VA 22308Off Market
- $1,550,0086 bd6 ba4.1k sqft8620 W Boulevard Dr, Alexandria, VA 22308Sold
- $1,252,5005 bd4 ba2.2k sqft906 Croton Dr, Alexandria, VA 22308Off Market
- $1,490,5004 bd4 ba2.4k sqft824 Waynewood Blvd, Alexandria, VA 22308Off Market
Nearby schools
GreatSchools rating
- 10/10Waynewood Elementary SchoolGrades: PK-6Distance: 0.6 mi
- 5/10Sandburg Middle SchoolGrades: 7-8Distance: 1 mi
- 4/10West Potomac High SchoolGrades: 9-12Distance: 3.8 mi
Schools provided by the listing agent
- Elementary: Waynewood
- Middle: Carl Sandburg
- High: West Potomac
- District: Fairfax County Public Schools
Source: Bright MLS. This data may not be complete. We recommend contacting the local school district to confirm school assignments for this home.
Get a cash offer in 3 minutes
Find out how much your home could sell for in as little as 3 minutes with a no-obligation cash offer.
Estimated market value
$1,350,500
Get a cash offer in 3 minutes
Find out how much your home could sell for in as little as 3 minutes with a no-obligation cash offer.
Estimated market value
$1,350,500
- Virginia
- Fairfax County
- Fort Hunt
- 22308
- 8612 W Boulevard Dr
Nearby cities
Nearby zip codes
Other Fort Hunt Topics
