Skip main navigation
Sold for $315,000
  • $315,000

    8612 Windingrun Ln, North Chesterfield, VA 23237

    3beds
    1,329sqft
    Single Family Residence
    Built in 1977
    10,629 Square Feet Lot
    $332,900 Zestimate®
    $237/sqft
    $2,117 Estimated rent

    Home value

    $332,900

    $310,000 - $360,000

    $2,117/mo

    Zestimate® history
    Loading
    Loading...

    Owner options

    List your home for rent

    $2,117/mo

    Rent Zestimate®

    Find your next renter with Zillow Rental Manager. Plus, with online applications, you can quickly screen prospective tenants – for free.

    Learn more

    $2,117/mo

    Rent Zestimate®

    Refinance and save

    $1,876/mo

    Est. payment

    Refinancing to a lower rate could help reduce your monthly payments and save thousands over the life of the loan.

    See today's rates

    $1,876/mo

    Est. payment

    Explore your selling options

    Work with a Zillow partner agent

    Leverage their expertise and Zillow's premium Showcase listings to get your home seen by more buyers.

    Get started

    List with your own agent

    Get your home in front of millions of buyers by listing it on Zillow.

    Learn how to do it

    Sell it yourself

    Take full control of how buyers see your home on Zillow by listing For Sale by Owner (FSBO).

    List your home

    What's special

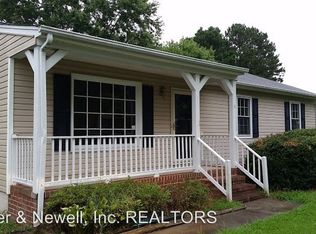
    Welcome home to this charming 3 bedroom,2 bath brick rancher, combining timeless design with modern efficiency! Nestled in a quiet, family friendly neighborhood, this property offers everything you need for comfortable living. A cozy, single-level layout perfect for families, first-time buyers, or retirees. Equipped with solar panels to keep your energy bills low and your home environmentally friendly. All appliances included-just move in and start cooking in your equipped kitchen! A large backyard and deck ideal for entertaining, gardening, or relaxing. Three sheds provide ample space for tools hobbies, or storage needs. A carport keeps your vehicle protected from the elements. This home is conveniently located near schools, parks, and shopping, making it the perfect choice for any lifestyle. Don't miss this opportunity-schedule your private showing today!

    Zillow last checked:

    Listing updated:

    Listed by:

    Ann Pinchbeck 804-512-3663,

    Linchpin Real Estate Group LLC

    Bought with:

    Melissa Pelaez Tujt, 0225229493

    Samson Properties

    Elmer Diaz, 0225095371

    Samson Properties

    Source: CVRMLS,MLS#: 2501289MLS LogoOriginating MLS: Central Virginia Regional MLS

    Facts & features

    Interior

    Bedrooms & bathrooms
    • Bedrooms: 3
    • Bathrooms: 2
    • Full bathrooms: 2
    Other
    • Description: Tub & Shower
    • Level: First
    Heating
    • Electric, Solar
    Cooling
    • Central Air
    Appliances
    • Included: Dishwasher, Electric Cooking, Electric Water Heater, Microwave, Range, Refrigerator, Smooth Cooktop
    Features
    • Bedroom on Main Level, Bay Window, Eat-in Kitchen, Fireplace, Main Level Primary, Paneling/Wainscoting
    • Flooring: Partially Carpeted, Vinyl
    • Doors: Insulated Doors, Storm Door(s)
    • Windows: Storm Window(s)
    • Has basement: No
    • Attic: Access Only
    • Number of fireplaces: 1
    • Fireplace features: Masonry, Insert
    Interior area
    • Total interior livable area: 1,329 sqft
    • Finished area above ground: 1,329

    Property

    Parking
    • Total spaces: 2
    • Parking features: Carport, Driveway, Paved, RV Garage
    • Garage spaces: 2
    • Has carport: Yes
    • Has uncovered spaces: Yes
    Features
    • Levels: One
    • Stories: 1
    • Patio & porch: Rear Porch, Deck
    • Exterior features: Deck, Lighting, Out Building(s), Paved Driveway
    • Pool features: None
    • Fencing: Back Yard,Chain Link
    Lot
    • Size: 10,629 Square Feet
    • Dimensions: 10,629
    • Features: Cul-De-Sac
    Details
    • Additional structures: Shed(s), Outbuilding
    • Parcel number: 777669379500000
    • Special conditions: Estate

    Construction

    Type & style
    • Home type: SingleFamily
    • Architectural style: Ranch
    • Property subtype: Single Family Residence
    Materials
    • Brick, Block, Drywall
    • Roof: Composition
    Condition
    • Resale
    • New construction: No
    • Year built: 1977

    Utilities & green energy

    • Sewer: Public Sewer
    • Water: Public
    Green energy
    • Energy efficient items: Solar Panel(s)
    • Energy generation: Solar

    Community & HOA

    Community
    • Subdivision: Huntingcreek Hills
    Location
    • Region: North Chesterfield

    Financial & listing details

    • Price per square foot: $237/sqft
    • Tax assessed value: $2,197,000
    • Annual tax amount: $2,423
    • Date on market: 12/24/2025
    • Ownership: Estate

    Price history

    DateEventPrice
    3/21/2025Sold$315,000$237/sqft
    Source: CVRMLS #2501289 Report a problem
    2/17/2025Pending sale$315,000$237/sqft
    Source: CVRMLS #2501289 Report a problem
    1/19/2025Listed for sale$315,000+350%$237/sqft
    Source: CVRMLS #2501289 Report a problem
    2/17/2016Listing removed$70,000$53/sqft
    Source: Long & Foster REALTORS #1209838 Report a problem
    2/15/2016Listed for sale$70,000-8.5%$53/sqft
    Source: Long & Foster REALTORS #1209838 Report a problem
    6/21/2012Sold$76,500+9.3%$58/sqft
    Source: CVRMLS #1209838 Report a problem
    4/12/2012Listed for sale$70,000-59.7%$53/sqft
    Source: foreclosure.com Report a problem
    9/13/2007Sold$173,900$131/sqft
    Source: Public Record Report a problem

    Public tax history

    YearProperty taxesTax assessment
    2025$2,497 +3.1%$280,600 +4.2%
    2024$2,423 +18.5%$269,200 +19.9%
    2023$2,044 +4%$224,600 +5.1%
    2022$1,966 +10.1%$213,700 +13.7%
    2021$1,786 +10.5%$188,000 +10.5%
    2020$1,617 +2.7%$170,200 +2.7%
    2019$1,575 +6.9%$165,800 +10.6%
    2018$1,474 +11.7%$149,900 +5.6%
    2017$1,319 $141,900 +5.3%
    2016$1,319 -2.6%$134,800 -2.7%
    2015$1,355 +1.6%$138,500 +1.6%
    2014$1,333 $136,300
    2013-- $136,300 -1.4%
    2012-- $138,300 -5.7%
    2011-- $146,700 -8.1%
    2010-- $159,600 -4.4%
    2009-- $167,000 +3.5%
    2008-- $161,300 +8.5%
    2007-- $148,600 +37.7%
    2005-- $107,900 +14.8%
    2004-- $94,000 +3.3%
    2003-- $91,000 +5.7%
    2002-- $86,100 +4.6%
    2001-- $82,300
    Find assessor info on the county website

    Neighborhood: 23237

    Nearby schools

    GreatSchools rating
    Schools provided by the listing agent
    • Elementary: Salem
    • Middle: Salem
    • High: Bird

    Source: CVRMLS. This data may not be complete. We recommend contacting the local school district to confirm school assignments for this home.

    Get a cash offer in 3 minutes
    Find out how much your home could sell for in as little as 3 minutes with a no-obligation cash offer.
    Estimated market value
    $332,900
    Get a cash offer in 3 minutes
    Find out how much your home could sell for in as little as 3 minutes with a no-obligation cash offer.
    Estimated market value
    $332,900