Skip main navigation
Sold for $350,000
  • $350,000

    8613 Binghampton Pl, Upper Marlboro, MD 20772

    3beds
    1,353sqft
    Townhouse
    Built in 1971
    3,366 Square Feet Lot
    $350,000 Zestimate®
    $259/sqft
    $2,616 Estimated rent

    Home value

    $350,000

    $333,000 - $368,000

    $2,616/mo

    Zestimate® history
    Loading
    Loading...

    Owner options

    List your home for rent

    $2,616/mo

    Rent Zestimate®

    Find your next renter with Zillow Rental Manager. Plus, with online applications, you can quickly screen prospective tenants – for free.

    Learn more

    $2,616/mo

    Rent Zestimate®

    Refinance and save

    $2,269/mo

    Est. payment

    Refinancing to a lower rate could help reduce your monthly payments and save thousands over the life of the loan.

    See today's rates

    $2,269/mo

    Est. payment

    Explore your selling options

    Work with a Zillow partner agent

    Leverage their expertise and Zillow's premium Showcase listings to get your home seen by more buyers.

    Get started

    List with your own agent

    Get your home in front of millions of buyers by listing it on Zillow.

    Learn how to do it

    Sell it yourself

    Take full control of how buyers see your home on Zillow by listing For Sale by Owner (FSBO).

    List your home

    What's special

    Generously sized bedroomsAdults to barbecue
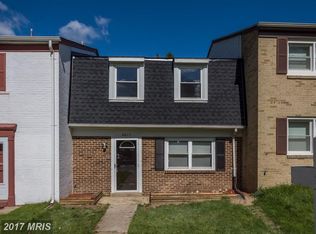
    Welcome Home! Come see this beautifully maintained home offering the perfect combination of space, comfort, and convenience. Nestled in a desirable community, this inviting residence delivers the ideal setting for everyday living, relaxing evenings, and memorable gatherings with family and friends. Step inside to discover a bright and spacious interior filled with natural light and designed for both functionality and comfort. The layout offers an easy flow between the main living areas, creating an environment that feels open, airy, and ready to fit a variety of lifestyles. The living spaces are warm and versatile, making it easy to envision everything from quiet mornings to festive holiday celebrations. Whether you're entertaining guests or simply enjoying a peaceful night at home, this property provides the flexibility and room you need. The kitchen serves as the heart of the home, offering plenty of space to prepare meals, while the generously sized bedrooms provide comfortable retreats, while the home’s overall design supports both privacy and togetherness. Each room offers the opportunity to personalize the space to suit your needs, whether for restful sleeping quarters, a home office, fitness area, or guest accommodations. Outside, the property provides both space and privacy with a 5ft wraparound fence that is perfect for keeping your pets safe, yet leaves plenty of room for kids to play and the adults to barbecue! This property offers convenient access to shopping, dining, parks, schools, and commuter routes, giving you the best of suburban living with easy connectivity to surrounding areas. It’s a location that balances tranquility with accessibility, making daily life both comfortable and convenient. Schedule your tour today and come experience all that this wonderful home has to offer!

    Zillow last checked:

    Listing updated:

    Listed by:

    Chad Morton 302-373-5929,

    Maverick Realty, LLC

    Bought with:

    Dawn Cox

    CENTURY 21 New Millennium

    Source: Bright MLS,MLS#: MDPG2203368MLS Logo

    Facts & features

    Interior

    Bedrooms & bathrooms
    • Bedrooms: 3
    • Bathrooms: 2
    • Full bathrooms: 2
    Basement
    • Area: 0
    Heating
    • Forced Air, Electric
    Cooling
    • Other, Electric
    Appliances
    • Included: Microwave, Dishwasher, Disposal, Dryer, Refrigerator, Cooktop, Washer, Gas Water Heater
    Features
    • Has basement: No
    • Has fireplace: No
    Interior area
    • Total structure area: 1,353
    • Total interior livable area: 1,353 sqft
    • Finished area above ground: 1,353
    • Finished area below ground: 0

    Property

    Parking
    • Total spaces: 2
    • Parking features: Parking Lot
    Accessibility
    • Accessibility features: None
    Features
    • Levels: Two
    • Stories: 2
    • Pool features: None
    Lot
    • Size: 3,366 Square Feet
    Details
    • Additional structures: Above Grade, Below Grade
    • Parcel number: 17151768472
    • Zoning: RSFA
    • Special conditions: Standard

    Construction

    Type & style
    • Home type: Townhouse
    • Architectural style: Colonial
    • Property subtype: Townhouse
    Materials
    • Frame
    • Foundation: Permanent
    Condition
    • New construction: No
    • Year built: 1971

    Utilities & green energy

    • Sewer: Public Sewer
    • Water: Public

    Community & HOA

    Community
    • Subdivision: Brandywine Country
    HOA
    • Has HOA: Yes
    • HOA fee: $72 monthly
    Location
    • Region: Upper Marlboro

    Financial & listing details

    • Price per square foot: $259/sqft
    • Tax assessed value: $264,100
    • Annual tax amount: $3,892
    • Date on market: 5/15/2026
    • Listing agreement: Exclusive Right To Sell
    • Listing terms: Assumable,FHA,Cash,Conventional,VA Loan
    • Ownership: Fee Simple

    Price history

    DateEventPrice
    7/2/2026Sold$350,000$259/sqft
    Source: Bright MLS #MDPG2203368 Report a problem
    6/16/2026Pending sale$350,000$259/sqft
    Source: Bright MLS #MDPG2203368 Report a problem
    6/5/2026Contingent$350,000$259/sqft
    Source: Bright MLS #MDPG2203368 Report a problem
    5/15/2026Listed for sale$350,000+66.7%$259/sqft
    Source: Bright MLS #MDPG2203368 Report a problem
    3/1/2017Sold$210,000$155/sqft
    Source: Public Record Report a problem
    10/27/2016Sold$210,000$155/sqft
    Source: Agent Provided Report a problem
    10/4/2016Listed for sale$210,000-2.3%$155/sqft
    Source: RE/MAX 100 #PG9712487 Report a problem
    8/19/2016Listing removed$215,000$159/sqft
    Source: RE/MAX 100 #PG9712487 Report a problem
    8/14/2016Price change$215,000+2.9%$159/sqft
    Source: RE/MAX 100 #PG9712487 Report a problem
    7/12/2016Listed for sale$209,000$154/sqft
    Source: RE/MAX 100 #PG9712487 Report a problem

    Public tax history

    YearProperty taxesTax assessment
    2025$4,285 +60.5%$262,000 +9.2%
    2024$2,669 +10.1%$240,000 +10.1%
    2023$2,424 +11.2%$218,000 +11.2%
    2022$2,180 $196,000
    2021$2,180 $196,000
    2020$2,180 -21.7%$196,000 +4.6%
    2019$2,785 $187,400
    2018$2,785 +6.9%$187,400 +6.9%
    2017$2,605 -7.9%$175,300 +7.4%
    2016$2,828 $163,200
    2015$2,828 $163,200
    2014$2,828 $163,200 -5.9%
    2013-- $173,400
    2012-- $173,400
    2011-- $173,400 -33.5%
    2010-- $260,880 +13.4%
    2009-- $229,976 +15.5%
    2008-- $199,073 +18.4%
    2007-- $168,170 +13.9%
    2006-- $147,650 +16.1%
    2005-- $127,130 +19.2%
    2004-- $106,610
    2003-- $106,610 +2.6%
    2002-- $103,886 +5.5%
    2001-- $98,440
    Find assessor info on the county website

    Neighborhood: Marlton

    Nearby schools

    GreatSchools rating
    Schools provided by the listing agent
    • District: Prince George's County Public Schools

    Source: Bright MLS. This data may not be complete. We recommend contacting the local school district to confirm school assignments for this home.

    Get a cash offer in 3 minutes
    Find out how much your home could sell for in as little as 3 minutes with a no-obligation cash offer.
    Estimated market value
    $350,000
    Get a cash offer in 3 minutes
    Find out how much your home could sell for in as little as 3 minutes with a no-obligation cash offer.
    Estimated market value
    $350,000