Modern updates & luxury finishes define this beautiful 5 bedroom home in LaCima at Stonebridge. This one has it all with resort style backyard, pool, spa, pergola, zoysia lawn & more! Open concept main living area features stone fireplace with gas logs & floor to ceiling wall of glass overlooking the backyard! Updated kitchen is equipped with granite, white cabinets, modern hardware, large island & butler's pantry! Private downstairs primary suite with large closet, jetted tub & new frameless glass shower door. 2nd bedroom downstairs with full bath plus additional office with french doors! New pattern carpet & iron balusters lead you upstairs to game room, media room & 3 bedrooms! Recent upgrades include automated electronic shades, newly finished hardwoods, paint throughout, modern lighting, soft close cabinets, 2 new hot water tanks with recirculation pump, EcoBee smart thermostats, wifi plugs + outlets, epoxy garage floors, variable speed pool pump. Oversized garage!
Sold
Price Unknown
8613 Broad Meadow Ln, McKinney, TX 75071
5beds
3,754sqft
Single Family Residence
Built in 2005
7,840 Square Feet Lot
$802,200 Zestimate®
$--/sqft
$4,271 Estimated rent
Home value
$802,200
$762,000 - $842,000
$4,271/mo
Zestimate® history
Owner options
List your home for rent
$4,271/mo
Rent Zestimate®
Find your next renter with Zillow Rental Manager. Plus, with online applications, you can quickly screen prospective tenants – for free.
$4,271/mo
Rent Zestimate®
Refinance and save
$953/mo
Est. payment
Refinancing to a lower rate could help reduce your monthly payments and save thousands over the life of the loan.
$953/mo
Est. payment
Explore your selling options
Work with a Zillow partner agent
Leverage their expertise and Zillow's premium Showcase listings to get your home seen by more buyers.
Get startedList with your own agent
Get your home in front of millions of buyers by listing it on Zillow.
Learn how to do itSell it yourself
Take full control of how buyers see your home on Zillow by listing For Sale by Owner (FSBO).
List your homeWhat's special
Modern hardwareModern updatesModern lightingFrench doorsLuxury finishesStone fireplaceIron balusters
Zillow last checked:
Listing updated:
Listed by:
Brandon Carrington 0525595 214-578-5518,
Hometiva 214-578-5518
Bought with:
Jeff Coats
Compass RE Texas, LLC
Source: NTREIS,MLS#: 20494112
Facts & features
Interior
Bedrooms & bathrooms
- Bedrooms: 5
- Bathrooms: 4
- Full bathrooms: 4
Primary bedroom
- Features: Dual Sinks, Garden Tub/Roman Tub, Sitting Area in Primary, Separate Shower
- Level: First
- Dimensions: 17 x 15
Bedroom
- Features: Split Bedrooms, Walk-In Closet(s)
- Level: First
- Dimensions: 12 x 11
Bedroom
- Features: Walk-In Closet(s)
- Level: Second
- Dimensions: 12 x 11
Bedroom
- Features: Split Bedrooms, Walk-In Closet(s)
- Level: Second
- Dimensions: 12 x 12
Bedroom
- Level: Second
- Dimensions: 13 x 11
Breakfast room nook
- Features: Eat-in Kitchen
- Level: First
- Dimensions: 6 x 6
Dining room
- Level: First
- Dimensions: 14 x 10
Game room
- Level: Second
- Dimensions: 18 x 14
Kitchen
- Features: Built-in Features, Butler's Pantry, Kitchen Island, Pantry, Stone Counters
- Level: First
- Dimensions: 13 x 13
Library
- Level: First
- Dimensions: 12 x 11
Living room
- Level: First
- Dimensions: 18 x 17
Media room
- Level: Second
- Dimensions: 18 x 14
Utility room
- Features: Built-in Features, Utility Room
- Level: First
- Dimensions: 7 x 6
Heating
- Fireplace(s), Natural Gas, Zoned
Cooling
- Central Air, Ceiling Fan(s), Zoned
Appliances
- Included: Dishwasher, Gas Cooktop, Disposal, Gas Oven, Gas Water Heater, Microwave, Vented Exhaust Fan
- Laundry: Washer Hookup, Electric Dryer Hookup
Features
- Built-in Features, Decorative/Designer Lighting Fixtures, Eat-in Kitchen, Granite Counters, High Speed Internet, Kitchen Island, Pantry, Cable TV, Walk-In Closet(s), Wired for Sound
- Flooring: Carpet, Ceramic Tile, Wood
- Windows: Window Coverings
- Has basement: No
- Number of fireplaces: 1
- Fireplace features: Gas Log, Gas Starter
Interior area
- Total interior livable area: 3,754 sqft
Property
Parking
- Total spaces: 2
- Parking features: Door-Multi, Garage Faces Front, Garage Faces Side
- Attached garage spaces: 2
Features
- Levels: Two
- Stories: 2
- Patio & porch: Patio, Covered
- Exterior features: Lighting, Rain Gutters
- Pool features: Gunite, Heated, In Ground, Outdoor Pool, Pool, Pool/Spa Combo, Sport, Water Feature, Community
- Fencing: Wood
Lot
- Size: 7,840 Square Feet
- Features: Interior Lot, Landscaped, Subdivision, Sprinkler System, Few Trees
Details
- Additional structures: Pergola
- Parcel number: R872700F00601
Construction
Type & style
- Home type: SingleFamily
- Architectural style: Traditional,Detached
- Property subtype: Single Family Residence
Materials
- Brick
- Foundation: Slab
- Roof: Composition
Condition
- Year built: 2005
Utilities & green energy
- Sewer: Public Sewer
- Water: Public
- Utilities for property: Natural Gas Available, Sewer Available, Separate Meters, Underground Utilities, Water Available, Cable Available
Green energy
- Energy efficient items: Appliances, Doors, Thermostat, Windows
Community & HOA
Community
- Features: Clubhouse, Playground, Park, Pool, Tennis Court(s), Trails/Paths, Curbs, Sidewalks
- Security: Security System, Carbon Monoxide Detector(s), Smoke Detector(s)
- Subdivision: Lacima Haven-Meadows
HOA
- Has HOA: Yes
- Services included: All Facilities, Association Management
- HOA fee: $953 annually
- HOA name: Stonebridge Rancgh Community Association
- HOA phone: 855-947-2636
Location
- Region: Mckinney
Financial & listing details
- Tax assessed value: $760,010
- Annual tax amount: $13,155
- Date on market: 12/15/2023
- Cumulative days on market: 27 days
- Listing terms: Cash,Conventional,FHA,VA Loan
- Road surface type: Asphalt
Price history
| Date | Event | Price |
|---|---|---|
| 2/13/2024 | Sold | -- |
Source: NTREIS #20494112 Report a problem | ||
| 1/19/2024 | Pending sale | $799,000$213/sqft |
Source: NTREIS #20494112 Report a problem | ||
| 1/11/2024 | Contingent | $799,000$213/sqft |
Source: NTREIS #20494112 Report a problem | ||
| 12/15/2023 | Listed for sale | $799,000+42.9%$213/sqft |
Source: NTREIS #20494112 Report a problem | ||
| 1/8/2021 | Sold | -- |
Source: Agent Provided Report a problem | ||
| 1/7/2021 | Pending sale | $559,000$149/sqft |
Source:  NTREIS #14463096 Report a problem NTREIS #14463096 Report a problem | ||
| 1/5/2021 | Listed for sale | $559,000$149/sqft |
Source: NTREIS #14463096 Report a problem | ||
| 12/15/2020 | Pending sale | $559,000$149/sqft |
Source: Coldwell Banker Apex Realtors #14463096 Report a problem | ||
| 12/14/2020 | Listed for sale | $559,000$149/sqft |
Source: Coldwell Banker Apex Realtors #14463096 Report a problem | ||
| 11/18/2020 | Pending sale | $559,000$149/sqft |
Source: Coldwell Banker Apex Realtors #14463096 Report a problem | ||
| 11/6/2020 | Listed for sale | $559,000$149/sqft |
Source: Coldwell Banker Apex, REALTORS #14463096 Report a problem | ||
Public tax history
| Year | Property taxes | Tax assessment |
|---|---|---|
| 2025 | $13,279 +17.2% | $760,010 +6.6% |
| 2024 | $11,328 -4.4% | $712,627 -3.3% |
| 2023 | $11,853 -11% | $736,744 +6.2% |
| 2022 | $13,321 +23.7% | $693,832 +32% |
| 2021 | $10,768 +3.7% | $525,551 +8.9% |
| 2020 | $10,383 +0.6% | $482,651 +1.6% |
| 2019 | $10,319 -3.7% | $475,049 +1.2% |
| 2018 | $10,720 +5% | $469,616 +4.2% |
| 2017 | $10,213 | $450,805 +5% |
| 2016 | $10,213 +5.2% | $429,513 +6.2% |
| 2015 | $9,708 | $404,546 +3.9% |
| 2014 | $9,708 | $389,303 +10% |
| 2013 | -- | $353,903 +6.7% |
| 2012 | -- | $331,767 -0.2% |
| 2011 | -- | $332,598 -2.6% |
| 2010 | -- | $341,537 -0.9% |
| 2009 | -- | $344,768 -2.6% |
| 2008 | -- | $353,913 -3.4% |
| 2007 | -- | $366,541 +4.2% |
| 2006 | -- | $351,646 |
Find assessor info on the county website
Neighborhood: Stonebridge Ranch
Nearby homes
- $741,2004 bd4 ba3.8k sqft8609 Broad Meadow Ln, McKinney, TX 75071Off Market

- $713,3004 bd3 ba3.3k sqft8617 Broad Meadow Ln, McKinney, TX 75071Off Market
- $747,3004 bd3 ba3.4k sqft1101 Cove Meadow Ct, McKinney, TX 75071Off Market
- $806,0004 bd4 ba3.7k sqft1104 Cove Meadow Ct, McKinney, TX 75071Off Market
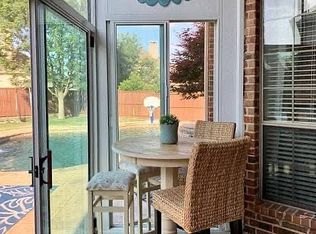
- $710,1003 bd3 ba2.8k sqft8605 Broad Meadow Ln, McKinney, TX 75071Off Market
- $--5 bd5 ba4.1k sqft8621 Broad Meadow Ln, McKinney, TX 75071Sold
- $--5 bd4 ba3.2k sqft8612 Broad Meadow Ln, McKinney, TX 75071Sold
- $--4 bd4 ba3.4k sqft8608 Broad Meadow Ln, McKinney, TX 75071Sold
Nearby schools
GreatSchools rating
- 9/10J B Wilmeth Elementary SchoolGrades: K-5Distance: 0.6 mi
- 9/10Dr Jack Cockrill Middle SchoolGrades: 6-8Distance: 3.6 mi
- 8/10McKinney North High SchoolGrades: 9-12Distance: 5.1 mi
Schools provided by the listing agent
- Elementary: Wilmeth
- Middle: Dr Jack Cockrill
- High: McKinney North
- District: McKinney ISD
Source: NTREIS. This data may not be complete. We recommend contacting the local school district to confirm school assignments for this home.
Get a cash offer in 3 minutes
Find out how much your home could sell for in as little as 3 minutes with a no-obligation cash offer.
Estimated market value
$802,200
Get a cash offer in 3 minutes
Find out how much your home could sell for in as little as 3 minutes with a no-obligation cash offer.
Estimated market value
$802,200
- Texas
- Collin County
- McKinney
- 75071
- Stonebridge Ranch
- 8613 Broad Meadow Ln
Nearby cities
Nearby neighborhoods
Nearby zip codes
Other McKinney Topics
