Step into a realm of character and sophistication with Plan 6 - 2561, a two-story masterpiece spanning a remarkable 2,561 square feet.. An extended front porch and inviting entryway set the tone for this elegant home. Discover the versatility of the corner den, which doubles as a convenient guest suite next to a full bath. The upstairs loft redefines leisure, offering a bonus space for movie nights or a delightful family game room. With its 3 bedrooms plus a den, 3 bathrooms, and a tandem 3-car garage, Plan 6 - 2561 harmonizes style and functionality, providing an elevated living experience that exceeds expectations. Embrace the exceptional design and thoughtful layout of this home, tailor-made to cater to your modern lifestyle.
• Covered Patios & Large Backyards
• 9' Ceilings Throughout (per plan)
• Birch Cabinetry with 36" Uppers
• Energy-Saving Appliance Packages
• 18 x 18" Tile Flooring (designated areas)
• Granite Kitchen Counters with 6" Splash
• Optional Indoor & Outdoor Fireplaces (per plan)
Sold for $845,000
$845,000
8613 Crandell Dr, Reno, NV 89506
4beds
2,561sqft
Single Family Residence
Built in 2025
0.8 Acres Lot
$857,100 Zestimate®
$330/sqft
$3,497 Estimated rent
Home value
$857,100
$780,000 - $943,000
$3,497/mo
Zestimate® history
Owner options
List your home for rent
$3,497/mo
Rent Zestimate®
Find your next renter with Zillow Rental Manager. Plus, with online applications, you can quickly screen prospective tenants – for free.
$3,497/mo
Rent Zestimate®
Refinance and save
$3,932/mo
Est. payment
Refinancing to a lower rate could help reduce your monthly payments and save thousands over the life of the loan.
$3,932/mo
Est. payment
Explore your selling options
Work with a Zillow partner agent
Leverage their expertise and Zillow's premium Showcase listings to get your home seen by more buyers.
Get startedList with your own agent
Get your home in front of millions of buyers by listing it on Zillow.
Learn how to do itSell it yourself
Take full control of how buyers see your home on Zillow by listing For Sale by Owner (FSBO).
List your homeWhat's special
Corner denExtended front porchLarge backyardsCovered patiosGranite kitchen countersEnergy-saving appliance packagesBirch cabinetry
Zillow last checked:
Listing updated:
Source: Jenuane Communities
Facts & features
Interior
Bedrooms & bathrooms
- Bedrooms: 4
- Bathrooms: 3
- Full bathrooms: 3
Features
- Walk-In Closet(s)
Interior area
- Total interior livable area: 2,561 sqft
Property
Parking
- Total spaces: 3
- Parking features: Garage
- Garage spaces: 3
Features
- Levels: 2.0
- Stories: 2
Lot
- Size: 0.8 Acres
Details
- Parcel number: 55209226
Construction
Type & style
- Home type: SingleFamily
- Property subtype: Single Family Residence
Condition
- New Construction
- New construction: Yes
- Year built: 2025
Details
- Builder name: Jenuane Communities
Community & HOA
Community
- Subdivision: Golden Mesa Estates
HOA
- Has HOA: Yes
- HOA fee: $50 monthly
Location
- Region: Reno
Financial & listing details
- Price per square foot: $330/sqft
- Tax assessed value: $546,587
- Annual tax amount: $6,242
- Date on market: 8/23/2025
Price history
| Date | Event | Price |
|---|---|---|
| 12/10/2025 | Sold | $845,000-0.6%$330/sqft |
Source: Public Record Report a problem | ||
| 8/23/2025 | Listed for sale | $849,990$332/sqft |
Source: Jenuane Communities Report a problem | ||
Public tax history
| Year | Property taxes | Tax assessment |
|---|---|---|
| 2026 | $6,242 +336.5% | $191,305 +304.9% |
| 2025 | $1,430 +169.3% | $47,250 +155.7% |
| 2024 | $531 | $18,480 +100% |
| 2023 | -- | $9,240 |
Find assessor info on the county website
Neighborhood: Stead
Nearby homes
- $649,9903 bd2 ba1.8k sqft3120 Chert Butte Dr, Reno, NV 89506Sold
- $807,1394 bd3 ba2.5k sqft8624 Crandell Dr, Reno, NV 89506Sold
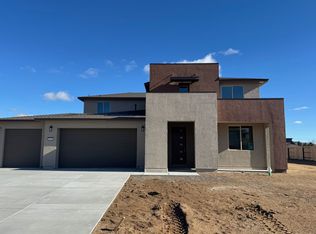
- $849,9903 bd3 ba2.5k sqft8601 Crandell Dr, Reno, NV 89506Sold

- $779,9903 bd3 ba2.2k sqft8617 Crandell Dr, Reno, NV 89506Sold
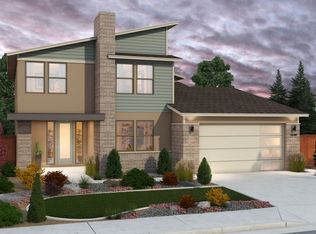
- $764,9903 bd2 ba1.9k sqft8609 Crandell Dr, Reno, NV 89506Sold
- $694,9903 bd2 ba1.9k sqft8621 Crandell Dr, Reno, NV 89506Sold
- $740,0003 bd3 ba2.2k sqft8625 Crandell Dr, Reno, NV 89506Sold
- $475,0753 bd2 ba1.4k sqft680 E Patrician Dr, Reno, NV 89506Sold
Nearby schools
GreatSchools rating
- 3/10Desert Heights Elementary SchoolGrades: K-5Distance: 2.5 mi
- 3/10William O'brien Middle SchoolGrades: 6-8Distance: 4.4 mi
- 2/10North Valleys High SchoolGrades: 9-12Distance: 5.7 mi
Schools provided by the MLS
- High: North Valleys High School
- District: Washoe County School District
Source: Jenuane Communities. This data may not be complete. We recommend contacting the local school district to confirm school assignments for this home.
Get a cash offer in 3 minutes
Find out how much your home could sell for in as little as 3 minutes with a no-obligation cash offer.
Estimated market value
$857,100
Get a cash offer in 3 minutes
Find out how much your home could sell for in as little as 3 minutes with a no-obligation cash offer.
Estimated market value
$857,100
- Nevada
- Washoe County
- Reno
- 89506
- Stead
- 8613 Crandell Dr
