Skip main navigation
Sold for $1,275,000
  • $1,275,000

    8613 E DAHLIA Drive, Scottsdale, AZ 85260

    3beds
    2,600sqft
    Single Family Residence
    Built in 1990
    0.27 Acres Lot
    $1,470,000 Zestimate®
    $490/sqft
    $6,421 Estimated rent

    Home value

    $1,470,000

    $1.35M - $1.62M

    $6,421/mo

    Zestimate® history
    Loading
    Loading...

    Owner options

    List your home for rent

    $6,421/mo

    Rent Zestimate®

    Find your next renter with Zillow Rental Manager. Plus, with online applications, you can quickly screen prospective tenants – for free.

    Learn more

    $6,421/mo

    Rent Zestimate®

    Refinance and save

    $7,642/mo

    Est. payment

    Refinancing to a lower rate could help reduce your monthly payments and save thousands over the life of the loan.

    See today's rates

    $7,642/mo

    Est. payment

    Explore your selling options

    Work with a Zillow partner agent

    Leverage their expertise and Zillow's premium Showcase listings to get your home seen by more buyers.

    Get started

    List with your own agent

    Get your home in front of millions of buyers by listing it on Zillow.

    Learn how to do it

    Sell it yourself

    Take full control of how buyers see your home on Zillow by listing For Sale by Owner (FSBO).

    List your home

    What's special

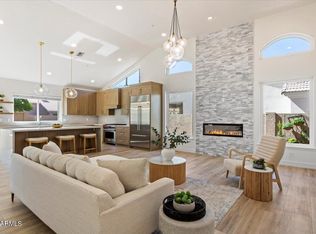
    Step into luxury living with this stunningly remodeled cul-de-sac home, meticulously crafted with every modern convenience in mind. Entertain in style in the open great room, where soaring vaulted ceilings and a gas fireplace with a floor-to-ceiling tile surround create an ambiance of sophistication. Hosting dinner parties is a breeze in the formal dining area, illuminated by a custom chandelier. The kitchen is a chef's dream, featuring leather-wrapped granite countertops, top-of-the-line stainless steel GE Monogram appliances, 6 burner gas cooktop with griddle, and a sprawling island breakfast bar perfect for entertaining. The attention to detail is unparalleled, with a floor-to-ceiling tile backsplash and elegant assisted soft-close cabinets. Luxury awaits in the master suite, complete with a private patio exit, dual walk-in closets, and a spa-like bathroom retreat featuring a soaker tub, dual sink vanity, and a walk-in shower with two separate heads and controls. Pamper yourself with the custom LED-lit mirror and Toto bidet, adding a touch of opulence to your daily routine. Tackle household chores with ease in the expansive laundry room, equipped with a utility sink and walk-in storage closet. The three-car NEW epoxy garage provides not only parking but also additional storage and essential amenities like a water heater and water filtration system. Stay comfortable year-round with the newer gas Trane AC heating unit. Outside, discover your own private paradise in the South-facing backyard, boasting two covered patios, lush landscaping, and a resurfaced pool with a tranquil water feature and rock accents. Enjoy the wrought iron view fence leading to open land to the West, along with convenient features like an RV gate and raised metal garden boxes. Don't miss your chance to experience resort-style luxury living in this exquisite home.

    Zillow last checked:

    Listing updated:

    Listed by:

    Jeffrey M Sibbach 480-588-0514,

    eXp Realty

    Bought with:

    Mark Spray, BR530618000

    True Home Realty

    Source: ARMLS,MLS#: 6697485MLS Logo

    Facts & features

    Interior

    Bedrooms & bathrooms
    • Bedrooms: 3
    • Bathrooms: 3
    • Full bathrooms: 2
    • 1/2 bathrooms: 1
    Heating
    • Natural Gas
    Cooling
    • Central Air, Ceiling Fan(s)
    Appliances
    • Included: Refrigerator, Built-in Microwave, Dishwasher, Disposal, Gas Range, Gas Oven, Gas Cooktop
    • Laundry: Inside, See Remarks
    Features
    • Non-laminate Counter, High Speed Internet, Granite Counters, Double Vanity, Other, See Remarks, Eat-in Kitchen, Breakfast Bar, No Interior Steps, Vaulted Ceiling(s), Kitchen Island, Pantry, Bidet, Full Bth Master Bdrm, Separate Shwr & Tub
    • Flooring: Tile, Wood
    • Has basement: No
    • Number of fireplaces: 1
    • Fireplace features: Other, Family Room, Gas
    Interior area
    • Total structure area: 2,600
    • Total interior livable area: 2,600 sqft

    Property

    Parking
    • Total spaces: 6
    • Parking features: Garage Door Opener, Direct Access
    • Garage spaces: 3
    • Uncovered spaces: 3
    Features
    • Stories: 1
    • Patio & porch: Covered, Patio
    • Exterior features: Other
    • Has private pool: Yes
    • Spa features: None
    • Fencing: Block,Wrought Iron
    • Waterfront features: Wash
    Lot
    • Size: 0.27 Acres
    • Features: North/South Exposure, Sprinklers In Rear, Sprinklers In Front, Desert Back, Desert Front, Cul-De-Sac, Gravel/Stone Front, Gravel/Stone Back, Auto Timer H2O Front, Auto Timer H2O Back
    Details
    • Parcel number: 17512238
    • Special conditions: Owner/Agent

    Construction

    Type & style
    • Home type: SingleFamily
    • Property subtype: Single Family Residence
    Materials
    • Stucco, Wood Frame, Painted
    • Roof: Tile,Concrete
    Condition
    • Year built: 1990

    Utilities & green energy

    • Sewer: Public Sewer
    • Water: City Water

    Community & HOA

    Community
    • Features: Biking/Walking Path
    • Subdivision: ASTORIA
    HOA
    • Has HOA: Yes
    • Services included: Maintenance Grounds
    • HOA fee: $467 semi-annually
    • HOA name: Astoria
    • HOA phone: 623-748-7595
    Location
    • Region: Scottsdale

    Financial & listing details

    • Price per square foot: $490/sqft
    • Tax assessed value: $1,015,200
    • Annual tax amount: $4,591
    • Date on market: 5/3/2024
    • Cumulative days on market: 60 days
    • Listing terms: Cash,Conventional
    • Ownership: Fee Simple

    Price history

    DateEventPrice
    7/25/2024Sold$1,275,000-3.8%$490/sqft
    Source: ARMLS #6697485 Report a problem
    7/2/2024Pending sale$1,325,000$510/sqft
    Source: ARMLS #6697485 Report a problem
    7/2/2024Price change$1,325,000-1.9%$510/sqft
    Source: ARMLS #6697485 Report a problem
    6/28/2024Price change$1,350,000-1.8%$519/sqft
    Source: ARMLS #6697485 Report a problem
    6/24/2024Price change$1,375,000-1.8%$529/sqft
    Source: ARMLS #6697485 Report a problem
    6/10/2024Price change$1,400,000-1.8%$538/sqft
    Source: ARMLS #6697485 Report a problem
    6/7/2024Price change$1,425,000-1.7%$548/sqft
    Source: ARMLS #6697485 Report a problem
    6/3/2024Price change$1,450,000-3.3%$558/sqft
    Source: ARMLS #6697485 Report a problem
    5/29/2024Price change$1,500,000-3.2%$577/sqft
    Source: ARMLS #6697485 Report a problem
    5/22/2024Price change$1,550,000-3.1%$596/sqft
    Source: ARMLS #6697485 Report a problem
    5/15/2024Price change$1,600,000-3%$615/sqft
    Source: ARMLS #6697485 Report a problem
    5/8/2024Price change$1,650,000-2.9%$635/sqft
    Source: ARMLS #6697485 Report a problem
    5/3/2024Listed for sale$1,700,000+137.8%$654/sqft
    Source: ARMLS #6697485 Report a problem
    10/15/2020Sold$715,000$275/sqft
    Source: ARMLS #6139580 Report a problem
    9/30/2020Pending sale$715,000$275/sqft
    Source: eXp Realty #6139580 Report a problem
    6/26/2020Listed for sale$715,000+40.2%$275/sqft
    Source: eXp Realty #6139580 Report a problem
    9/9/2004Sold$510,000+129.2%$196/sqft
    Source: Public Record Report a problem
    9/23/1993Sold$222,500$86/sqft
    Source: Public Record Report a problem

    Public tax history

    YearProperty taxesTax assessment
    2025$4,653 +2.4%$101,520 -3.5%
    2024$4,544 +1.6%$105,250 +96%
    2023$4,473 -1.1%$53,707 -18.1%
    2022$4,524 +1.1%$65,610 +9.7%
    2021$4,473 -0.9%$59,810 +5.6%
    2020$4,512 +3.2%$56,620 +11.2%
    2019$4,372 $50,920 +7.7%
    2018$4,372 +5.2%$47,280 +1.4%
    2017$4,154 +7%$46,650 +6.8%
    2016$3,884 +8.6%$43,680 +7.8%
    2015$3,578 $40,520 +17%
    2014-- $34,620 +3.1%
    2013-- $33,580 -3%
    2012-- $34,630 -5.9%
    2011-- $36,820 -23.3%
    2010-- $48,010 -19.8%
    2009-- $59,880 -7.7%
    2008-- $64,850 +11.1%
    2007-- $58,350 +67.4%
    2006-- $34,850
    2005-- $34,850 +5.4%
    2004-- $33,050
    2003-- $33,050 +15.4%
    2002-- $28,650
    Find assessor info on the county website

    Neighborhood: 85260

    Nearby schools

    GreatSchools rating
    Schools provided by the listing agent
    • Elementary: Sonoran Sky Elementary School
    • Middle: Desert Shadows Middle School - Scottsdale
    • High: Horizon High School
    • District: Paradise Valley Unified District

    Source: ARMLS. This data may not be complete. We recommend contacting the local school district to confirm school assignments for this home.

    Get a cash offer in 3 minutes
    Find out how much your home could sell for in as little as 3 minutes with a no-obligation cash offer.
    Estimated market value
    $1,470,000
    Get a cash offer in 3 minutes
    Find out how much your home could sell for in as little as 3 minutes with a no-obligation cash offer.
    Estimated market value
    $1,470,000