ONE of the "NICEST" remodeling jobs I've every seen in Sand Lake Hills! Almost everything is brand new: Roof, Plumbing, Flooring, A/C, Paint in & out! Living room converted to a 4th bedroom. Huge back yard! This is the only floorplan w/garage in back of house. New brick paver pool deck & front walkway. Honestly, just go see this beauty - Priced to Sell! We hope you like all the color choices we made for you, and if not ask for an allowance.
Sold for $500,000
$500,000
8613 EDGE O WOODS COURT, ORLANDO, FL 32819
4beds
1,876sqft
Single Family Residence
Built in 1980
0.25 Acres Lot
$496,300 Zestimate®
$267/sqft
$3,094 Estimated rent
Home value
$496,300
$452,000 - $546,000
$3,094/mo
Zestimate® history
Owner options
List your home for rent
$3,094/mo
Rent Zestimate®
Find your next renter with Zillow Rental Manager. Plus, with online applications, you can quickly screen prospective tenants – for free.
$3,094/mo
Rent Zestimate®
Refinance and save
$3,603/mo
Est. payment
Refinancing to a lower rate could help reduce your monthly payments and save thousands over the life of the loan.
$3,603/mo
Est. payment
Explore your selling options
Work with a Zillow partner agent
Leverage their expertise and Zillow's premium Showcase listings to get your home seen by more buyers.
Get startedList with your own agent
Get your home in front of millions of buyers by listing it on Zillow.
Learn how to do itSell it yourself
Take full control of how buyers see your home on Zillow by listing For Sale by Owner (FSBO).
List your homeWhat's special
Front walkway
Zillow last checked:
Listing updated:
Listed by:
Paul McGarigal 407-352-5800,
RE/MAX SELECT GROUP 407-352-5800
Bought with:
Gittel Leibowitz, 3504424
PREFERRED REAL ESTATE BROKERS
Source: Stellar MLS,MLS#: O6309235 Originating MLS: Orlando Regional
Originating MLS: Orlando Regional
Facts & features
Interior
Bedrooms & bathrooms
- Bedrooms: 4
- Bathrooms: 2
- Full bathrooms: 2
Rooms
- Room types: Utility Room
Primary bedroom
- Features: Walk-In Closet(s)
- Level: First
- Area: 221 Square Feet
- Dimensions: 13x17
Bedroom 2
- Features: Ceiling Fan(s), Coat Closet
- Level: First
- Area: 156 Square Feet
- Dimensions: 13x12
Bedroom 3
- Features: Ceiling Fan(s), Coat Closet
- Level: First
- Area: 144 Square Feet
- Dimensions: 12x12
Primary bathroom
- Features: Shower No Tub
- Level: First
- Area: 119 Square Feet
- Dimensions: 7x17
Bathroom 2
- Features: Dual Sinks
- Level: First
- Area: 96 Square Feet
- Dimensions: 8x12
Balcony porch lanai
- Level: First
- Area: 264 Square Feet
- Dimensions: 12x22
Dining room
- Level: First
- Area: 168 Square Feet
- Dimensions: 12x14
Family room
- Level: First
- Area: 308 Square Feet
- Dimensions: 14x22
Foyer
- Level: First
- Area: 48 Square Feet
- Dimensions: 6x8
Kitchen
- Features: Granite Counters
- Level: First
- Area: 264 Square Feet
- Dimensions: 12x22
Laundry
- Level: First
- Area: 40 Square Feet
- Dimensions: 5x8
Living room
- Features: Ceiling Fan(s)
- Level: First
- Area: 266 Square Feet
- Dimensions: 14x19
Heating
- Central, Electric
Cooling
- Central Air
Appliances
- Included: Bar Fridge, Dishwasher, Disposal, Electric Water Heater, Microwave, Range, Refrigerator
- Laundry: Laundry Room
Features
- Eating Space In Kitchen, Kitchen/Family Room Combo, Primary Bedroom Main Floor, Solid Surface Counters, Solid Wood Cabinets, Split Bedroom, Stone Counters, Thermostat, Walk-In Closet(s)
- Flooring: Ceramic Tile, Engineered Hardwood, Laminate, Luxury Vinyl
- Doors: French Doors, Sliding Doors
- Windows: Blinds, Double Pane Windows, ENERGY STAR Qualified Windows, Insulated Windows, Shutters, Storm Window(s)
- Has fireplace: Yes
- Fireplace features: Family Room
Interior area
- Total structure area: 2,627
- Total interior livable area: 1,876 sqft
Property
Parking
- Total spaces: 2
- Parking features: Deeded, Driveway, Garage Door Opener, Golf Cart Parking, Ground Level, On Street
- Attached garage spaces: 2
- Has uncovered spaces: Yes
- Details: Garage Dimensions: 22x24
Features
- Levels: One
- Stories: 1
- Patio & porch: Rear Porch
- Exterior features: Irrigation System, Sidewalk
- Has private pool: Yes
- Pool features: Auto Cleaner, Gunite, In Ground, Self Cleaning
- Fencing: Vinyl
Lot
- Size: 0.25 Acres
- Dimensions: 85 x 130
- Features: Cul-De-Sac, Gentle Sloping, In County, Landscaped, Near Golf Course, Near Public Transit, Sidewalk, Street Dead-End, Above Flood Plain
- Residential vegetation: Mature Landscaping, Oak Trees
Details
- Parcel number: 222328782005440
- Zoning: ORG-R-1A
- Special conditions: None
Construction
Type & style
- Home type: SingleFamily
- Architectural style: Florida
- Property subtype: Single Family Residence
Materials
- Block, Brick, Cedar, Concrete, SIP (Structurally Insulated Panel), Stucco, Wood Siding
- Foundation: Block
- Roof: Shingle
Condition
- Completed
- New construction: No
- Year built: 1980
Utilities & green energy
- Sewer: Public Sewer
- Water: Public
- Utilities for property: Cable Available, Electricity Available, Electricity Connected, Fire Hydrant, Phone Available, Sewer Available, Sewer Connected, Street Lights, Underground Utilities, Water Available, Water Connected
Green energy
- Energy efficient items: Roof, Thermostat, Windows
Community & HOA
Community
- Security: Smoke Detector(s), Safe Room
- Pet fee: $0 monthly
- Subdivision: SAND LAKE HILLS SEC 06 8/135
HOA
- Has HOA: No
Location
- Region: Orlando
Financial & listing details
- Price per square foot: $267/sqft
- Tax assessed value: $407,504
- Annual tax amount: $6,687
- Date on market: 5/15/2025
- Cumulative days on market: 50 days
- Listing terms: Cash,Conventional,FHA,VA Loan
- Ownership: Fee Simple
- Total actual rent: 0
- Electric utility on property: Yes
- Road surface type: Paved, Asphalt
Price history
| Date | Event | Price |
|---|---|---|
| 7/22/2025 | Sold | $500,000-9.1%$267/sqft |
Source:  Stellar MLS #O6309235 Report a problem Stellar MLS #O6309235 Report a problem | ||
| 7/7/2025 | Pending sale | $549,800$293/sqft |
Source: Stellar MLS #O6309235 Report a problem | ||
| 5/15/2025 | Listed for sale | $549,800+68.9%$293/sqft |
Source: Stellar MLS #O6309235 Report a problem | ||
| 4/28/2025 | Listing removed | $3,400$2/sqft |
Source: Zillow Rentals Report a problem | ||
| 3/15/2025 | Price change | $3,400-2.4%$2/sqft |
Source: Zillow Rentals Report a problem | ||
| 3/13/2025 | Price change | $3,485-0.4%$2/sqft |
Source: Zillow Rentals Report a problem | ||
| 3/1/2025 | Price change | $3,500-6.7%$2/sqft |
Source: Zillow Rentals Report a problem | ||
| 1/26/2025 | Listed for rent | $3,750$2/sqft |
Source: Zillow Rentals Report a problem | ||
| 1/17/2025 | Listing removed | $3,750$2/sqft |
Source: Zillow Rentals Report a problem | ||
| 12/19/2024 | Listed for rent | $3,750+66.7%$2/sqft |
Source: Zillow Rentals Report a problem | ||
| 4/17/2020 | Listing removed | $2,250$1/sqft |
Source: Zillow Rental Manager Report a problem | ||
| 4/3/2020 | Price change | $2,250-4.3%$1/sqft |
Source: Zillow Rental Manager Report a problem | ||
| 3/26/2020 | Listed for rent | $2,350$1/sqft |
Source: Zillow Rental Manager Report a problem | ||
| 2/20/2020 | Sold | $325,500-1.1%$174/sqft |
Source: Public Record Report a problem | ||
| 12/28/2019 | Pending sale | $329,000$175/sqft |
Source: MIALINDA REALTY LLC #O5832741 Report a problem | ||
| 12/21/2019 | Listed for sale | $329,000+99.4%$175/sqft |
Source: MIALINDA REALTY LLC #O5832741 Report a problem | ||
| 4/30/2012 | Sold | $165,000+45.8%$88/sqft |
Source: Public Record Report a problem | ||
| 2/8/2012 | Sold | $113,200-29.2%$60/sqft |
Source: Public Record Report a problem | ||
| 2/28/2002 | Sold | $159,900+20.2%$85/sqft |
Source: Public Record Report a problem | ||
| 9/3/1998 | Sold | $133,000$71/sqft |
Source: Public Record Report a problem | ||
Public tax history
| Year | Property taxes | Tax assessment |
|---|---|---|
| 2024 | $6,687 +11.6% | $380,863 +10% |
| 2023 | $5,992 +10.2% | $346,239 +10% |
| 2022 | $5,438 +12.5% | $314,763 +10% |
| 2021 | $4,834 +20.1% | $286,148 +5.1% |
| 2020 | $4,023 -13.4% | $272,367 +1.3% |
| 2019 | $4,646 +4.1% | $268,853 +5.5% |
| 2018 | $4,462 +0% | $254,815 +5.8% |
| 2017 | $4,462 +83.4% | $240,862 +5.3% |
| 2016 | $2,434 +1.1% | $228,740 +10.8% |
| 2015 | $2,406 -4.2% | $206,481 +16.3% |
| 2014 | $2,512 +2.2% | $177,481 +9.9% |
| 2013 | $2,457 -18.5% | $161,426 +5.3% |
| 2012 | $3,013 -8.8% | $153,353 -4.8% |
| 2011 | $3,304 +5.2% | $161,076 -2.1% |
| 2010 | $3,139 | $164,462 -9.6% |
| 2009 | -- | $181,883 -23% |
| 2008 | $4,293 -15.2% | $236,212 -16% |
| 2007 | $5,063 +0% | $281,174 +9.6% |
| 2006 | $5,062 +30.2% | $256,436 +37.3% |
| 2005 | $3,887 +16.7% | $186,732 +17.1% |
| 2004 | $3,330 +18.7% | $159,400 +14.5% |
| 2003 | $2,806 +46.1% | $139,204 +4.2% |
| 2002 | $1,921 -0.9% | $133,534 +8.5% |
| 2001 | $1,938 +3.2% | $123,074 +10.1% |
| 2000 | $1,878 | $111,832 |
Find assessor info on the county website
Neighborhood: 32819
Nearby homes
- $451,0003 bd2 ba1.6k sqft8619 Edge O Woods Ct, Orlando, FL 32819Off Market
- $474,6003 bd2 ba1.7k sqft8607 Edge O Woods Ct, Orlando, FL 32819Off Market
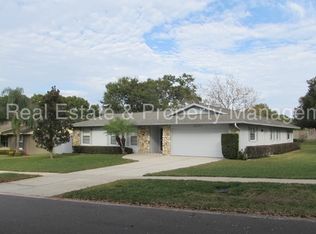
- $505,3004 bd2 ba1.9k sqft6460 Ridgeberry Dr, Orlando, FL 32819Off Market
- $535,1004 bd2 ba1.9k sqft6466 Ridgeberry Dr, Orlando, FL 32819Off Market
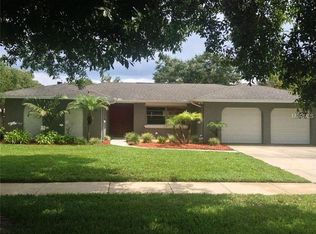
- $491,400-- bd-- ba100 sqft8625 Edge O Woods Ct, Orlando, FL 32819Off Market
- $458,1003 bd2 ba1.6k sqft6454 Ridgeberry Dr, Orlando, FL 32819Off Market
- $479,8003 bd2 ba1.8k sqft8608 Edge O Woods Ct, Orlando, FL 32819Off Market
- $495,3004 bd2 ba1.8k sqft8614 Edge O Woods Ct, Orlando, FL 32819Off Market
Nearby schools
GreatSchools rating
- 8/10Dr. Phillips Elementary SchoolGrades: PK-5Distance: 1 mi
- 7/10Southwest Middle SchoolGrades: 6-8Distance: 0.6 mi
- 5/10Dr. Phillips High SchoolGrades: PK,8-12Distance: 1.6 mi
Schools provided by the listing agent
- Elementary: Dr. Phillips Elem
- Middle: Southwest Middle
- High: Dr. Phillips High
Source: Stellar MLS. This data may not be complete. We recommend contacting the local school district to confirm school assignments for this home.
Get a cash offer in 3 minutes
Find out how much your home could sell for in as little as 3 minutes with a no-obligation cash offer.
Estimated market value
$496,300
Get a cash offer in 3 minutes
Find out how much your home could sell for in as little as 3 minutes with a no-obligation cash offer.
Estimated market value
$496,300
- Florida
- Orange County
- Doctor Phillips
- 32819
- 8613 EDGE O WOODS COURT
Nearby cities
Nearby zip codes
Other Doctor Phillips Topics
