Beautifully updated 3-bedroom, office, 2.25-bath home offers 1,758 sq ft of comfortable living space on a private, wooded lot in a quiet cul-de-sac at the northern tip of Bremerton. The heart of the home is the bright kitchen featuring custom butcher block countertops, abundant storage, built-in wine rack, convenient small-appliance nook, and a large island with barstool seating, making it both stylish and highly functional. The spacious living room boasts a high vaulted ceiling, a cozy fireplace, and abundant natural light from large windows and skylights. And the main-level den/office with French door entry provides a flexible space for work or relaxation. Upstairs, you'll find all three bedrooms, including the large primary bedroom and en suite bath with dual sinks and separated shower/commode. Additionally, the entire upstairs benefits from all-new windows that also open inward for easier cleaning. Outside, the completely rebuilt deck features a transparent roof for year-round usability and a gorgeous view of the manicured backyard where pathways lead to a stone fire pit and built-in seating, perfect for evening fires or quiet time in nature. And check out the massive bonus storage accessed through the lower back door. Situated in the well-regarded Central Kitsap School District, you are also only minutes from Costco, Kitsap Mall, Olympic College, Seattle Ferries, and incredible dining choices. Nestled in an excellent neighborhood, this home checks all of the boxes!
Sold
Listed by: Pellego, Inc. • Jeremy Silver
Bought with: Real Broker LLC
$550,000
8613 Foster Grove Court NE, Bremerton, WA 98311
3beds
1,758sqft
Single Family Residence
Built in 1988
8,712 Square Feet Lot
$551,000 Zestimate®
$313/sqft
$2,772 Estimated rent
Home value
$551,000
$518,000 - $584,000
$2,772/mo
Zestimate® history
Owner options
List your home for rent
$2,772/mo
Rent Zestimate®
Find your next renter with Zillow Rental Manager. Plus, with online applications, you can quickly screen prospective tenants – for free.
$2,772/mo
Rent Zestimate®
Refinance and save
$3,373/mo
Est. payment
Refinancing to a lower rate could help reduce your monthly payments and save thousands over the life of the loan.
$3,373/mo
Est. payment
Explore your selling options
Work with a Zillow partner agent
Leverage their expertise and Zillow's premium Showcase listings to get your home seen by more buyers.
Get startedList with your own agent
Get your home in front of millions of buyers by listing it on Zillow.
Learn how to do itSell it yourself
Take full control of how buyers see your home on Zillow by listing For Sale by Owner (FSBO).
List your homeWhat's special
Cozy fireplaceBright kitchenLarge primary bedroomHigh vaulted ceilingPrivate wooded lotQuiet cul-de-sacCustom butcher block countertops
Zillow last checked:
Listing updated:
Offers reviewed: May 03
Listed by:
Jeremy Silver,
Pellego, Inc.
Bought with:
Ashley Ford, 21036050
Real Broker LLC
Darren Rivers, 25011186
Real Broker LLC
Source: NWMLS as distributed by MLS GRID,MLS#: 2516615
Facts & features
Interior
Bedrooms & bathrooms
- Bedrooms: 3
- Bathrooms: 3
- Full bathrooms: 1
- 3/4 bathrooms: 1
- 1/2 bathrooms: 1
- Main level bathrooms: 1
Primary bedroom
- Level: Second
Bedroom
- Level: Second
Bedroom
- Level: Second
Bathroom full
- Level: Second
Bathroom three quarter
- Level: Second
Other
- Level: Main
Den office
- Level: Main
Dining room
- Level: Main
Entry hall
- Level: Main
Kitchen with eating space
- Level: Main
Living room
- Level: Main
Utility room
- Level: Main
Heating
- Fireplace, Forced Air, Electric, Natural Gas, Wood
Cooling
- None
Appliances
- Included: Dishwasher, Disposal, Dryer, Microwave, Refrigerator, Stove(s)/Range(s), Washer, Dishwasher(s), Dryer(s), Garbage Disposal, Microwave(s), Refrigerator(s), Washer(s), Water Heater: Gas, Water Heater Location: Garage
Features
- Bath Off Primary, Dining Room
- Flooring: Laminate, Vinyl Plank, Carpet
- Doors: French Doors
- Windows: Dbl Pane/Storm Window, Skylight(s)
- Basement: Unfinished
- Number of fireplaces: 1
- Fireplace features: Wood Burning, Main Level: 1, Fireplace
Interior area
- Total structure area: 1,758
- Total interior livable area: 1,758 sqft
Property
Parking
- Total spaces: 6
- Parking features: Driveway, Attached Garage, Off Street
- Has attached garage: Yes
- Covered spaces: 2
- Uncovered spaces: 4
Features
- Levels: Two
- Stories: 2
- Entry location: Main
- Patio & porch: Bath Off Primary, Dbl Pane/Storm Window, Dining Room, Fireplace, French Doors, Security System, Skylight(s), Vaulted Ceiling(s), Walk-In Closet(s), Water Heater
- Has view: Yes
- View description: Territorial
Lot
- Size: 8,712 Square Feet
- Dimensions: 55 x 177 x 30 x 45 x 110 x 95
- Features: Cul-De-Sac, Paved, Secluded, Deck, Fenced-Fully, Gas Available, Sprinkler System
- Topography: Level,Partial Slope,Sloped,Terraces
- Residential vegetation: Wooded
Details
- Parcel number: 50180000130004
- Zoning: UL
- Special conditions: Standard
Construction
Type & style
- Home type: SingleFamily
- Architectural style: Contemporary,2 Story
- Property subtype: Single Family Residence
Materials
- Wood Siding
- Foundation: Poured Concrete
- Roof: Composition
Condition
- Good
- Year built: 1988
Utilities & green energy
- Electric: Company: Puget Sound Energy
- Sewer: Sewer Connected, Company: Kitsap County
- Water: Public, Company: North Perry Water District
- Utilities for property: Xfinity, Xfinity
Community & HOA
Community
- Security: Security System
- Subdivision: Gilberton
Location
- Region: Bremerton
Financial & listing details
- Price per square foot: $313/sqft
- Tax assessed value: $486,360
- Annual tax amount: $4,646
- Offers reviewed: 05/03/2026
- Date on market: 7/16/2026
- Cumulative days on market: 6 days
- Listing terms: Conventional,FHA,VA Loan
- Inclusions: Dishwasher(s), Dryer(s), Garbage Disposal, Microwave(s), Refrigerator(s), Stove(s)/Range(s), Washer(s)
Price history
| Date | Event | Price |
|---|---|---|
| 6/18/2026 | Sold | $550,000+3.8%$313/sqft |
Source:  NWMLS as distributed by MLS GRID #2516615 Report a problem NWMLS as distributed by MLS GRID #2516615 Report a problem | ||
| 5/4/2026 | Pending sale | $529,950$301/sqft |
Source: NWMLS as distributed by MLS GRID #2516615 Report a problem | ||
| 5/1/2026 | Listed for sale | $529,950+92.7%$301/sqft |
Source: NWMLS as distributed by MLS GRID #2516615 Report a problem | ||
| 7/7/2016 | Sold | $275,000+19.6%$156/sqft |
Source: NWMLS as distributed by MLS GRID #946425 Report a problem | ||
| 4/23/2012 | Listing removed | $1,395$1/sqft |
Source: Agilon Properties LLC Report a problem | ||
| 4/12/2012 | Listed for rent | $1,395$1/sqft |
Source: Agilon Properties LLC Report a problem | ||
| 5/18/2005 | Sold | $230,000+74.9%$131/sqft |
Source: NWMLS as distributed by MLS GRID #25012883 Report a problem | ||
| 10/22/1997 | Sold | $131,500-4%$75/sqft |
Source: Public Record Report a problem | ||
| 6/3/1994 | Sold | $137,000$78/sqft |
Source: Public Record Report a problem | ||
Public tax history
| Year | Property taxes | Tax assessment |
|---|---|---|
| 2025 | $4,508 +1.3% | $486,360 |
| 2024 | $4,452 +2.8% | $486,360 |
| 2023 | $4,330 -0.4% | $486,360 |
| 2022 | $4,349 +6.3% | $486,360 +20.6% |
| 2021 | $4,092 +7.5% | $403,220 +13.2% |
| 2020 | $3,806 +15% | $356,160 +17.4% |
| 2019 | $3,309 -9.6% | $303,360 +20.3% |
| 2018 | $3,659 | $252,140 |
| 2017 | $3,659 +12.5% | $252,140 +11.4% |
| 2016 | $3,252 +2.9% | $226,430 +7.4% |
| 2015 | $3,159 | $210,920 +4.9% |
| 2014 | $3,159 +11.8% | $201,050 |
| 2013 | $2,826 +4.1% | $201,050 -4.8% |
| 2012 | $2,714 +12.6% | $211,270 -3.5% |
| 2011 | $2,411 +0.1% | $218,940 -0.6% |
| 2010 | $2,409 +1.2% | $220,180 -8.4% |
| 2009 | $2,381 -0.8% | $240,340 -4% |
| 2008 | $2,400 -2.8% | $250,420 +6.4% |
| 2007 | $2,469 +10.5% | $235,450 +41.7% |
| 2005 | $2,235 | $166,170 +17.9% |
| 2002 | -- | $140,980 +4.9% |
| 2001 | $2,020 +7.7% | $134,390 +11% |
| 2000 | $1,876 | $121,040 |
Find assessor info on the county website
Neighborhood: 98311
Nearby homes
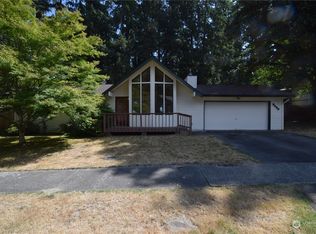
- $415,0003 bd2 ba1k sqft8680 Karolena Pl NE, Bremerton, WA 98311Sold
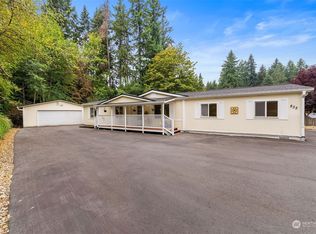
- $452,5003 bd2 ba1.7k sqft833 NE Sleepy Way, Bremerton, WA 98311Sold
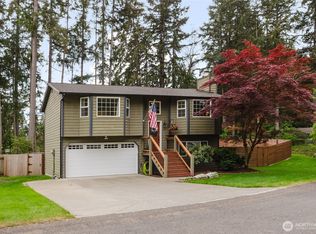
- $535,0003 bd2 ba1.4k sqft8616 Foster Grove Ct NE, Bremerton, WA 98311Sold
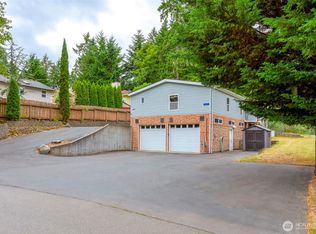
- $480,0003 bd2 ba1.7k sqft889 NE Sleepy Way, Bremerton, WA 98311Sold
- $451,0003 bd2 ba1.5k sqft861 NE Sleepy Way, Bremerton, WA 98311Sold
- $452,0003 bd3 ba1.8k sqft8640 Foster Grove Ct NE, Bremerton, WA 98311Sold
- $452,0003 bd3 ba1.8k sqft8640 Foster Ln NE, Bremerton, WA 98311Sold
- $520,0003 bd3 ba1.7k sqft8652 Foster Grove Ct NE, Bremerton, WA 98311Sold
Nearby schools
GreatSchools rating
- 6/10Cottonwood Elementary SchoolGrades: PK-5Distance: 0.3 mi
- 5/10Fairview Junior High SchoolGrades: 6-8Distance: 0.7 mi
- 8/10Olympic High SchoolGrades: 9-12Distance: 1.6 mi
Schools provided by the listing agent
- Elementary: Cottonwood Elem
- Middle: Fairview Middle
- High: Olympic High
Source: NWMLS as distributed by MLS GRID. This data may not be complete. We recommend contacting the local school district to confirm school assignments for this home.
Get a cash offer in 3 minutes
Find out how much your home could sell for in as little as 3 minutes with a no-obligation cash offer.
Estimated market value
$551,000
Get a cash offer in 3 minutes
Find out how much your home could sell for in as little as 3 minutes with a no-obligation cash offer.
Estimated market value
$551,000
- Washington
- Kitsap County
- Bremerton
- 98311
- 8613 Foster Grove Court NE
Nearby cities
Nearby neighborhoods
Nearby zip codes
Other Bremerton Topics
