Skip main navigation
Sold for $915,000
  • $915,000

    8613 Groveland Dr, Springfield, VA 22153

    4beds
    2,700sqft
    Single Family Residence
    Built in 1986
    9,528 Square Feet Lot
    $937,000 Zestimate®
    $339/sqft
    $4,416 Estimated rent

    Home value

    $937,000

    $881,000 - $1.00M

    $4,416/mo

    Zestimate® history
    Loading
    Loading...

    Owner options

    List your home for rent

    $4,416/mo

    Rent Zestimate®

    Find your next renter with Zillow Rental Manager. Plus, with online applications, you can quickly screen prospective tenants – for free.

    Learn more

    $4,416/mo

    Rent Zestimate®

    Refinance and save

    $5,794/mo

    Est. payment

    Refinancing to a lower rate could help reduce your monthly payments and save thousands over the life of the loan.

    See today's rates

    $5,794/mo

    Est. payment

    Explore your selling options

    Work with a Zillow partner agent

    Leverage their expertise and Zillow's premium Showcase listings to get your home seen by more buyers.

    Get started

    List with your own agent

    Get your home in front of millions of buyers by listing it on Zillow.

    Learn how to do it

    Sell it yourself

    Take full control of how buyers see your home on Zillow by listing For Sale by Owner (FSBO).

    List your home

    What's special

    Finished basementNew carpetingPaved drivewayFrench drainSliding glass doorEat-in kitchenPainted shutters
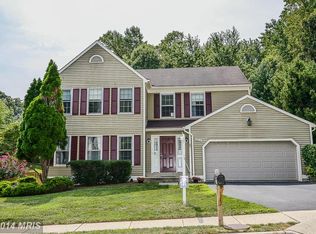
    Over 2,300 square foot, 4 bedroom, 3.5 baths, two-car garage detached home located on a corner lot in sought after Afton Glen. Hardwood floors in foyer, kitchen, family room, half-bath. New carpeting in Dining and Living Room, stairs to Lower Level and Upper Level and in Upper Level Bedrooms. Eat-In Kitchen with large Bay Window, Garden Window Box in Kitchen. Sliding Glass Door off Family Room to huge deck. Family Room has Fireplace and Built-Ins. French drain installed around property. Bay Window in separate Dining Room. Living Room has Fireplace. Half-Bath on Main Level. Skylights. Finished Basement with new carpeting. Laundry Room with full size washer and dryer. Paved driveway 2025, painted shutters 2025, appliances 2017, Condenser 2018, HVAC serviced yearly, Deck stained 2025, Roof 2019. Refrigerator in Basement conveys. Seller prefers Monument Title.

    Zillow last checked:

    Listing updated:

    Listed by:

    Sheryl Lambson 703-217-7012,

    Corcoran McEnearney,

    Co-Listing Team: Shepherd Homes Group, Co-Listing Agent: Jason Cheperdak 774-278-1509,

    Samson Properties

    Bought with:

    Nick Gashel, 225244001

    Samson Properties

    Source: Bright MLS,MLS#: VAFX2231484MLS Logo

    Facts & features

    Interior

    Bedrooms & bathrooms
    • Bedrooms: 4
    • Bathrooms: 4
    • Full bathrooms: 3
    • 1/2 bathrooms: 1
    • Main level bathrooms: 1
    Primary bedroom
    • Features: Flooring - Carpet
    • Level: Upper
    Bedroom 1
    • Features: Flooring - Carpet
    • Level: Upper
    Bedroom 2
    • Features: Flooring - Carpet
    • Level: Upper
    Bedroom 3
    • Features: Flooring - Carpet
    • Level: Upper
    Primary bathroom
    • Level: Upper
    Bathroom 1
    • Level: Upper
    Breakfast room
    • Features: Flooring - HardWood, Window Treatments
    • Level: Main
    Den
    • Features: Flooring - Carpet
    • Level: Lower
    Dining room
    • Features: Flooring - Carpet, Window Treatments
    • Level: Main
    Family room
    • Features: Built-in Features, Fireplace - Wood Burning, Flooring - HardWood, Window Treatments
    • Level: Main
    Game room
    • Features: Flooring - Carpet
    • Level: Lower
    Half bath
    • Features: Flooring - HardWood
    • Level: Main
    Kitchen
    • Features: Breakfast Room, Countertop(s) - Quartz, Dining Area, Flooring - HardWood, Kitchen - Gas Cooking, Pantry, Window Treatments
    • Level: Main
    Laundry
    • Level: Lower
    Living room
    • Features: Flooring - Carpet, Fireplace - Wood Burning
    • Level: Main
    Heating
    • Forced Air, Natural Gas
    Cooling
    • Central Air, Electric
    Appliances
    • Included: Microwave, Dishwasher, Disposal, Dryer, Exhaust Fan, Extra Refrigerator/Freezer, Ice Maker, Self Cleaning Oven, Oven/Range - Gas, Refrigerator, Washer, Water Heater, Gas Water Heater
    • Laundry: In Basement, Laundry Room
    Features
    • Built-in Features, Family Room Off Kitchen, Floor Plan - Traditional, Formal/Separate Dining Room, Eat-in Kitchen, Kitchen - Gourmet, Kitchen - Table Space, Pantry
    • Flooring: Carpet, Wood
    • Doors: Sliding Glass
    • Windows: Bay/Bow, Skylight(s), Sliding, Window Treatments
    • Basement: Partial,Finished,Heated,Sump Pump,Windows
    • Number of fireplaces: 2
    • Fireplace features: Glass Doors, Screen
    Interior area
    • Total structure area: 2,700
    • Total interior livable area: 2,700 sqft
    • Finished area above ground: 1,950
    • Finished area below ground: 750

    Property

    Parking
    • Total spaces: 2
    • Parking features: Garage Faces Front, Garage Door Opener, Asphalt, Enclosed, Driveway, Attached
    • Attached garage spaces: 2
    • Has uncovered spaces: Yes
    Accessibility
    • Accessibility features: None
    Features
    • Levels: Three
    • Stories: 3
    • Exterior features: Sidewalks
    • Pool features: None
    Lot
    • Size: 9,528 sqft
    • Features: Corner Lot, Cul-De-Sac, Front Yard, Landscaped, Rear Yard, SideYard(s)
    Details
    • Additional structures: Above Grade, Below Grade
    • Parcel number: 0981 15 0103
    • Zoning: 303
    • Special conditions: Standard

    Construction

    Type & style
    • Home type: SingleFamily
    • Architectural style: Colonial
    • Property subtype: Single Family Residence
    Materials
    • Aluminum Siding, Brick
    • Foundation: Brick/Mortar
    Condition
    • Excellent
    • New construction: No
    • Year built: 1986

    Utilities & green energy

    • Sewer: Public Septic, Public Sewer
    • Water: Public

    Community & neighborhood

    Location
    • Region: Springfield
    • Subdivision: Afton Glen

    HOA & financial

    HOA
    • Has HOA: Yes
    • HOA fee: $184 quarterly
    • Amenities included: Tot Lots/Playground
    • Services included: Reserve Funds, Road Maintenance, Trash, Common Area Maintenance
    • Association name: AFTON GLEN HOMEOWNERS' ASSOCIATION

    Other

    Other facts
    • Listing agreement: Exclusive Right To Sell
    • Ownership: Fee Simple

    Price history

    DateEventPrice
    6/2/2025Sold$915,000-3.7%$339/sqft
    Source: Bright MLS #VAFX2231484 Report a problem
    4/20/2025Pending sale$950,000$352/sqft
    Source: Bright MLS #VAFX2231484 Report a problem
    4/6/2025Price change$950,000-9.5%$352/sqft
    Source: Bright MLS #VAFX2231484 Report a problem
    4/5/2025Listed for sale$1,050,000+70%$389/sqft
    Source: Bright MLS #VAFX2231484 Report a problem
    3/22/2019Sold$617,500+0.4%$229/sqft
    Source: Long & Foster Broker Feed #VAFX992194_100 Report a problem
    2/20/2019Pending sale$615,000$228/sqft
    Source: Long & Foster Real Estate, Inc. #VAFX992194 Report a problem
    2/15/2019Listed for sale$615,000+138.4%$228/sqft
    Source: Long & Foster Real Estate, Inc. #VAFX992194 Report a problem
    5/26/2000Sold$258,000+14.7%$96/sqft
    Source: Public Record Report a problem
    8/1/1997Sold$225,000$83/sqft
    Source: Public Record Report a problem

    Public tax history

    YearProperty taxesTax assessment
    2025$9,445 +0.5%$817,040 +0.7%
    2024$9,396 +9.1%$811,060 +6.3%
    2023$8,613 +16.6%$763,220 +18.1%
    2022$7,388 $646,050 +5.3%
    2021-- $613,260 +4.2%
    2020$6,965 +3.3%$588,540 +3.3%
    2019$6,744 +1.8%$569,870 +1.8%
    2018$6,626 +5.7%$559,880 +3.6%
    2017$6,271 +7.9%$540,170 +7.7%
    2016$5,812 +3.8%$501,680
    2015$5,599 +1.2%$501,680 +1%
    2014$5,531 $496,680 +6.8%
    2013-- $465,170 -8.7%
    2012-- $509,330
    2011-- $509,330 +13%
    2010-- $450,860 +0.7%
    2009-- $447,670 -13.5%
    2008-- $517,650 -6.4%
    2007-- $552,770 +70.2%
    2003-- $324,790 +18%
    2002-- $275,245 +15.3%
    2001-- $238,805

    Find assessor info on the county website

    Neighborhood: 22153

    Nearby schools

    GreatSchools rating
    Schools provided by the listing agent
    • District: Fairfax County Public Schools

    Source: Bright MLS. This data may not be complete. We recommend contacting the local school district to confirm school assignments for this home.

    Get a cash offer in 3 minutes
    Find out how much your home could sell for in as little as 3 minutes with a no-obligation cash offer.
    Estimated market value
    $937,000
    Get a cash offer in 3 minutes
    Find out how much your home could sell for in as little as 3 minutes with a no-obligation cash offer.
    Estimated market value
    $937,000