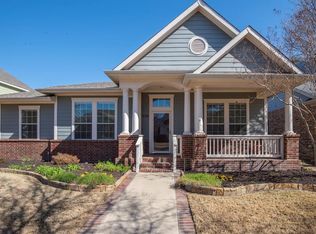
Dream home in coveted Home Town! This elegant two-story is just steps away from picturesque Home Town Lakes and jogging trail. The covered front porch is the perfect spot for morning coffee. Step inside to a welcoming floor plan branching off from the beautiful foyer with gorgeous chandelier. The convenient office is away from the main living area with a full bath between them. The kitchen is absolutely marvelous and features a gas stove, double ovens, butler's pantry and additional big walk in pantry. Upstairs, you will find three bedrooms and a large bonus room. The private master suite has been updated and is a true retreat, with a large walk-in shower, double sinks, and plenty of storage. The back yard is an oasis and is larger than most in this neighborhood! A lovely pergola covers the extended patio and built in grill. The long driveway off the alley ensures ample parking, complementing the convenience of the 2-car attached garage is convenient. Don't miss this one!
Sold
Price Unknown
8613 Lantana Dr, North Richland Hills, TX 76180
3beds
2,595sqft
Single Family Residence
Built in 2006
6,751 Square Feet Lot
$588,200 Zestimate®
$--/sqft
$2,953 Estimated rent
Home value
$588,200
$559,000 - $618,000
$2,953/mo
Zestimate® history
Owner options
List your home for rent
$2,953/mo
Rent Zestimate®
Find your next renter with Zillow Rental Manager. Plus, with online applications, you can quickly screen prospective tenants – for free.
$2,953/mo
Rent Zestimate®
Refinance and save
$199/mo
Est. payment
Refinancing to a lower rate could help reduce your monthly payments and save thousands over the life of the loan.
$199/mo
Est. payment
Explore your selling options
Work with a Zillow partner agent
Leverage their expertise and Zillow's premium Showcase listings to get your home seen by more buyers.
Get startedList with your own agent
Get your home in front of millions of buyers by listing it on Zillow.
Learn how to do itSell it yourself
Take full control of how buyers see your home on Zillow by listing For Sale by Owner (FSBO).
List your homeWhat's special
Ample parkingExtended patioCovered front porchLarge walk-in showerGorgeous chandelierLong drivewayBig walk in pantry
Zillow last checked:
Listing updated:
Listed by:
Kimberly Coatney 0649230 817-481-5882,
Ebby Halliday, REALTORS 817-481-5882
Bought with:
Rena Connors
Ebby Halliday, REALTORS
Source: NTREIS,MLS#: 20510486
Facts & features
Interior
Bedrooms & bathrooms
- Bedrooms: 3
- Bathrooms: 3
- Full bathrooms: 3
Primary bedroom
- Features: Dual Sinks, En Suite Bathroom, Linen Closet, Walk-In Closet(s)
- Level: Second
- Dimensions: 15 x 12
Bedroom
- Features: Ceiling Fan(s)
- Level: Second
- Dimensions: 12 x 12
Bedroom
- Features: Ceiling Fan(s), Walk-In Closet(s)
- Level: Second
- Dimensions: 13 x 10
Dining room
- Level: First
- Dimensions: 12 x 10
Game room
- Features: Built-in Features
- Level: Second
- Dimensions: 18 x 14
Kitchen
- Features: Built-in Features, Butler's Pantry, Granite Counters, Walk-In Pantry
- Level: First
- Dimensions: 14 x 13
Living room
- Level: First
- Dimensions: 17 x 13
Office
- Features: Ceiling Fan(s)
- Level: First
- Dimensions: 10 x 10
Utility room
- Features: Built-in Features
- Level: Second
- Dimensions: 5 x 5
Heating
- Central, Natural Gas
Cooling
- Central Air, Ceiling Fan(s), Electric
Appliances
- Included: Double Oven, Dishwasher, Gas Cooktop, Disposal, Microwave
- Laundry: Washer Hookup, Electric Dryer Hookup, Laundry in Utility Room
Features
- Chandelier, Decorative/Designer Lighting Fixtures, Granite Counters, Pantry, Cable TV, Walk-In Closet(s)
- Flooring: Carpet, Ceramic Tile, Luxury Vinyl, Luxury VinylPlank
- Windows: Plantation Shutters, Window Coverings
- Has basement: No
- Has fireplace: No
Interior area
- Total interior livable area: 2,595 sqft
Property
Parking
- Total spaces: 2
- Parking features: Alley Access, Driveway, Epoxy Flooring, Garage, Garage Faces Rear
- Attached garage spaces: 2
- Has uncovered spaces: Yes
Features
- Levels: Two
- Stories: 2
- Patio & porch: Front Porch, Patio, Covered
- Exterior features: Built-in Barbecue, Barbecue, Rain Gutters
- Pool features: None
- Fencing: Back Yard,Fenced,Gate,Wood
Lot
- Size: 6,751 Square Feet
- Features: Back Yard, Lawn, Landscaped, Subdivision, Sprinkler System
Details
- Parcel number: 40786781
Construction
Type & style
- Home type: SingleFamily
- Architectural style: Traditional,Detached
- Property subtype: Single Family Residence
Materials
- Brick, Fiber Cement
- Foundation: Slab
- Roof: Composition
Condition
- Year built: 2006
Utilities & green energy
- Sewer: Public Sewer
- Water: Public
- Utilities for property: Sewer Available, Underground Utilities, Water Available, Cable Available
Community & HOA
Community
- Features: Curbs, Sidewalks
- Security: Smoke Detector(s)
- Subdivision: Home Town Nrh West
HOA
- Has HOA: Yes
- Services included: Association Management, Maintenance Grounds
- HOA fee: $199 quarterly
- HOA name: CMA
- HOA phone: 972-943-2828
Location
- Region: North Richland Hills
Financial & listing details
- Tax assessed value: $551,550
- Annual tax amount: $10,067
- Date on market: 1/11/2024
- Cumulative days on market: 8 days
- Listing terms: Cash,Conventional,FHA,VA Loan
Price history
| Date | Event | Price |
|---|---|---|
| 2/16/2024 | Sold | -- |
Source: NTREIS #20510486 Report a problem | ||
| 1/26/2024 | Pending sale | $579,000$223/sqft |
Source: NTREIS #20510486 Report a problem | ||
| 1/20/2024 | Contingent | $579,000$223/sqft |
Source: NTREIS #20510486 Report a problem | ||
| 1/11/2024 | Listed for sale | $579,000+50.4%$223/sqft |
Source: NTREIS #20510486 Report a problem | ||
| 2/28/2020 | Sold | -- |
Source: Agent Provided Report a problem | ||
| 1/25/2020 | Pending sale | $385,000$148/sqft |
Source: Direction First Realty, LLC #14245194 Report a problem | ||
| 12/31/2019 | Listed for sale | $385,000+11%$148/sqft |
Source: Direction First Realty, LLC #14245194 Report a problem | ||
| 9/28/2016 | Sold | -- |
Source: Agent Provided Report a problem | ||
| 8/13/2016 | Pending sale | $347,000$134/sqft |
Source: Ebby Halliday Realtors #13438668 Report a problem | ||
| 8/9/2016 | Listed for sale | $347,000+28.6%$134/sqft |
Source: Ebby Halliday Realtors #13438668 Report a problem | ||
| 9/17/2013 | Listing removed | $269,900$104/sqft |
Source: Ebby Halliday Realtors #11911837 Report a problem | ||
| 7/23/2013 | Price change | $269,900-1.8%$104/sqft |
Source: Ebby Halliday Realtors #11911837 Report a problem | ||
| 6/12/2013 | Price change | $274,900-1.5%$106/sqft |
Source: Ebby Halliday Realtors #11911837 Report a problem | ||
| 4/16/2013 | Price change | $279,000-3.5%$108/sqft |
Source: Ebby Halliday Realtors #11911837 Report a problem | ||
| 3/6/2013 | Listed for sale | $289,000$111/sqft |
Source: Ebby Halliday Realtors #11911837 Report a problem | ||
Public tax history
| Year | Property taxes | Tax assessment |
|---|---|---|
| 2025 | $9,243 +4.1% | $551,550 |
| 2024 | $8,882 +7.9% | $551,550 +3.4% |
| 2023 | $8,230 -9.3% | $533,663 +15.2% |
| 2022 | $9,070 +3.1% | $463,207 +22.1% |
| 2021 | $8,798 +0.4% | $379,255 +2.4% |
| 2020 | $8,761 +4.5% | $370,440 +4.3% |
| 2019 | $8,382 -0.3% | $355,000 +3.1% |
| 2018 | $8,404 -3.9% | $344,426 -3% |
| 2017 | $8,743 +28.9% | $355,197 +15.4% |
| 2016 | $6,784 +8.2% | $307,775 +23.1% |
| 2015 | $6,272 | $250,000 -21.4% |
| 2014 | $6,272 | $318,200 +26.5% |
| 2013 | -- | $251,600 |
| 2012 | -- | $251,600 |
| 2011 | -- | $251,600 |
| 2010 | -- | $251,600 -16.5% |
| 2009 | -- | $301,200 |
| 2008 | -- | $301,200 +134.9% |
| 2007 | -- | $128,200 +295.7% |
| 2006 | -- | $32,400 |
Find assessor info on the county website
Neighborhood: 76180
Nearby homes
- $553,8003 bd2 ba2.3k sqft8617 Lantana Dr, North Richland Hills, TX 76180Off Market
- $537,0003 bd2 ba2.5k sqft8609 Lantana Dr, North Richland Hills, TX 76180Off Market
- $653,9004 bd3 ba2.7k sqft8621 Lantana Dr, North Richland Hills, TX 76180Off Market
- $722,0005 bd4 ba3.4k sqft8605 Lantana Dr, North Richland Hills, TX 76180Off Market

- $518,3003 bd2 ba2.2k sqft8620 Riverdale Dr, North Richland Hills, TX 76180Off Market
- $448,1003 bd2 ba1.8k sqft8624 Riverdale Dr, North Richland Hills, TX 76180Off Market
- $547,1003 bd2 ba2.4k sqft8616 Riverdale Dr, North Richland Hills, TX 76180Off Market
- $--3 bd2 ba1.9k sqft8625 Lantana Dr, North Richland Hills, TX 76180Sold
Nearby schools
GreatSchools rating
- 8/10Walker Creek Elementary SchoolGrades: PK-5Distance: 0.4 mi
- 10/10Smithfield Middle SchoolGrades: 6-8Distance: 0.4 mi
- 6/10Birdville High SchoolGrades: 9-12Distance: 0.6 mi
Schools provided by the listing agent
- Elementary: Walkercrk
- Middle: Smithfield
- High: Birdville
- District: Birdville ISD
Source: NTREIS. This data may not be complete. We recommend contacting the local school district to confirm school assignments for this home.
Get a cash offer in 3 minutes
Find out how much your home could sell for in as little as 3 minutes with a no-obligation cash offer.
Estimated market value
$588,200
Get a cash offer in 3 minutes
Find out how much your home could sell for in as little as 3 minutes with a no-obligation cash offer.
Estimated market value
$588,200
- Texas
- Tarrant County
- North Richland Hills
- 76180
- 8613 Lantana Dr
Nearby cities
Nearby neighborhoods
Nearby zip codes
Other North Richland Hills Topics
- Apartments for Rent in 76180
- Houses for Sale in 76180
- Houses for Rent in 76180
- 76180 Real Estate
- North Richland Hills Condos
- Houses for Sale in North Richland Hills
- Newest Listings in North Richland Hills
- North Richland Hills Home Values
- North Richland Hills Real Estate Agents
- North Richland Hills Refinance
- North Richland Hills Mortgage Rates
