Enjoy maintenance-free living in this immaculate and beautifully updated 3-bedroom, 2.5-bath end-unit home with a 2-car garage, ideally located within walking distance to the community pool. This one-owner home has been meticulously maintained and truly reflects pride of ownership, offering a bright and airy feel throughout. A welcoming foyer greets you with gleaming laminate flooring that flows through almost the entire the main living areas and two bedrooms. The spacious family room is warm and inviting, featuring an electric fireplace stove—perfect for relaxing evenings. The formal dining room offers flexibility and can easily be used as a home office. The updated kitchen features refaced cabinetry, solid surface countertops, a subway tile backsplash, an eating area, composite tile flooring and all appliances will remain. From the kitchen, step onto the composite deck overlooking common green space, creating a great setting for morning coffee or outdoor relaxation. The main level is complete with a laundry room featuring washer and dryer to remain, a utility tub, and additional storage cabinets, along with an updated half bath. Upstairs you will find the spacious primary suite with vaulted ceilings, two closets, and a private bath with updated flooring, large vanity, and a walk-in shower. Two additional generously sized bedrooms share a second full bathroom with an updated vanity and tile flooring. Major updates include Stanek replacement windows with transferable warranty (2004–2005), furnace and A/C (2023), hot water tank (2025), new siding (2025), roof (2015), composite deck (2009), new window screens (2025), updated bathrooms (2017), newer bedroom and stair carpeting, and fresh paint throughout—with nearly every surface thoughtfully refreshed. A truly move-in ready home offering comfort, convenience, and low-maintenance living in a desirable Huntsford Farms community. Don’t miss this opportunity!
Closed
$265,000
8613 Larkspur Ln, Macedonia, OH 44056
3beds
1,602sqft
Single Family Residence
Built in 1994
2,169 Square Feet Lot
$262,200 Zestimate®
$165/sqft
$2,325 Estimated rent
Home value
$262,200
$249,000 - $275,000
$2,325/mo
Zestimate® history
Owner options
List your home for rent
$2,325/mo
Rent Zestimate®
Find your next renter with Zillow Rental Manager. Plus, with online applications, you can quickly screen prospective tenants – for free.
$2,325/mo
Rent Zestimate®
Refinance and save
$2,067/mo
Est. payment
Refinancing to a lower rate could help reduce your monthly payments and save thousands over the life of the loan.
$2,067/mo
Est. payment
Explore your selling options
Work with a Zillow partner agent
Leverage their expertise and Zillow's premium Showcase listings to get your home seen by more buyers.
Get startedList with your own agent
Get your home in front of millions of buyers by listing it on Zillow.
Learn how to do itSell it yourself
Take full control of how buyers see your home on Zillow by listing For Sale by Owner (FSBO).
List your homeWhat's special
Electric fireplace stoveUpdated half bathSpacious family roomWelcoming foyerSubway tile backsplashSolid surface countertopsFresh paint throughout
Zillow last checked:
Listing updated:
Listed by:
Julia G Mellon 330-348-1243 juliamellon@howardhanna.com,
Howard Hanna,
Dax Mellon 330-274-1287,
Howard Hanna
Bought with:
Jeremy J Fennell, 2014003951
EXP Realty, LLC.
Source: MLS Now,MLS#: 5192079Originating MLS: Akron Cleveland Association of REALTORS
Facts & features
Interior
Bedrooms & bathrooms
- Bedrooms: 3
- Bathrooms: 3
- Full bathrooms: 2
- 1/2 bathrooms: 1
- Main level bathrooms: 1
Primary bedroom
- Description: Flooring: Carpet
- Features: Vaulted Ceiling(s), Window Treatments
- Level: Second
- Dimensions: 17 x 12
Bedroom
- Description: Flooring: Laminate
- Features: Window Treatments
- Level: Second
- Dimensions: 12 x 10
Bedroom
- Description: Flooring: Laminate
- Features: Vaulted Ceiling(s)
- Level: Second
- Dimensions: 11 x 13
Dining room
- Description: Flooring: Laminate
- Features: Window Treatments
- Level: First
- Dimensions: 10 x 12
Eat in kitchen
- Description: Flooring: Tile
- Features: Breakfast Bar
- Level: First
- Dimensions: 20 x 8
Family room
- Description: Flooring: Laminate
- Features: Window Treatments
- Level: First
- Dimensions: 17 x 12
Laundry
- Description: Flooring: Tile
- Level: First
- Dimensions: 6 x 8
Heating
- Forced Air, Gas
Cooling
- Central Air, Gas
Appliances
- Included: Dryer, Dishwasher, Disposal, Range, Refrigerator, Washer
- Laundry: Main Level
Features
- Ceiling Fan(s), Eat-in Kitchen
- Basement: None
- Has fireplace: No
- Fireplace features: Electric, Family Room
Interior area
- Total structure area: 1,602
- Total interior livable area: 1,602 sqft
- Finished area above ground: 1,602
Property
Parking
- Parking features: Attached, Direct Access, Driveway, Garage Faces Front, Garage, Garage Door Opener
- Attached garage spaces: 2
Features
- Levels: Two
- Stories: 2
- Patio & porch: Deck
Lot
- Size: 2,169 Square Feet
- Features: Cul-De-Sac, Dead End
Details
- Parcel number: 3310587
Construction
Type & style
- Home type: SingleFamily
- Architectural style: Colonial
- Property subtype: Single Family Residence
- Attached to another structure: Yes
Materials
- Vinyl Siding
- Roof: Asphalt,Fiberglass
Condition
- Year built: 1994
Utilities & green energy
- Sewer: Public Sewer
- Water: Public
Community & HOA
Community
- Subdivision: Huntsford Farms Ph 2a
HOA
- Has HOA: Yes
- Services included: Common Area Maintenance, Maintenance Grounds, Maintenance Structure, Recreation Facilities, Reserve Fund, Snow Removal, Trash
- HOA fee: $298 monthly
- HOA name: Huntsford Farms
Location
- Region: Macedonia
Financial & listing details
- Price per square foot: $165/sqft
- Tax assessed value: $197,330
- Annual tax amount: $3,465
- Date on market: 3/10/2026
- Cumulative days on market: 4 days
- Listing agreement: Exclusive Right To Sell
- Listing terms: Cash,Conventional,FHA,VA Loan
Price history
| Date | Event | Price |
|---|---|---|
| 4/21/2026 | Sold | $265,000+2%$165/sqft |
Source: Public Record Report a problem | ||
| 3/13/2026 | Pending sale | $259,900$162/sqft |
Source: MLS Now #5192079 Report a problem | ||
| 3/10/2026 | Listed for sale | $259,900+103%$162/sqft |
Source: MLS Now #5192079 Report a problem | ||
| 9/20/1996 | Sold | $128,000+10.4%$80/sqft |
Source: Public Record Report a problem | ||
| 1/10/1995 | Sold | $115,952$72/sqft |
Source: Public Record Report a problem | ||
Public tax history
| Year | Property taxes | Tax assessment |
|---|---|---|
| 2025 | $3,466 +10.1% | $69,060 |
| 2024 | $3,148 +1.7% | $69,060 |
| 2023 | $3,095 +6.9% | $69,060 +30.8% |
| 2022 | $2,896 -0.3% | $52,795 |
| 2021 | $2,905 | $52,795 |
| 2020 | -- | $52,795 +12.6% |
| 2019 | $2,811 +16.4% | $46,908 0% |
| 2018 | $2,415 -6.9% | $46,910 |
| 2017 | $2,595 | $46,910 |
| 2016 | $2,595 | $46,910 |
| 2015 | $2,595 +0.7% | $46,910 |
| 2014 | $2,577 +0.4% | $46,910 -0.5% |
| 2013 | $2,567 -0.1% | $47,140 |
| 2012 | $2,570 +2.4% | $47,140 +0% |
| 2011 | $2,511 +4.6% | $47,139 -9.1% |
| 2010 | $2,401 | $51,864 |
| 2009 | -- | $51,864 |
| 2008 | $2,454 +8.9% | $51,864 +3% |
| 2007 | $2,254 +1.1% | $50,359 |
| 2006 | $2,230 +2.7% | $50,359 -0.5% |
| 2005 | $2,171 | $50,600 +4% |
| 2004 | -- | $48,647 |
| 2003 | $1,926 -1.2% | $48,647 |
| 2002 | $1,950 +5.2% | $48,647 +11.9% |
| 2001 | $1,853 -1.1% | $43,492 |
| 2000 | $1,873 | $43,492 |
Find assessor info on the county website
Neighborhood: 44056
Nearby homes
- $250,9003 bd2 ba1.4k sqft326 Huntsford Dr, Macedonia, OH 44056Off Market
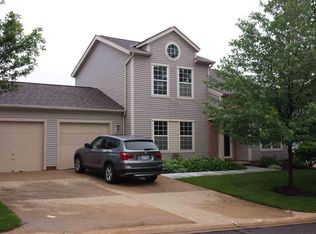
- $222,8003 bd1 ba1.5k sqft8615 Larkspur Ln, Macedonia, OH 44056Off Market
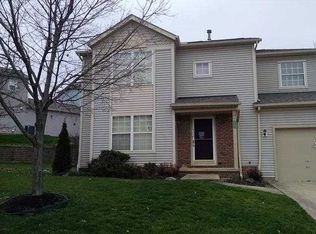
- $250,1003 bd2 ba1.6k sqft8608 Larkspur Ln, Macedonia, OH 44056Off Market

- $234,3003 bd1 ba1.5k sqft8618 Larkspur Ln, Macedonia, OH 44056Off Market
- $254,3003 bd2 ba1.3k sqft331 Huntsford Dr, Macedonia, OH 44056Off Market
- $258,2003 bd2 ba1.6k sqft329 Huntsford Dr, Macedonia, OH 44056Off Market
- $269,4003 bd2 ba1.5k sqft327 Huntsford Dr, Macedonia, OH 44056Off Market
- $272,5003 bd2 ba1.6k sqft8634 Deerfield Cir, Macedonia, OH 44056Off Market
Nearby schools
GreatSchools rating
- 9/10Lee Eaton Elementary SchoolGrades: 5-6,8Distance: 0.7 mi
- 6/10Nordonia High SchoolGrades: 9-12Distance: 1.8 mi
- 8/10Nordonia Middle SchoolGrades: 7-8Distance: 1 mi
Schools provided by the listing agent
- District: Nordonia Hills CSD - 7710
Source: MLS Now. This data may not be complete. We recommend contacting the local school district to confirm school assignments for this home.
Get a cash offer in 3 minutes
Find out how much your home could sell for in as little as 3 minutes with a no-obligation cash offer.
Estimated market value
$262,200
Get a cash offer in 3 minutes
Find out how much your home could sell for in as little as 3 minutes with a no-obligation cash offer.
Estimated market value
$262,200
- Ohio
- Summit County
- Macedonia
- 44056
- 8613 Larkspur Ln
Nearby cities
Nearby zip codes
Other Macedonia Topics
