Welcome to 8613 N Kiger Drive. This 4-bedroom, 2-bath home is just under 1,800 sq. ft. of comfortable living space. Perfectly situated on nearly 3/4 of an acre, this property offers 140' of undeveloped water frontage on Lake Shafer- ready for your vision! Inside, you'll find a functional layout, an open kitchen, and plenty of room for family or guests. With 4 bedrooms, there's space for everyone to relax and unwind. The larger lot provides both privacy and potential, combining the best of indoor comfort and lake life! Whether you're dreaming of a private dock, a cozy fire pit overlooking the water, or simply enjoying the beautiful views, the possibilities are endless.
Closed
$214,200
8613 N Kiger Dr, Monticello, IN 47960
4beds
1,792sqft
Manufactured Home, Single Family Residence
Built in 1994
0.64 Acres Lot
$219,500 Zestimate®
$--/sqft
$1,806 Estimated rent
Home value
$219,500
Estimated sales range
Not available
$1,806/mo
Zestimate® history
Owner options
List your home for rent
$1,806/mo
Rent Zestimate®
Find your next renter with Zillow Rental Manager. Plus, with online applications, you can quickly screen prospective tenants – for free.
$1,806/mo
Rent Zestimate®
Refinance and save
$1,328/mo
Est. payment
Refinancing to a lower rate could help reduce your monthly payments and save thousands over the life of the loan.
$1,328/mo
Est. payment
Explore your selling options
Work with a Zillow partner agent
Leverage their expertise and Zillow's premium Showcase listings to get your home seen by more buyers.
Get startedList with your own agent
Get your home in front of millions of buyers by listing it on Zillow.
Learn how to do itSell it yourself
Take full control of how buyers see your home on Zillow by listing For Sale by Owner (FSBO).
List your homeWhat's special
Beautiful viewsUndeveloped water frontageLarger lotComfortable living spaceOpen kitchenFunctional layout
Zillow last checked:
Listing updated:
Listed by:
Courtney Cudworth Agt:765-586-2554,
BerkshireHathaway HS IN Realty
Bought with:
Courtney Cudworth, RB21001030
BerkshireHathaway HS IN Realty
Source: IRMLS,MLS#: 202533168
Facts & features
Interior
Bedrooms & bathrooms
- Bedrooms: 4
- Bathrooms: 2
- Full bathrooms: 2
- Main level bedrooms: 4
Bedroom 1
- Level: Main
Bedroom 2
- Level: Main
Dining room
- Level: Main
- Area: 108
- Dimensions: 9 x 12
Family room
- Level: Main
- Area: 192
- Dimensions: 16 x 12
Kitchen
- Level: Main
- Area: 144
- Dimensions: 12 x 12
Living room
- Level: Main
- Area: 260
- Dimensions: 13 x 20
Heating
- Propane, Forced Air, Propane Tank Rented
Cooling
- Central Air
Appliances
- Included: Range/Oven Hook Up Elec, Refrigerator, Washer, Electric Cooktop, Dryer-Electric, Electric Oven, Electric Range, Electric Water Heater
- Laundry: Electric Dryer Hookup, Main Level, Washer Hookup
Features
- Cathedral Ceiling(s), Ceiling Fan(s), Eat-in Kitchen, Split Br Floor Plan, Main Level Bedroom Suite
- Basement: Crawl Space
- Number of fireplaces: 1
- Fireplace features: Family Room
Interior area
- Total structure area: 1,792
- Total interior livable area: 1,792 sqft
- Finished area above ground: 1,792
- Finished area below ground: 0
Property
Parking
- Total spaces: 2
- Parking features: Detached
- Garage spaces: 2
Features
- Levels: One
- Stories: 1
- Patio & porch: Deck, Screened
- Has view: Yes
- View description: Water
- Has water view: Yes
- Water view: Water
- Waterfront features: Waterfront, Lake, Waterfront-Medium Bank, Lake Front, Ski Lake
- Body of water: Lake Shafer
- Frontage length: Channel/Canal Frontage(140),Water Frontage(140)
Lot
- Size: 0.64 Acres
- Features: Level, Few Trees, Sloped, 0-2.9999, Lake
Details
- Parcel number: 918315000000.800010
- Zoning: R-1
Construction
Type & style
- Home type: MobileManufactured
- Property subtype: Manufactured Home, Single Family Residence
Materials
- Vinyl Siding
- Roof: Shingle
Condition
- New construction: No
- Year built: 1994
Utilities & green energy
- Sewer: Regional
- Water: Well
Community & HOA
Community
- Subdivision: Echo Trail
Location
- Region: Monticello
Financial & listing details
- Tax assessed value: $247,300
- Annual tax amount: $679
- Date on market: 8/20/2025
- Listing terms: Cash,Conventional
Price history
| Date | Event | Price |
|---|---|---|
| 10/17/2025 | Sold | $214,200-10.8% |
Source:  IRMLS #202533168 Report a problem IRMLS #202533168 Report a problem | ||
| 9/18/2025 | Pending sale | $240,000 |
Source: IRMLS #202533168 Report a problem | ||
| 9/11/2025 | Price change | $240,000-5.8% |
Source: IRMLS #202533168 Report a problem | ||
| 9/5/2025 | Price change | $254,900-1.9% |
Source: IRMLS #202533168 Report a problem | ||
| 8/20/2025 | Listed for sale | $259,900 |
Source: IRMLS #202533168 Report a problem | ||
Public tax history
| Year | Property taxes | Tax assessment |
|---|---|---|
| 2025 | $647 +19.1% | $247,300 +34.9% |
| 2024 | $543 -5.9% | $183,300 +14.6% |
| 2023 | $577 -10% | $160,000 +10.9% |
| 2022 | $641 -11.3% | $144,300 -5% |
| 2021 | $722 +8.2% | $151,900 -2.4% |
| 2020 | $667 -3.4% | $155,600 +1.8% |
| 2019 | $691 -4.6% | $152,800 -4.3% |
| 2018 | $725 | $159,600 +0.5% |
| 2017 | $725 +6.6% | $158,800 +10.9% |
| 2016 | $680 | $143,200 -3.9% |
| 2014 | $680 +14.2% | $149,000 -1.3% |
| 2013 | $595 -20.7% | $151,000 -1.2% |
| 2012 | $750 +4% | $152,900 +3.9% |
| 2011 | $722 -7.6% | $147,200 -1.7% |
| 2010 | $781 +20.9% | $149,800 +7.4% |
| 2009 | $646 | $139,500 -27.9% |
| 2007 | -- | $193,500 +1.9% |
| 2006 | -- | $189,900 +29.1% |
| 2005 | -- | $147,100 |
Find assessor info on the county website
Neighborhood: 47960
Nearby homes
- $114,4003 bd1 ba235 sqft8605 N Kiger Dr, Monticello, IN 47960Off Market
- $386,7002 bd2 ba2.2k sqft8655 N Kiger Dr, Monticello, IN 47960Off Market
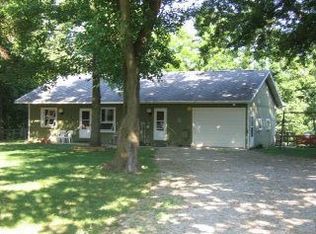
- $---- sqftNorth Kiger Rd., Monticello, IN 47960Off Market
- $62,9000.57 Acres8587 N Kiger Dr, Monticello, IN 47960Off Market
- $452,6004 bd3 ba2.7k sqft8587 N Kiger Dr, Monticello, IN 47960Off Market
- $273,6003 bd1 ba1.8k sqft8677 N Kiger Dr, Monticello, IN 47960Off Market
- $276,7003 bd2 ba2k sqft8695 N Kiger Dr, Monticello, IN 47960Off Market
- $180,2002 bd1 ba864 sqft8547 N Kiger Dr, Monticello, IN 47960Off Market
Nearby schools
GreatSchools rating
- 4/10North White Primary SchoolGrades: PK-5Distance: 6.5 mi
- 4/10North White IntermediateGrades: 6-8Distance: 6.5 mi
- 6/10North White Jr/Sr High SchoolGrades: 9-12Distance: 6.5 mi
Schools provided by the listing agent
- Elementary: North White Primary
- Middle: North White Jr/Sr
- High: North White Jr/Sr
- District: North White School Corp.
Source: IRMLS. This data may not be complete. We recommend contacting the local school district to confirm school assignments for this home.
Sell for more on Zillow
Get a Zillow Showcase℠ listing at no additional cost and you could sell for .
$219,500
2% more
+$4,390
With Zillow Showcase(estimated)
$223,890
- Indiana
- White County
- Monticello
- 47960
- 8613 N Kiger Dr
Nearby cities
Nearby zip codes
Other Monticello Topics
