Skip main navigation
Off market
  • $482,600

    8613 NW 85th Ter, Kansas City, MO 64153

    4beds
    2,076sqft
    SingleFamily
    Built in 1995
    0.3 Acres Lot
    $482,600 Zestimate®
    $232/sqft
    $2,779 Estimated rent

    Home value

    $482,600

    $458,000 - $507,000

    $2,779/mo

    Zestimate® history
    Loading
    Loading...

    Owner options

    List your home for rent

    $2,779/mo

    Rent Zestimate®

    Find your next renter with Zillow Rental Manager. Plus, with online applications, you can quickly screen prospective tenants – for free.

    Learn more

    $2,779/mo

    Rent Zestimate®

    Refinance and save

    $3,074/mo

    Est. payment

    Refinancing to a lower rate could help reduce your monthly payments and save thousands over the life of the loan.

    See today's rates

    $3,074/mo

    Est. payment

    Explore your selling options

    Work with a Zillow partner agent

    Leverage their expertise and Zillow's premium Showcase listings to get your home seen by more buyers.

    Get started

    List with your own agent

    Get your home in front of millions of buyers by listing it on Zillow.

    Learn how to do it

    Sell it yourself

    Take full control of how buyers see your home on Zillow by listing For Sale by Owner (FSBO).

    List your home

    What's special

    Half bathLiving spaceOutdoor kitchenUpgraded hardwareFormal diningGranite countertopsWidened driveway

    Don’t miss your chance at this beautifully updated one owner home in Woodscastle Subdivision. Main level features LVT flooring throughout, large windows for plenty of natural sunlight, formal dining and living space, half bath, and an updated kitchen featuring granite countertops and beautiful wood stained cabinets. All kitchen appliances stay, except for the refrigerator. Cozy up and enjoy the wood burning/gas fireplace on those cold winter nights. Sliding glass door off the kitchen takes you out to the fully fenced in backyard which is built for entertaining. Outdoors you will find an above ground pool, outdoor kitchen with built in Weber grill and electric glass cooktop stays with the home, outdoor television, two covered decks with ceiling fans, and a shed for extra storage. The exterior features upgraded Alenco vinyl siding and windows for extra thermal protection. Two car garage with a widened driveway and 30-amp RV electrical connection hookup (this home has no HOA so RV’s welcomed). Second floor is home to a primary bedroom with a large walk-in closet and primary bath; containing double vanities and walk-in shower. Off the primary closet you will find an attic bonus space offering additional storage or the option to finish off with a subfloor already installed. Two additional bedrooms and a bathroom finish off the second floor. Finished basement features a full walkout to the backyard, full bathroom, flex room, large pantry, and a spacious family area. Some upgrades to note- the living room and two bedrooms feature custom wood blinds, the kitchen and primary bath feature soft close cabinets, upgraded hardware has been added to cabinets and doors, updated black and oil-rubbed bronze light fixtures. Pride of ownership shows throughout this home and is a must see!

    This property is off market, which means it's not currently listed for sale or rent on Zillow. This may be different from what's available on other websites or public sources.
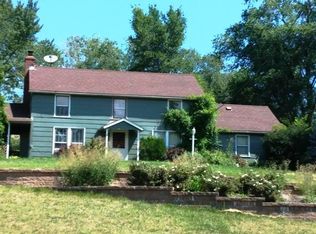

    Facts & features

    Interior

    Bedrooms & bathrooms
    • Bedrooms: 4
    • Bathrooms: 4
    • Full bathrooms: 3
    • 1/2 bathrooms: 1
    Heating
    • Forced air, Other, Gas
    Cooling
    • Central
    Appliances
    • Included: Dishwasher, Garbage disposal, Microwave, Range / Oven
    Features
    • Flooring: Tile, Carpet, Linoleum / Vinyl
    • Basement: Finished
    • Has fireplace: Yes
    Interior area
    • Total interior livable area: 2,076 sqft

    Property

    Parking
    • Total spaces: 6
    • Parking features: Garage - Attached
    Features
    • Exterior features: Stone, Stucco, Vinyl
    Lot
    • Size: 0.3 Acres
    Details
    • Parcel number: 201011100001021000

    Construction

    Type & style
    • Home type: SingleFamily
    Materials
    • Frame
    • Foundation: Concrete
    • Roof: Composition
    Condition
    • Year built: 1995

    Community & HOA

    Location
    • Region: Kansas City

    Financial & listing details

    • Price per square foot: $232/sqft
    • Tax assessed value: $264,954
    • Annual tax amount: $4,527

    Price history

    DateEventPrice
    2/29/2024Listing removed--
    Source: Owner Report a problem
    1/16/2024Pending sale$425,000$205/sqft
    Source: Owner Report a problem
    1/10/2024Listed for sale$425,000$205/sqft
    Source: Owner Report a problem

    Public tax history

    YearProperty taxesTax assessment
    2025$4,527 +11.6%$50,341
    2024$4,056 +0.1%$50,341
    2023$4,050 -3.1%$50,341
    2022$4,182 -0.3%$50,341
    2021$4,194 +12%$50,341 +13.7%
    2020$3,743 $44,276
    2018-- $44,276
    2017$3,666 -0.6%$44,276
    2016$3,690 -0.3%$44,276
    2015$3,701 +1.2%$44,276
    2013$3,658 $44,276
    2012-- $44,276
    2011-- $44,276
    2010-- $44,276
    2009-- $44,276
    Find assessor info on the county website

    Neighborhood: Prairie Point

    Nearby schools

    GreatSchools rating
    Get a cash offer in 3 minutes
    Find out how much your home could sell for in as little as 3 minutes with a no-obligation cash offer.
    Estimated market value
    $482,600
    Get a cash offer in 3 minutes
    Find out how much your home could sell for in as little as 3 minutes with a no-obligation cash offer.
    Estimated market value
    $482,600