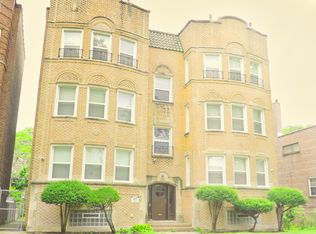
*** BE AWARE OF SCAM, THIS PROPERTY IS ABSOLUTELLY NOT FOR RENT *** Brick row-style townhouse offering 3 bedrooms, 1.1 bathrooms, and a finished basement across three functional levels of living space. Featuring hardwood flooring throughout and a traditional layout that supports modern updates, this home provides a strong foundation for renovation and customization. Ideal for those with vision, this is a great opportunity for buyers using rehab financing or investors seeking to improve a well-located property in a classic residential corridor. The main level includes a spacious living room with natural light, a formal dining room, and a large kitchen area offering plenty of room for redesign. A half bathroom on this level adds convenience, and the hardwood flooring throughout creates continuity and charm. The layout allows for open flow while preserving room definition, ideal for both modern and traditional design preferences. The second floor includes three bedrooms and a full bathroom. Each bedroom features hardwood floors, good closet space, and windows that offer great natural light. The full bathroom is centrally located for easy access and is ready for modern updates. The upper level is well-proportioned, providing comfort and privacy while maintaining an efficient use of space. The finished basement adds valuable square footage, featuring a full family room perfect for entertainment, media, or lounging. There's a dedicated laundry area, as well as space for additional storage or flex use. The ceiling height and layout make this level highly versatile and ready for further improvement or use as-is for everyday functionality. The exterior is solid brick with a classic rowhouse appearance, front stoop entry, and fenced front yard. In the rear, a fenced backyard with alley access allows for outdoor activities and provides the potential to build a garage or parking pad. The backyard is level and low-maintenance, offering space for a garden, patio, or small play area. Surrounding the property is a neighborhood filled with long-standing residential homes and visible investment activity. Local parks, athletic fields, public libraries, community centers, and shopping corridors are located nearby, providing all the essentials within reach. Convenient access to public transportation, CTA lines, and major roads enhances the appeal of this location for both commuting and local travel. This home presents a great opportunity for customization and value-added improvements. The hardwood floors, finished basement, and solid structure combine with a flexible floor plan to support both move-in renovations and long-term investment strategies. Whether you're looking to build equity, renovate and resell, or update for personal use, this property offers the right structure, layout, and location to bring your ideas to life. Showings available by appointment. Bring your contractor, renovation plans, or long-term vision and explore the possibilities this row-style townhouse has to offer.
Closed
$93,500
8613 S Ingleside Ave, Chicago, IL 60619
3beds
1,224sqft
Townhouse, Single Family Residence
Built in 1954
2,250 Square Feet Lot
$95,100 Zestimate®
$76/sqft
$2,238 Estimated rent
Home value
$95,100
$86,000 - $106,000
$2,238/mo
Zestimate® history
Owner options
List your home for rent
$2,238/mo
Rent Zestimate®
Find your next renter with Zillow Rental Manager. Plus, with online applications, you can quickly screen prospective tenants – for free.
$2,238/mo
Rent Zestimate®
Refinance and save
$550/mo
Est. payment
Refinancing to a lower rate could help reduce your monthly payments and save thousands over the life of the loan.
$550/mo
Est. payment
Explore your selling options
Work with a Zillow partner agent
Leverage their expertise and Zillow's premium Showcase listings to get your home seen by more buyers.
Get startedList with your own agent
Get your home in front of millions of buyers by listing it on Zillow.
Learn how to do itSell it yourself
Take full control of how buyers see your home on Zillow by listing For Sale by Owner (FSBO).
List your homeWhat's special
Fenced front yardLarge kitchen areaBrick row-style townhouseDedicated laundry areaFormal dining roomFront stoop entryHardwood flooring throughout
Zillow last checked:
Listing updated:
Listing courtesy of:
Fernando Godoy, ABR,CSC,PSA,RENE,SFR,SRS (773)613-9900,
eXp Realty
Bought with:
Kenneth Akins
All House Realty LLC
Source: MRED as distributed by MLS GRID,MLS#: 12522188
Facts & features
Interior
Bedrooms & bathrooms
- Bedrooms: 3
- Bathrooms: 2
- Full bathrooms: 1
- 1/2 bathrooms: 1
Primary bedroom
- Features: Flooring (Hardwood)
- Level: Second
- Area: 160 Square Feet
- Dimensions: 16X10
Bedroom 2
- Features: Flooring (Hardwood)
- Level: Second
- Area: 126 Square Feet
- Dimensions: 14X9
Bedroom 3
- Features: Flooring (Hardwood)
- Level: Second
- Area: 88 Square Feet
- Dimensions: 11X8
Dining room
- Features: Flooring (Hardwood)
- Level: Main
- Area: 140 Square Feet
- Dimensions: 14X10
Family room
- Features: Flooring (Carpet)
- Level: Basement
- Area: 252 Square Feet
- Dimensions: 18X14
Kitchen
- Features: Kitchen (Eating Area-Table Space), Flooring (Hardwood)
- Level: Main
- Area: 96 Square Feet
- Dimensions: 12X8
Laundry
- Level: Basement
- Area: 108 Square Feet
- Dimensions: 18X6
Living room
- Features: Flooring (Hardwood)
- Level: Main
- Area: 238 Square Feet
- Dimensions: 17X14
Heating
- Natural Gas
Cooling
- None
Features
- Basement: Finished,Full
Interior area
- Total structure area: 1,768
- Total interior livable area: 1,224 sqft
- Finished area below ground: 544
Property
Parking
- Total spaces: 2
- Parking features: Gravel, Off Alley, Yes, Owned
Accessibility
- Accessibility features: No Disability Access
Features
- Patio & porch: Deck
- Fencing: Fenced
Lot
- Size: 2,250 sqft
- Dimensions: 18 x 125
Details
- Parcel number: 20353170210000
- Special conditions: Real Estate Owned
Construction
Type & style
- Home type: Townhouse
- Property subtype: Townhouse, Single Family Residence
Materials
- Brick
- Foundation: Concrete Perimeter
- Roof: Asphalt
Condition
- New construction: No
- Year built: 1954
Utilities & green energy
- Electric: 150 Amp Service
- Sewer: Public Sewer
- Water: Public
Community & neighborhood
Location
- Region: Chicago
HOA & financial
HOA
- Services included: None
Other
Other facts
- Listing terms: Cash
- Ownership: Fee Simple
Price history
| Date | Event | Price |
|---|---|---|
| 3/4/2026 | Sold | $93,500-1.6%$76/sqft |
Source:  MRED as distributed by MLS GRID #12522188 Report a problem MRED as distributed by MLS GRID #12522188 Report a problem | ||
| 1/14/2026 | Pending sale | $95,000$78/sqft |
Source: eXp Realty #12522188 Report a problem | ||
| 1/5/2026 | Price change | $95,000-5%$78/sqft |
Source: eXp Realty #12522188 Report a problem | ||
| 12/23/2025 | Listed for sale | $100,000-23.1%$82/sqft |
Source: eXp Realty #12522188 Report a problem | ||
| 9/20/2006 | Sold | $130,000+59.5%$106/sqft |
Source: Public Record Report a problem | ||
| 5/19/2006 | Sold | $81,500$67/sqft |
Source: Public Record Report a problem | ||
Public tax history
| Year | Property taxes | Tax assessment |
|---|---|---|
| 2024 | -- | $10,000 +42.9% |
| 2023 | $777 +5.6% | $6,999 |
| 2022 | $736 -0.2% | $6,999 |
| 2021 | $738 -48.8% | $6,999 -26.9% |
| 2020 | $1,441 -0.5% | $9,569 -10% |
| 2019 | $1,447 +1.8% | $10,633 |
| 2018 | $1,422 +8% | $10,633 +12% |
| 2017 | $1,317 -6% | $9,493 |
| 2016 | $1,401 +11.3% | $9,493 |
| 2015 | $1,259 +3.3% | $9,493 +3.9% |
| 2014 | $1,219 +3% | $9,137 |
| 2013 | $1,184 -0.7% | $9,137 |
| 2012 | $1,192 -9.6% | $9,137 -10% |
| 2011 | $1,318 -20.2% | $10,156 |
| 2010 | $1,653 +47.4% | $10,156 |
| 2009 | $1,121 +1.3% | $10,156 -15.1% |
| 2008 | $1,107 +2.1% | $11,969 |
| 2007 | $1,085 +48.5% | $11,969 |
| 2006 | $730 -7.1% | $11,969 +21% |
| 2005 | $786 +165.2% | $9,892 |
| 2004 | $296 -19.4% | $9,892 |
| 2003 | $368 -11.6% | $9,892 +38.2% |
| 2002 | $416 -40.1% | $7,159 |
| 2001 | $695 +42.3% | $7,159 |
| 2000 | $488 -34.5% | $7,159 +20.9% |
| 1999 | $746 | $5,919 |
Find assessor info on the county website
Neighborhood: East Chatham
Nearby schools
GreatSchools rating
- 4/10Ashe Elementary SchoolGrades: PK-8Distance: 0.1 mi
- NAHarlan Community Academy High SchoolGrades: 9-12Distance: 1.8 mi
Schools provided by the listing agent
- District: 299
Source: MRED as distributed by MLS GRID. This data may not be complete. We recommend contacting the local school district to confirm school assignments for this home.
Get a cash offer in 3 minutes
Find out how much your home could sell for in as little as 3 minutes with a no-obligation cash offer.
Estimated market value
$95,100
Get a cash offer in 3 minutes
Find out how much your home could sell for in as little as 3 minutes with a no-obligation cash offer.
Estimated market value
$95,100
- Illinois
- Cook County
- Chicago
- 60619
- East Chatham
- 8613 S Ingleside Ave
Nearby cities
Nearby neighborhoods
Nearby zip codes
Other Chicago Topics
