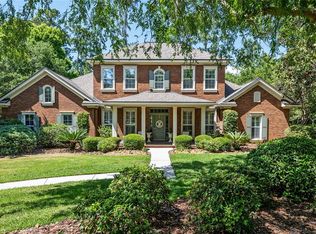
Under contract-accepting backup offers. Welcome to this stunning pool home featuring 5 bedrooms, 4 bathrooms, plus an office study and sitting room/formal dining room! Nestled on a prime .63-acre lot in Stratford Ridge @ Haile Plantation, the property boasts lush, private landscaping. Step into the inviting foyer, with a French-doored study/office to the left and a dining/sitting/flex room to the right. The spacious kitchen includes stainless steel appliances (brand new gas stove), an island, and overlooks the great room. Beautiful wood flooring, crown molding and detailed trim work flow through most of the home. The split floor plan ensures privacy for all the bedrooms. The master suite is tucked away with pool and backyard views, offering two walk-in closets with upgraded wood shelving and a luxurious bathroom with a separate tub, shower, and updated fixtures. A large bonus/ 5th bedroom room spans over the 3-car garage and includes its own bathroom and closet. Enjoy outdoor living with a heated pool, outdoor kitchen and dining space all covered by a screened lanai facing the spacious fenced yard. Recent updates include CAT 7 internet wiring and commercial-grade Wi-Fi extenders by Sound Ideas, making working or studying from home a breeze. Stratford Ridge is conveniently close walking trails, Publix Market Square, Chiles Elementary, Hawkstone Country Club, and the Haile Village Center for all kinds of options on shopping, dining, professional offices and Saturday's Farmers market. Recent pool equipment, recent AC with high-efficiency furnace, and roof replaced in 2023. More pictures coming soon.
Accepting backups
$985,900
8613 SW 39TH LANE, GAINESVILLE, FL 32608
5beds
3,608sqft
Single Family Residence
Built in 2003
0.63 Acres Lot
$964,900 Zestimate®
$273/sqft
$103/mo HOA
What's special
- 36 days |
- 576 |
- 22 |
Likely to sell faster than
Zillow last checked:
Listing updated:
Listed by:
Jonathan Colon 352-538-1453,
WATSON REALTY CORP 352-377-8899
Source: Stellar MLS,MLS#: GC541964
Originating MLS: Gainesville-Alachua

Facts & features
Interior
Bedrooms & bathrooms
- Bedrooms: 5
- Bathrooms: 4
- Full bathrooms: 4
Rooms
- Room types: Bonus Room, Den/Library/Office, Dining Room, Great Room, Utility Room
Primary bedroom
- Features: Walk-In Closet(s)
- Level: First
Bedroom 2
- Features: Built-in Closet
- Level: First
Bedroom 3
- Features: Built-in Closet
- Level: First
Bedroom 4
- Features: Built-in Closet
- Level: First
Bedroom 5
- Features: Walk-In Closet(s)
- Level: Second
Primary bathroom
- Level: First
Bathroom 2
- Level: First
Bathroom 3
- Level: First
Bathroom 4
- Level: Second
Dinette
- Level: First
Dining room
- Level: First
Great room
- Level: First
Kitchen
- Level: First
Office
- Features: No Closet
- Level: First
Heating
- Central, Natural Gas
Cooling
- Central Air
Appliances
- Included: Dishwasher, Disposal, Gas Water Heater, Microwave, Range, Refrigerator
- Laundry: Electric Dryer Hookup, Inside, Washer Hookup
Features
- Other, Primary Bedroom Main Floor, Solid Surface Counters, Split Bedroom, Thermostat, Walk-In Closet(s)
- Flooring: Carpet, Tile, Hardwood
- Doors: Sliding Doors
- Has fireplace: No
Interior area
- Total structure area: 4,723
- Total interior livable area: 3,608 sqft
Property
Parking
- Total spaces: 3
- Parking features: Driveway, Garage Door Opener, Garage Faces Side
- Attached garage spaces: 3
- Has uncovered spaces: Yes
Features
- Levels: Two
- Stories: 2
- Patio & porch: Covered, Front Porch, Screened
- Exterior features: Irrigation System, Rain Gutters
- Has private pool: Yes
- Pool features: Heated, In Ground, Screen Enclosure
- Has spa: Yes
- Fencing: Wood
Lot
- Size: 0.63 Acres
- Features: In County, Landscaped, Oversized Lot, Sidewalk
- Residential vegetation: Mature Landscaping
Details
- Additional structures: Outdoor Kitchen
- Parcel number: 06860344035
- Zoning: RSF
- Special conditions: None
Construction
Type & style
- Home type: SingleFamily
- Architectural style: Contemporary
- Property subtype: Single Family Residence
Materials
- Other
- Foundation: Slab
- Roof: Shingle
Condition
- New construction: No
- Year built: 2003
Utilities & green energy
- Sewer: Public Sewer
- Water: Public
- Utilities for property: BB/HS Internet Available, Cable Available, Electricity Available, Electricity Connected, Fiber Optics, Natural Gas Available, Natural Gas Connected, Public, Sewer Available, Sewer Connected, Street Lights
Community & HOA
Community
- Features: Deed Restrictions
- Pet fee: $0 monthly
- Subdivision: HP/STRATFORD RIDGE
HOA
- Has HOA: Yes
- Services included: Other
- HOA fee: $103 monthly
- HOA name: Hampstead Park
- HOA phone: 352-335-7848
- Second HOA name: Haile West
Location
- Region: Gainesville
Financial & listing details
- Price per square foot: $273/sqft
- Tax assessed value: $789,541
- Annual tax amount: $11,463
- Date on market: 7/20/2026
- Cumulative days on market: 15 days
- Listing terms: Cash,Conventional,VA Loan
- Ownership: Fee Simple
- Total actual rent: 0
- Electric utility on property: Yes
- Road surface type: Paved
Estimated market value
Zestimate®
$964,900
Estimated sales range
$917,000 - $1.01M
Rent Zestimate®
$4,707/mo
Price history
| Date | Event | Price |
|---|---|---|
| 8/11/2026 | Listed for sale | $985,900$273/sqft |
Source: | ||
| 8/10/2026 | Contingent | $985,900$273/sqft |
Source: | ||
| 8/8/2026 | Listed for sale | $985,900$273/sqft |
Source: | ||
| 7/24/2026 | Contingent | $985,900$273/sqft |
Source: | ||
| 7/20/2026 | Listed for sale | $985,900+18.1%$273/sqft |
Source: | ||
| 5/24/2021 | Sold | $834,900+11.5%$231/sqft |
Source: Public Record Report a problem | ||
| 3/27/2020 | Sold | $749,000$208/sqft |
Source: Public Record Report a problem | ||
| 2/29/2020 | Pending sale | $749,000$208/sqft |
Source: Pepine Realty #431299 Report a problem | ||
| 1/18/2020 | Listed for sale | $749,000+9.3%$208/sqft |
Source: Pepine Realty #431299 Report a problem | ||
| 7/5/2017 | Sold | $685,000-2.1%$190/sqft |
Source: Public Record Report a problem | ||
| 4/15/2017 | Listed for sale | $699,900+18.8%$194/sqft |
Source: Keller Williams - Gainesville #404085 Report a problem | ||
| 7/30/2015 | Sold | $589,000-5.6%$163/sqft |
Source: GACAR #356984 Report a problem | ||
| 4/9/2015 | Listing removed | $624,000$173/sqft |
Source: Skobel Realty #356984 Report a problem | ||
| 12/3/2014 | Price change | $624,000-3.9%$173/sqft |
Source: Skobel Realty #356984 Report a problem | ||
| 10/4/2014 | Listed for sale | $649,000+22.7%$180/sqft |
Source: Skobel Realty #356984 Report a problem | ||
| 5/2/2014 | Listing removed | $529,000$147/sqft |
Source: Coldwell Banker M.M. Parrish Realtors #350247 Report a problem | ||
| 3/5/2014 | Listed for sale | $529,000-32.6%$147/sqft |
Source: Listhub #350247 Report a problem | ||
| 5/30/2007 | Sold | $785,000+43%$218/sqft |
Source: Public Record Report a problem | ||
| 5/2/2003 | Sold | $549,000$152/sqft |
Source: Public Record Report a problem | ||
Public tax history
| Year | Property taxes | Tax assessment |
|---|---|---|
| 2025 | $11,941 +1.2% | $593,891 +2.8% |
| 2024 | $11,804 +3.2% | $577,506 +3% |
| 2023 | $11,443 +2.9% | $560,685 +3% |
| 2022 | $11,124 -17.5% | $544,354 -10.8% |
| 2021 | $13,490 +11.9% | $609,990 +12.1% |
| 2020 | $12,054 -8.3% | $544,187 -5.3% |
| 2019 | $13,150 | $574,648 -0.4% |
| 2018 | $13,150 +0.7% | $576,900 +5.7% |
| 2017 | $13,064 +2.4% | $545,600 +2.3% |
| 2016 | $12,762 -0.1% | $533,200 +12.4% |
| 2015 | $12,778 +11.3% | $474,500 +5.2% |
| 2014 | $11,477 +5.4% | $451,100 -1.3% |
| 2013 | $10,893 | $457,000 -1.4% |
| 2012 | -- | $463,600 +3.2% |
| 2011 | -- | $449,400 -1.6% |
| 2010 | -- | $456,700 -12.2% |
| 2009 | -- | $520,000 -10.6% |
| 2008 | -- | $581,700 +1.8% |
| 2007 | -- | $571,400 +13.8% |
| 2006 | -- | $502,000 +2.8% |
| 2005 | -- | $488,400 +11.4% |
| 2004 | -- | $438,300 +409.7% |
| 2003 | -- | $86,000 |
| 2002 | -- | $86,000 |
| 2001 | -- | -- |
Find assessor info on the county website
Monthly payment
Est. payment
Payment breakdown
Explore the cost of this home by adjusting the details. Changes won't be saved.Climate risks
Neighborhood: 32608
Nearby schools
GreatSchools rating
- 5/10Lawton M. Chiles Elementary SchoolGrades: PK-5Distance: 1 mi
- 7/10Kanapaha Middle SchoolGrades: 6-8Distance: 1.1 mi
- 6/10F. W. Buchholz High SchoolGrades: 9-12Distance: 4.7 mi
Schools provided by the listing agent
- Elementary: Lawton M. Chiles Elementary School-AL
- Middle: Kanapaha Middle School-AL
- High: F. W. Buchholz High School-AL
Source: Stellar MLS. This data may not be complete. We recommend contacting the local school district to confirm school assignments for this home.
- $1,831,5006 bd4 ba6k sqft8601 SW 39th Ln, Gainesville, FL 32608Off Market
Save - $819,9004 bd3 ba2.9k sqft8705 SW 39th Ln, Gainesville, FL 32608Off Market
Save - $955,0004 bd4 ba3.7k sqft8616 SW 40th Ave, Gainesville, FL 32608Sold
Save 
- $1,055,9004 bd5 ba4k sqft8606 SW 40th Ave, Gainesville, FL 32608Off Market
Save - $908,0004 bd3 ba3.3k sqft8710 SW 40th Ave, Gainesville, FL 32608Off Market
Save - $1,109,3005 bd6 ba4.4k sqft8715 SW 39th Ln, Gainesville, FL 32608Off Market
Save - $914,5004 bd3 ba3.8k sqft3907 SW 86th St, Gainesville, FL 32608Off Market
Save - $953,8004 bd3 ba3.5k sqft3917 SW 86th St, Gainesville, FL 32608Off Market
Save
A local agent can set up tours, give advice and negotiate with sellers.
A local lender can help you make sure your offer is ready when you are.