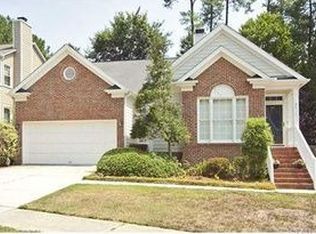
Welcome to this beautifully maintained home in the highly desirable Harps Mill neighborhood, offering the perfect blend of charm, functionality, and location. Enjoy excellent curb appeal with fresh landscaping and a classic covered rocking chair front porch. Inside, a bright, flexible floor plan features large windows, abundant natural light, and low-maintenance laminate flooring throughout the main living areas and bedrooms. The spacious living room includes a ceiling fan and cozy gas fireplace, while the sunny dining room shines with a charming bay window. The inviting breakfast nook offers peaceful backyard views through sliding glass doors. The updated kitchen boasts modern white cabinetry, tile backsplash, a versatile island, large single-basin sink, pantry, and stainless steel appliances—including a gas range and built-in microwave. A generously sized, versatile sunroom with floor-to-ceiling windows and an accent wall provides the perfect space for a home office or relaxing sitting room. Upstairs, the spacious primary suite features elegant tray ceilings and dual closets, with an ensuite bath offering a luxurious soaking tub, separate shower, and dual vanity. Two additional bedrooms, each with ceiling fans, and a conveniently located upstairs laundry room with ample storage and counter space complete the upper level. Step outside to a flat, fully fenced backyard framed by mature hardwood trees—ideal for relaxing, playing, or entertaining. The expansive back deck and paver patio are perfect for grilling and gatherings, while a detached shed adds extra storage. Located in an established North Raleigh neighborhood with sidewalks, mature trees, and no HOA, this home offers unmatched convenience—just minutes to shopping centers, restaurants, grocery stores, local schools, and scenic parks like Durant Nature Preserve. This move-in-ready home truly has it all—don't miss your chance to make it yours!
Sold for $465,000
$465,000
8613 Swarthmore Dr, Raleigh, NC 27615
3beds
1,813sqft
Single Family Residence, Residential
Built in 1994
7,405.2 Square Feet Lot
$456,100 Zestimate®
$256/sqft
$2,134 Estimated rent
Home value
$456,100
$433,000 - $483,000
$2,134/mo
Zestimate® history
Loading...
Owner options
List your home for rent
$2,134/mo
Rent Zestimate®
Find your next renter with Zillow Rental Manager. Plus, with online applications, you can quickly screen prospective tenants – for free.
Learn more$2,134/mo
Rent Zestimate®
Refinance and save
$2,743/mo
Est. payment
Refinancing to a lower rate could help reduce your monthly payments and save thousands over the life of the loan.
See today's rates$2,743/mo
Est. payment
Explore your selling options
Work with a Zillow partner agent
Leverage their expertise and Zillow's premium Showcase listings to get your home seen by more buyers.
Get startedList with your own agent
Get your home in front of millions of buyers by listing it on Zillow.
Learn how to do itSell it yourself
Take full control of how buyers see your home on Zillow by listing For Sale by Owner (FSBO).
List your homeWhat's special
Paver patioCozy gas fireplaceAbundant natural lightExpansive back deckVersatile islandElegant tray ceilingsCeiling fans
Zillow last checked:
Listing updated:
Listed by:
Allie Parker 919-810-7052,
HODGE & KITTRELL SOTHEBYS INTE,
Catherine Hadley 919-418-2346,
HODGE & KITTRELL SOTHEBYS INTE
Bought with:
Kathy Bennett, 317648
Raleigh Realty Inc.
Source: Doorify MLS,MLS#: 10094570
Facts & features
Interior
Bedrooms & bathrooms
- Bedrooms: 3
- Bathrooms: 3
- Full bathrooms: 2
- 1/2 bathrooms: 1
Heating
- Central
Cooling
- Central Air
Appliances
- Included: Dishwasher, Gas Range, Microwave, Refrigerator, Stainless Steel Appliance(s)
- Laundry: In Hall, Laundry Room, Upper Level
Features
- Bathtub/Shower Combination, Ceiling Fan(s), Double Vanity, Entrance Foyer, Kitchen Island, Pantry, Recessed Lighting, Soaking Tub, Walk-In Closet(s), Walk-In Shower
- Flooring: Carpet, Laminate, Vinyl
- Doors: Sliding Doors, Storm Door(s)
- Number of fireplaces: 1
- Fireplace features: Family Room, Gas, Gas Log
Interior area
- Total structure area: 1,813
- Total interior livable area: 1,813 sqft
- Finished area above ground: 1,813
- Finished area below ground: 0
Property
Parking
- Total spaces: 4
- Parking features: Attached, Concrete, Driveway, Garage, Garage Faces Front
- Attached garage spaces: 2
- Uncovered spaces: 2
Features
- Levels: Two
- Stories: 2
- Patio & porch: Deck, Front Porch
- Exterior features: Fenced Yard, Rain Gutters, Storage
- Fencing: Back Yard, Wood
- Has view: Yes
Lot
- Size: 7,405 sqft
- Features: Back Yard, Front Yard, Landscaped, Level
Details
- Additional structures: Shed(s)
- Parcel number: 1717888995
- Special conditions: Standard
Construction
Type & style
- Home type: SingleFamily
- Architectural style: Traditional
- Property subtype: Single Family Residence, Residential
Materials
- Masonite
- Foundation: Raised
- Roof: Shingle
Condition
- New construction: No
- Year built: 1994
Utilities & green energy
- Sewer: Public Sewer
- Water: Public
- Utilities for property: Electricity Connected, Natural Gas Connected, Sewer Connected, Water Connected
Community & neighborhood
Community
- Community features: Sidewalks, Street Lights
Location
- Region: Raleigh
- Subdivision: Harps Mill
Other
Other facts
- Road surface type: Asphalt
Price history
| Date | Event | Price |
|---|---|---|
| 7/16/2025 | Sold | $465,000+3.6%$256/sqft |
Source:  Doorify MLS #10094570 Report a problem Doorify MLS #10094570 Report a problem | ||
| 5/9/2025 | Pending sale | $449,000$248/sqft |
Source: Doorify MLS #10094570 Report a problem | ||
| 5/7/2025 | Listed for sale | $449,000+49.2%$248/sqft |
Source: Doorify MLS #10094570 Report a problem | ||
| 8/28/2020 | Sold | $301,000+4.2%$166/sqft |
Source: Doorify MLS #2330274 Report a problem | ||
| 7/13/2020 | Pending sale | $289,000$159/sqft |
Source: Daymark Realty #2330274 Report a problem | ||
| 7/10/2020 | Listed for sale | $289,000+25.7%$159/sqft |
Source: Daymark Realty #2330274 Report a problem | ||
| 7/9/2020 | Listing removed | $1,725$1/sqft |
Source: TradeMark Residential #2320089 Report a problem | ||
| 7/3/2020 | Listed for rent | $1,725+4.5%$1/sqft |
Source: TradeMark Residential #2320089 Report a problem | ||
| 1/18/2018 | Listing removed | $1,650$1/sqft |
Source: Zillow Rental Manager Report a problem | ||
| 1/10/2018 | Price change | $1,650+3.4%$1/sqft |
Source: Zillow Rental Manager #2167246 Report a problem | ||
| 1/4/2018 | Listed for rent | $1,595+10%$1/sqft |
Source: Victory Property Management (m) Report a problem | ||
| 4/8/2014 | Listing removed | $1,450$1/sqft |
Source: Golden Realty & Management #1928898 Report a problem | ||
| 1/28/2014 | Listed for rent | $1,450$1/sqft |
Source: Golden Realty & Management Report a problem | ||
| 9/1/2009 | Listing removed | $229,900$127/sqft |
Source: Listwise Realty Services #1607969 Report a problem | ||
| 9/13/2008 | Listed for sale | $229,900$127/sqft |
Source: Listwise Realty Services #1607969 Report a problem | ||
| 8/26/2008 | Listing removed | $229,900$127/sqft |
Source: Listhub #1607969 Report a problem | ||
| 6/29/2008 | Listed for sale | $229,900+20.4%$127/sqft |
Source: Listhub #1607969 Report a problem | ||
| 9/5/2006 | Sold | $191,000$105/sqft |
Source: Public Record Report a problem | ||
Public tax history
| Year | Property taxes | Tax assessment |
|---|---|---|
| 2025 | $3,501 +0.4% | $427,001 +7% |
| 2024 | $3,487 +14.1% | $399,149 +43.4% |
| 2023 | $3,055 +7.6% | $278,424 |
| 2022 | $2,839 +4% | $278,424 |
| 2021 | $2,729 +1.8% | $278,424 |
| 2020 | $2,680 +3.1% | $278,424 +25.1% |
| 2019 | $2,600 | $222,593 |
| 2018 | $2,600 +11.3% | $222,593 |
| 2017 | $2,336 +2.1% | $222,593 |
| 2016 | $2,288 +4.8% | $222,593 +6.5% |
| 2015 | $2,184 +5.4% | $208,979 |
| 2014 | $2,072 | $208,979 |
| 2013 | -- | $208,979 |
| 2012 | -- | $208,979 |
| 2011 | -- | $208,979 |
| 2010 | -- | $208,979 |
| 2009 | -- | $208,979 |
| 2008 | -- | -- |
| 2007 | -- | -- |
| 2006 | -- | -- |
| 2005 | -- | -- |
| 2004 | -- | -- |
| 2003 | -- | -- |
| 2002 | -- | -- |
| 2001 | -- | -- |
Find assessor info on the county website
Neighborhood: North Raleigh
Nearby schools
GreatSchools rating
- 7/10North Ridge ElementaryGrades: PK-5Distance: 1.5 mi
- 8/10West Millbrook MiddleGrades: 6-8Distance: 2 mi
- 7/10Millbrook HighGrades: 9-12Distance: 1.7 mi
Schools provided by the listing agent
- Elementary: Wake - North Ridge
- Middle: Wake - West Millbrook
- High: Wake - Millbrook
Source: Doorify MLS. This data may not be complete. We recommend contacting the local school district to confirm school assignments for this home.
Get a cash offer in 3 minutes
Find out how much your home could sell for in as little as 3 minutes with a no-obligation cash offer.
Estimated market value
$456,100
Get a cash offer in 3 minutes
Find out how much your home could sell for in as little as 3 minutes with a no-obligation cash offer.
Estimated market value
$456,100
- North Carolina
- Wake County
- Raleigh
- 27615
- North Raleigh
- 8613 Swarthmore Dr
Nearby cities
Nearby neighborhoods
Nearby zip codes
Other Raleigh Topics
