RARE ideal haven to call home or elegant Assisted Living/Group Home*Previously licensed assisted living home w/ fire sprinkler system this remarkable 1story is flexible enough to suit your desires so everyone has their own space*Thoughtful layout*Spacious rooms*Sep. living spaces*Accessibility touches*Furnishings can be included*Matching S/S Appliances w/ Dual Ovens*Kitchen island w/ Bar Seating*W/I Pantry*Impressive Primary Ensuite*XL covered Patio w/ 2 Lrg Glass sliding doors*Fully landscaped oversized backyard w/ RV parking*Built-in BBQ*Lemon tree*Covered Porch w/ Rose bushes*Security door*Security cam wiring*XL laundry room*Washer/Dryer/Water Softener included*Built-in desk*F/P*Surround Sound wiring in Fam room & Patio*High ceilings*Abundance of cabinet space*Ceiling fans*3car Garage+ *Already set up for assisted living or group home makes the licensing process more streamlined*
~LOCATION LOCATION LOCATION~
*Conveniently located near SO MUCH!
*Less than 2 miles from: Westgate, 101 Freeway, Desert Diamond Casino, shopping center, outlet mall, etc.
*Very short walk to the neighborhood park
~KEY HIGHLIGHTS~
*Meets stringent standards for Assisted Living or Group Home
*5 Higher-End Private Bedrooms
*Fire sprinkler system installed with monitoring
*All appliances included + Furnishings (if desired)
*Huge backyard with built-in BBQ, RV Parking, covered patio
*Terrific layout, desirable neighborhood, ideal location
It's easy to see why this spacious single-story home within a walkable, lovely neighborhood in an amazing location, will swiftly attract discerning buyers. Do not miss out while you have the chance!
Sold for $610,000
$610,000
8613 W CAROLE Lane, Glendale, AZ 85305
5beds
3baths
2,841sqft
Single Family Residence
Built in 2005
10,410 Square Feet Lot
$594,600 Zestimate®
$215/sqft
$2,698 Estimated rent
Home value
$594,600
$565,000 - $624,000
$2,698/mo
Zestimate® history
Owner options
List your home for rent
$2,698/mo
Rent Zestimate®
Find your next renter with Zillow Rental Manager. Plus, with online applications, you can quickly screen prospective tenants – for free.
$2,698/mo
Rent Zestimate®
Refinance and save
$3,606/mo
Est. payment
Refinancing to a lower rate could help reduce your monthly payments and save thousands over the life of the loan.
$3,606/mo
Est. payment
Explore your selling options
Work with a Zillow partner agent
Leverage their expertise and Zillow's premium Showcase listings to get your home seen by more buyers.
Get startedList with your own agent
Get your home in front of millions of buyers by listing it on Zillow.
Learn how to do itSell it yourself
Take full control of how buyers see your home on Zillow by listing For Sale by Owner (FSBO).
List your homeWhat's special
Zillow last checked:
Listing updated:
Listed by:
Jason Rios 702-768-7614,
AIG Realty LLC
Bought with:
Sharon Lang, BR567067000
HomeSmart
DeWitt Lang, BR568544000
HomeSmart
Source: ARMLS,MLS#: 6733464
Facts & features
Interior
Bedrooms & bathrooms
- Bedrooms: 5
- Bathrooms: 3
Heating
- Natural Gas
Cooling
- Central Air, Ceiling Fan(s), Programmable Thmstat
Appliances
- Included: Gas Cooktop
Features
- High Speed Internet, Double Vanity, Master Downstairs, Eat-in Kitchen, Breakfast Bar, 9+ Flat Ceilings, No Interior Steps, Kitchen Island, Pantry, 3/4 Bath Master Bdrm, Laminate Counters
- Flooring: Carpet, Tile
- Windows: Double Pane Windows
- Has basement: No
- Has fireplace: Yes
- Fireplace features: Family Room, Gas
- Furnished: Yes
Interior area
- Total structure area: 2,841
- Total interior livable area: 2,841 sqft
Property
Parking
- Total spaces: 6
- Parking features: RV Access/Parking, RV Gate, Garage Door Opener, Direct Access
- Garage spaces: 3
- Uncovered spaces: 3
Accessibility
- Accessibility features: Mltpl Entries/Exits, Bath Roll-Under Sink, Bath Lever Faucets, Bath Grab Bars, Bath 60in Trning Rad, Accessible Hallway(s)
Features
- Stories: 1
- Patio & porch: Covered, Patio
- Exterior features: Built-in Barbecue
- Pool features: None
- Spa features: None
- Fencing: Block
Lot
- Size: 10,410 Square Feet
- Features: Sprinklers In Rear, Sprinklers In Front, Desert Back, Desert Front, Gravel/Stone Front, Gravel/Stone Back, Grass Back, Auto Timer H2O Front, Auto Timer H2O Back, Irrigation Front, Irrigation Back
Details
- Parcel number: 14228204
- Special conditions: Owner/Agent
Construction
Type & style
- Home type: SingleFamily
- Architectural style: Ranch
- Property subtype: Single Family Residence
Materials
- Stucco, Wood Frame, Painted
- Roof: Tile
Condition
- Year built: 2005
Details
- Builder name: Engle Homes
Utilities & green energy
- Sewer: Public Sewer
- Water: City Water
Community & HOA
Community
- Features: Playground, Biking/Walking Path
- Security: Fire Sprinkler System
- Subdivision: ROVEY FARM ESTATES NORTH
HOA
- Has HOA: Yes
- Services included: Maintenance Grounds
- HOA fee: $84 monthly
- HOA name: Rovey Farm Estates
- HOA phone: 480-759-4945
Location
- Region: Glendale
Financial & listing details
- Price per square foot: $215/sqft
- Tax assessed value: $467,800
- Annual tax amount: $2,498
- Date on market: 9/17/2025
- Cumulative days on market: 70 days
- Listing terms: Cash,FannieMae (HomePath),Conventional,FHA,VA Loan
- Ownership: Fee Simple
Price history
| Date | Event | Price |
|---|---|---|
| 9/27/2024 | Sold | $610,000-1.6%$215/sqft |
Source:  ARMLS #6733464 Report a problem ARMLS #6733464 Report a problem | ||
| 7/29/2024 | Price change | $619,900-1.6%$218/sqft |
Source: ARMLS #6733464 Report a problem | ||
| 7/19/2024 | Listed for sale | $629,900+2.4%$222/sqft |
Source: ARMLS #6733464 Report a problem | ||
| 7/19/2024 | Listing removed | -- |
Source: Owner Report a problem | ||
| 4/26/2024 | Listed for sale | $615,000+9.8%$216/sqft |
Source: Owner Report a problem | ||
| 6/23/2021 | Sold | $560,000+5.1%$197/sqft |
Source: Public Record Report a problem | ||
| 5/5/2021 | Price change | $533,000-3%$188/sqft |
Source: Owner Report a problem | ||
| 4/23/2021 | Price change | $549,500-3.5%$193/sqft |
Source: Owner Report a problem | ||
| 4/13/2021 | Listed for sale | $569,500+62.7%$200/sqft |
Source: Owner Report a problem | ||
| 2/20/2019 | Sold | $350,000+0%$123/sqft |
Source: ARMLS #5839948 Report a problem | ||
| 1/25/2019 | Pending sale | $349,900$123/sqft |
Source: OfferPad #5839948 Report a problem | ||
| 12/7/2018 | Price change | $349,900-1.4%$123/sqft |
Source: OfferPad #5839948 Report a problem | ||
| 10/30/2018 | Listed for sale | $354,900+7.5%$125/sqft |
Source: OfferPad #5839948 Report a problem | ||
| 9/28/2018 | Sold | $330,158+43.5%$116/sqft |
Source: Public Record Report a problem | ||
| 12/31/2008 | Sold | $230,000-50.8%$81/sqft |
Source: Public Record Report a problem | ||
| 5/24/2006 | Sold | $467,508$165/sqft |
Source: Public Record Report a problem | ||
Public tax history
| Year | Property taxes | Tax assessment |
|---|---|---|
| 2025 | $2,051 -15% | $46,780 -10.6% |
| 2024 | $2,413 -1.7% | $52,320 +114.3% |
| 2023 | $2,454 -0.8% | $24,420 -25.2% |
| 2022 | $2,473 +9.4% | $32,630 +9.2% |
| 2021 | $2,261 +2.9% | $29,880 -2.1% |
| 2020 | $2,197 +2.4% | $30,510 +2.7% |
| 2019 | $2,146 | $29,720 +10.6% |
| 2018 | $2,146 -0.7% | $26,870 +7.4% |
| 2017 | $2,161 +7.3% | $25,020 +3.6% |
| 2016 | $2,014 +7% | $24,150 +9% |
| 2015 | $1,882 | $22,160 +30.7% |
| 2014 | -- | $16,960 +18.5% |
| 2013 | -- | $14,310 -0.1% |
| 2012 | -- | $14,320 -16.8% |
| 2011 | -- | $17,210 -15.1% |
| 2010 | -- | $20,280 -42.5% |
| 2009 | -- | $35,280 -13.7% |
| 2008 | -- | $40,900 +21% |
| 2007 | -- | $33,800 +326.8% |
| 2006 | -- | $7,920 +90.4% |
| 2005 | -- | $4,160 |
Find assessor info on the county website
Neighborhood: Rovey Farm Estates
Nearby homes
- $598,5005 bd3 ba3.6k sqft8609 W Carole Ln, Glendale, AZ 85305Off Market

- $660,0005 bd4 ba3.9k sqft8617 W Carole Ln, Glendale, AZ 85305Off Market
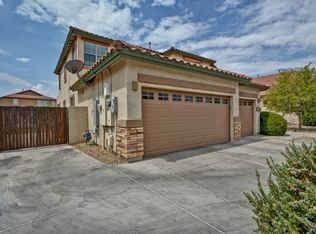
- $493,7004 bd2 ba2.6k sqft8610 W Helen Ln, Glendale, AZ 85305Off Market

- $552,3004 bd3 ba2.8k sqft8606 W Helen Ln, Glendale, AZ 85305Off Market
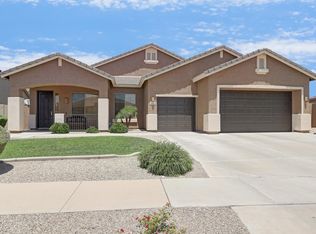
- $692,9005 bd4 ba4.2k sqft8614 W Helen Ln, Glendale, AZ 85305Off Market
- $580,0005 bd3 ba3.2k sqft8605 W Carole Ln, Glendale, AZ 85305Sold
- $672,900-- bd5 ba4.2k sqft8621 W Carole Ln, Glendale, AZ 85305Off Market
- $756,3005 bd3 ba3.7k sqft8614 W Carole Ln, Glendale, AZ 85305Off Market
Nearby schools
GreatSchools rating
- 4/10Cotton Boll SchoolGrades: PK-8Distance: 1 mi
- 3/10Raymond S. Kellis High SchoolGrades: 7-12Distance: 0.5 mi
Schools provided by the listing agent
- Elementary: Cotton Boll School
- Middle: Cotton Boll School
- High: Raymond S. Kellis
- District: Peoria Unified School District
Source: ARMLS. This data may not be complete. We recommend contacting the local school district to confirm school assignments for this home.
Get a cash offer in 3 minutes
Find out how much your home could sell for in as little as 3 minutes with a no-obligation cash offer.
Estimated market value
$594,600
Get a cash offer in 3 minutes
Find out how much your home could sell for in as little as 3 minutes with a no-obligation cash offer.
Estimated market value
$594,600
- Arizona
- Maricopa County
- Glendale
- 85305
- Rovey Farm Estates
- 8613 W CAROLE Lane
Nearby cities
Nearby neighborhoods
Nearby zip codes
Other Glendale Topics
