Skip main navigation
Sold
  • $600,000

    86131 Cherokee Dr, Eugene, OR 97402

    3beds
    2,404sqft
    Residential, Single Family Residence
    Built in 1981
    5.51 Acres Lot
    $600,000 Zestimate®
    $250/sqft
    $2,775 Estimated rent

    Home value

    $600,000

    $570,000 - $630,000

    $2,775/mo

    Zestimate® history
    Loading
    Loading...

    Owner options

    List your home for rent

    $2,775/mo

    Rent Zestimate®

    Find your next renter with Zillow Rental Manager. Plus, with online applications, you can quickly screen prospective tenants – for free.

    Learn more

    $2,775/mo

    Rent Zestimate®

    Refinance and save

    $3,778/mo

    Est. payment

    Refinancing to a lower rate could help reduce your monthly payments and save thousands over the life of the loan.

    See today's rates

    $3,778/mo

    Est. payment

    Explore your selling options

    Work with a Zillow partner agent

    Leverage their expertise and Zillow's premium Showcase listings to get your home seen by more buyers.

    Get started

    List with your own agent

    Get your home in front of millions of buyers by listing it on Zillow.

    Learn how to do it

    Sell it yourself

    Take full control of how buyers see your home on Zillow by listing For Sale by Owner (FSBO).

    List your home

    What's special

    Cross-fenced acreageBeautiful pondExpansive greenhouseCustom architecturally designedVaulted ceilingsLarge skylightsAbundance of natural light
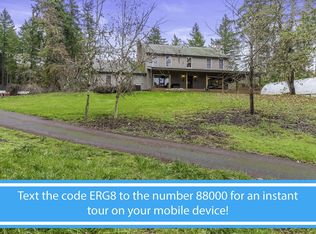
    Tired of the same cookie-cutter houses? Looking for something truly one-of-a-kind? This custom architecturally designed, energy-efficient 3-bedroom home is unlike anything else on the market. Emerging from the earth, this fire-resistant concrete home was thoughtfully designed to maximize passive solar heating and sustainable living.Combining exceptional heating and cooling efficiency, this remarkable residence was engineered for comfort and low operating costs. Every room features vaulted ceilings and large skylights, filling the home with an abundance of natural light.Relax beside the beautiful pond, nurture your green thumb in the expansive greenhouse, or enjoy the privacy of the fully fenced 5+ acre property. The cross-fenced acreage offers ample space for chickens, goats, ducks, and other animals, while the large shop provides room for hobbies, storage, or projects.Designed and built by the seller, this extraordinary home received awards for both Architecture and Engineering from the American Concrete Institute. Located just minutes from town yet offering exceptional privacy, this is a rare opportunity to own an innovative home that blends nature, efficiency, and timeless design.Come experience this special property for yourself!

    Zillow last checked:

    Listing updated:

    Listed by:

    Amy Dean amydeanrealtor@gmail.com,

    Amy Dean Real Estate, Inc.

    Bought with:

    Amy Dean, 200504349

    Amy Dean Real Estate, Inc.

    Source: RMLS (OR),MLS#: 388781869MLS Logo

    Facts & features

    Interior

    Bedrooms & bathrooms
    • Bedrooms: 3
    • Bathrooms: 2
    • Full bathrooms: 2
    • Main level bathrooms: 2
    Rooms
    • Room types: Bedroom 2, Bedroom 3, Dining Room, Family Room, Kitchen, Living Room, Primary Bedroom
    Primary bedroom
    • Features: Exterior Entry
    • Level: Main
    • Area: 399
    • Dimensions: 21 x 19
    Bedroom 2
    • Features: Exterior Entry
    • Level: Main
    • Area: 304
    • Dimensions: 19 x 16
    Bedroom 3
    • Features: Bathroom, Bathtub With Shower
    • Level: Main
    • Area: 400
    • Dimensions: 20 x 20
    Dining room
    • Level: Main
    • Area: 400
    • Dimensions: 20 x 20
    Kitchen
    • Features: Dishwasher, Eat Bar, Island, Free Standing Range, Free Standing Refrigerator, Tile Floor
    • Level: Main
    • Area: 484
    • Width: 22
    Living room
    • Features: Fireplace
    • Level: Main
    • Area: 1806
    • Dimensions: 43 x 42
    Heating
    • Other, Fireplace(s)
    Appliances
    • Included: Dishwasher, Free-Standing Range, Free-Standing Refrigerator, Washer/Dryer, Electric Water Heater
    • Laundry: Laundry Room
    Features
    • High Ceilings, High Speed Internet, Soaking Tub, Bathroom, Bathtub With Shower, Eat Bar, Kitchen Island, Tile
    • Flooring: Concrete, Tile, Wall to Wall Carpet
    • Windows: Double Pane Windows
    • Basement: None
    • Number of fireplaces: 1
    • Fireplace features: Stove, Wood Burning
    Interior area
    • Total structure area: 2,404
    • Total interior livable area: 2,404 sqft

    Property

    Parking
    • Total spaces: 1
    • Parking features: Carport, Driveway
    • Garage spaces: 1
    • Has carport: Yes
    • Has uncovered spaces: Yes
    Accessibility
    • Accessibility features: Ground Level, Minimal Steps, One Level, Accessibility
    Features
    • Levels: One
    • Stories: 1
    • Patio & porch: Covered Patio, Patio
    • Exterior features: Garden, Raised Beds, Yard, Exterior Entry
    • Has spa: Yes
    • Spa features: Free Standing Hot Tub
    • Fencing: Cross Fenced,Fenced
    • Has view: Yes
    • View description: Pond, Trees/Woods
    • Has water view: Yes
    • Water view: Pond
    • Waterfront features: Other, Seasonal, Pond
    • Body of water: Pond
    Lot
    • Size: 5.51 Acres
    • Features: Gentle Sloping, Private, Trees, Acres 5 to 7
    Details
    • Additional structures: Greenhouse, PoultryCoop
    • Additional parcels included: 1291853
    • Parcel number: 1381134
    • Zoning: RR5

    Construction

    Type & style
    • Home type: SingleFamily
    • Architectural style: Custom Style
    • Property subtype: Residential, Single Family Residence
    Materials
    • Stucco
    • Foundation: Slab
    • Roof: Other
    Condition
    • Approximately
    • New construction: No
    • Year built: 1981

    Utilities & green energy

    • Sewer: Septic Tank
    • Water: Well

    Community & HOA

    HOA
    • Has HOA: No
    Location
    • Region: Eugene

    Financial & listing details

    • Price per square foot: $250/sqft
    • Tax assessed value: $666,730
    • Annual tax amount: $6,159
    • Date on market: 5/28/2026
    • Cumulative days on market: 69 days
    • Listing terms: Cash,Conventional
    • Road surface type: Paved

    Price history

    DateEventPrice
    8/28/2026Sold$600,000-14.3%$250/sqft
    Source: RMLS (OR) #388781869 Report a problem
    8/5/2026Pending sale$699,900$291/sqft
    Source: RMLS (OR) #388781869 Report a problem
    7/15/2026Price change$699,900-4.1%$291/sqft
    Source: RMLS (OR) #388781869 Report a problem
    7/9/2026Price change$730,000-3.9%$304/sqft
    Source: RMLS (OR) #388781869 Report a problem
    5/28/2026Listed for sale$760,000$316/sqft
    Source: RMLS (OR) #388781869 Report a problem

    Public tax history

    YearProperty taxesTax assessment
    2025$6,159 +0.7%$449,833 +3%
    2024$6,118 +2.3%$436,732 +3%
    2023$5,982 +4%$424,012 +3%
    2022$5,751 +11.2%$411,663 +3%
    2021$5,171 -1%$399,673 +3%
    2020$5,224 +9.6%$388,033 +3%
    2019$4,767 $376,732
    Find assessor info on the county website

    Neighborhood: 97402

    Nearby schools

    GreatSchools rating
    Schools provided by the listing agent
    • Elementary: Twin Oaks
    • Middle: Kennedy
    • High: Churchill

    Source: RMLS (OR). This data may not be complete. We recommend contacting the local school district to confirm school assignments for this home.

    Sell for more on Zillow
    Get a Zillow Showcase℠ listing at no additional cost and you could sell for .
    $600,000
    2% more
    +$12,000
    With Zillow Showcase(estimated)
    $612,000
    Sell for more on Zillow
    Get a Zillow Showcase℠ listing at no additional cost and you could sell for .
    $600,000
    2% more
    +$12,000
    With Zillow Showcase(estimated)
    $612,000