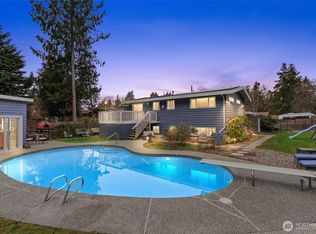
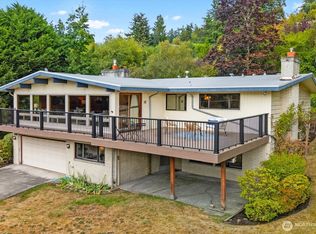
Welcome to this beautifully updated Seaview gem, quietly tucked at the end of a cul de sac in a wonderfully walkable neighborhood near schools and parks. Designed for flexibility, it’s an ideal fit for multigenerational living, guests, or anyone who needs versatile space. The upper level is filled with natural light thanks to cathedral ceilings and large picture windows, creating an airy backdrop for everyday living and entertaining. The open, main-floor kitchen offers generous storage and easy access to the back deck. Three bright bedrooms include a refreshed primary suite with a double headed shower and abundant natural light. The lower-level lives like a true second residence with its own entrance, kitchenette, living room, bedroom, and bath, plus separate laundry on each floor for added convenience. Outside, the backyard is a peaceful haven surrounded by towering cedars offering privacy, shade, and plenty of room to relax or entertain. RV parking pad, AC, and a long list of improvements complete the picture! A rare Seaview opportunity combining flexibility, natural light, and a tranquil setting in one of the area’s most coveted neighborhoods. Just 2 miles to downtown Edmonds! Welcome home!
Pending
Listed by: Windermere RE North, Inc. • Cori Whitaker
$1,198,000
8614 193rd Place SW, Edmonds, WA 98026
4beds
2,000sqft
Single Family Residence
Built in 1963
0.3 Acres Lot
$1,191,900 Zestimate®
$599/sqft
$-- HOA
What's special
Rv parking padOpen main-floor kitchenAbundant natural lightCathedral ceilingsLarge picture windowsThree bright bedroomsGenerous storage
- --
- on Zillow
- 775
- views
- 93
- saves
Likely to sell faster than
Zillow last checked:
Listing updated:
Offers reviewed: Sep 22
Listed by:
Cori Whitaker,
Windermere RE North, Inc.
Source: NWMLS as distributed by MLS GRID,MLS#: 2577662
Facts & features
Interior
Bedrooms & bathrooms
- Bedrooms: 4
- Bathrooms: 3
- Full bathrooms: 2
- 3/4 bathrooms: 1
- Main level bathrooms: 2
- Main level bedrooms: 3
Primary bedroom
- Level: Main
Bedroom
- Level: Lower
Bedroom
- Level: Main
Bedroom
- Level: Main
Bathroom full
- Level: Lower
Bathroom full
- Level: Main
Bathroom three quarter
- Level: Main
Dining room
- Level: Main
Entry hall
- Level: Split
Family room
- Level: Lower
Great room
- Level: Main
Kitchen with eating space
- Level: Main
Living room
- Level: Main
Rec room
- Level: Lower
Utility room
- Level: Lower
Heating
- Fireplace, Forced Air, Natural Gas
Cooling
- Has cooling: Yes
Appliances
- Included: Dishwasher, Disposal, Dryer, Microwave, Refrigerator, Stove(s)/Range(s), Washer, Dishwasher(s), Dryer(s), Garbage Disposal, Microwave(s), Refrigerator(s), Washer(s)
Features
- Bath Off Primary, Dining Room
- Flooring: Engineered Hardwood, Other, Slate, Travertine, Carpet
- Windows: Dbl Pane/Storm Window
- Basement: Finished
- Number of fireplaces: 2
- Fireplace features: Gas, Lower Level: 1, Upper Level: 1, Fireplace
Interior area
- Total structure area: 2,000
- Total interior livable area: 2,000 sqft
Property
Parking
- Total spaces: 2
- Parking features: Driveway, Attached Garage, RV Parking
- Has attached garage: Yes
- Covered spaces: 2
Features
- Levels: Multi/Split
- Entry location: Split
- Patio & porch: Second Kitchen, Bath Off Primary, Dbl Pane/Storm Window, Dining Room, Fireplace, Vaulted Ceiling(s)
- Has view: Yes
- View description: Territorial
Lot
- Size: 0.3 Acres
- Features: Cul-De-Sac, Paved, Cable TV, Deck, Fenced-Fully, High Speed Internet, Outbuildings, Patio, RV Parking
- Topography: Level
- Residential vegetation: Garden Space
Details
- Parcel number: 00614600000500
- Special conditions: Standard
Construction
Type & style
- Home type: SingleFamily
- Architectural style: Split Entry
- Property subtype: Single Family Residence
Materials
- Wood Siding, Wood Products
- Foundation: Poured Concrete, Slab
- Roof: Composition
Condition
- Good
- Year built: 1963
Utilities & green energy
- Electric: Company: Snohomish PUD
- Sewer: Sewer Connected, Company: City of Edmonds
- Water: Public, Company: City of Edmonds
- Utilities for property: Ziply/Comcast
Community & HOA
Community
- Subdivision: Edmonds
Location
- Region: Edmonds
Financial & listing details
- Price per square foot: $599/sqft
- Tax assessed value: $846,500
- Annual tax amount: $5,436
- Offers reviewed: 09/22/2026
- Date on market: 9/17/2026
- Listing terms: Conventional,FHA,VA Loan
- Inclusions: Dishwasher(s), Dryer(s), Garbage Disposal, Microwave(s), Refrigerator(s), Stove(s)/Range(s), Washer(s)
Estimated market value
$1,191,900
$1.13M - $1.25M
$4,110/mo
Price history
| Date | Event | Price |
|---|---|---|
| 9/25/2026 | Pending sale | $1,198,000$599/sqft |
Source:  NWMLS as distributed by MLS GRID #2577662 Report a problem NWMLS as distributed by MLS GRID #2577662 Report a problem | ||
| 9/17/2026 | Listed for sale | $1,198,000+249.3%$599/sqft |
Source: NWMLS as distributed by MLS GRID #2577662 Report a problem | ||
| 6/7/2005 | Sold | $343,000+56.6%$172/sqft |
Source: NWMLS as distributed by MLS GRID #25029575 Report a problem | ||
| 5/20/1998 | Sold | $219,000$110/sqft |
Source: Public Record Report a problem | ||
Public tax history
| Year | Property taxes | Tax assessment |
|---|---|---|
| 2025 | $6,762 +24.4% | $846,500 +9.7% |
| 2024 | $5,436 +2.3% | $771,700 +2.5% |
| 2023 | $5,314 +2.5% | $752,700 -1.1% |
| 2022 | $5,184 +4.1% | $760,900 +26.5% |
| 2021 | $4,981 +8.3% | $601,300 +7.5% |
| 2020 | $4,599 -16.4% | $559,400 -5.6% |
| 2019 | $5,503 | $592,300 +7.5% |
| 2018 | -- | $551,100 +29.6% |
| 2017 | $5,111 +29.1% | $425,200 +8.9% |
| 2016 | $3,960 | $390,400 +7.5% |
| 2015 | $3,960 +32.3% | $363,000 +40.2% |
| 2013 | $2,993 | $259,000 |
| 2012 | -- | -- |
| 2011 | -- | -- |
| 2010 | -- | -- |
| 2009 | -- | -- |
| 2008 | -- | -- |
| 2007 | -- | -- |
| 2002 | -- | -- |
| 2001 | $2,186 -1.2% | $172,600 |
| 2000 | $2,212 | $172,600 |
Find assessor info on the county website
Monthly payment
Est. payment
Payment breakdown
Explore the cost of this home by adjusting the details. Changes won't be saved.Climate risks
Neighborhood: 98026
Nearby schools
Schools provided by the listing agent
- Elementary: Seaview ElemSv
- Middle: Meadowdale Mid
- High: Meadowdale High
Source: NWMLS as distributed by MLS GRID. This data may not be complete. We recommend contacting the local school district to confirm school assignments for this home.

Similar homes
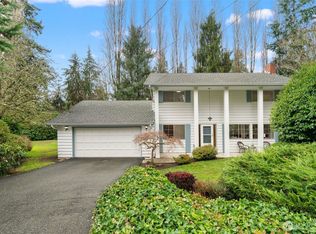
- $1,199,9504 bd3 ba2.1k sqftAlbert Balch’s Seaview, Edmonds, WA 98026Active
 MLS ID #2589469, Jozette Anderson. NWMLS as distributed by MLS GRID
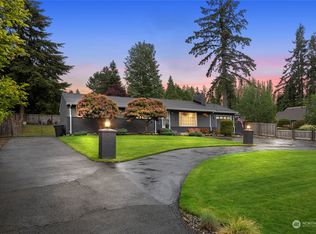
 - $850,0004 bd3 ba2.9k sqft17207 76th Avenue W, Edmonds, WA 98026Active
 MLS ID #2591110, Cori Whitaker. NWMLS as distributed by MLS GRID
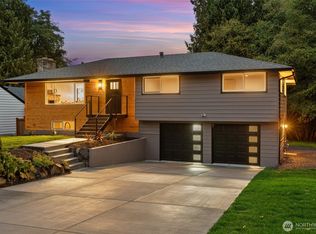
 - $1,095,0004 bd3 ba2.3k sqftCrestmoor, Edmonds, WA 98026Active
 MLS ID #2580395, Lyn Winter. NWMLS as distributed by MLS GRID
 - $960,0003 bd3 ba2.2k sqft17417 71st Avenue W, Edmonds, WA 98026Active
 MLS ID #2588857, Jody A. Baker. NWMLS as distributed by MLS GRID
