Nestled within the prestigious Morgan Creek community, this exceptional Tuscan-inspired custom estate blends timeless architecture, quality craftsmanship, and resort-style amenities. A private enclosed flagstone courtyard welcomes guests with a tranquil water fountain and sets the stage for the elegance found throughout. Step through the grand formal entrance into a thoughtfully designed floor plan that offers open-concept living while maintaining distinct formal spaces. Coffered ceilings, graceful archways, and professionally detailed tile, marble, natural stone, and hardwood flooring showcase the home's exceptional attention to detail. Formal living and dining rooms provide elegant gathering spaces, while the family room features a fireplace and views of the surrounding open space. The gourmet kitchen is a chef's dream, showcasing dual islands, each equipped with its own sink and dishwasher, along with double gas ovens, a wine refrigerator, and a sunny breakfast nook. A beautifully detailed wrought-iron gate opens to a dedicated wine storage area, adding both character and functionality. Designed for both everyday living and large gatherings, this stunning space blends practicality with Old World Tuscan charm. The spacious primary suite serves as a private retreat with a double-sided fireplace shared with the spa-inspired bath. The luxurious bathroom offers an oversized jetted tub, a walk-in stone shower with dual shower heads, dual vanities with a dedicated makeup area, and two generous walk-in closets. Private exterior access leads directly to the hot tub for an evening soaking. Each secondary bedroom includes its own en-suite bathroom and walk-in closet, providing comfort and privacy for family and guests. Designed for year-round enjoyment, the backyard features a covered outdoor living space complete with a built-in kitchen island with bar seating, a BBQ, a refrigerator, and a sink. Gather around the outdoor fireplace, accented by built-in umbrella stands, or relax beside the impressive water fountain. A producing vineyard yields sweet Cotton Candy grapes, adding a unique touch to the beautifully landscaped grounds. Perfectly positioned along open space, it offers sweeping views of the walking trail and neighboring greenery.
Closed
$1,200,000
8614 Ashbury Ct, Roseville, CA 95747
3beds
3,562sqft
Single Family Residence
Built in 2006
0.46 Acres Lot
$1,200,200 Zestimate®
$337/sqft
$4,042 Estimated rent
Home value
$1,200,200
$1.14M - $1.26M
$4,042/mo
Zestimate® history
Owner options
List your home for rent
$4,042/mo
Rent Zestimate®
Find your next renter with Zillow Rental Manager. Plus, with online applications, you can quickly screen prospective tenants – for free.
$4,042/mo
Rent Zestimate®
Refinance and save
$7,770/mo
Est. payment
Refinancing to a lower rate could help reduce your monthly payments and save thousands over the life of the loan.
$7,770/mo
Est. payment
Explore your selling options
Work with a Zillow partner agent
Leverage their expertise and Zillow's premium Showcase listings to get your home seen by more buyers.
Get startedList with your own agent
Get your home in front of millions of buyers by listing it on Zillow.
Learn how to do itSell it yourself
Take full control of how buyers see your home on Zillow by listing For Sale by Owner (FSBO).
List your homeWhat's special
Zillow last checked:
Listing updated:
Listed by:
Nichole Moody DRE #01922981 916-524-7804,
eXp Realty of Northern California, Inc.
Bought with:
Liz Hunter, DRE #01323362
Better Homes and Gardens RE
Source: MetroList Services of CA,MLS#: 226078969Originating MLS: MetroList Services, Inc.
Facts & features
Interior
Bedrooms & bathrooms
- Bedrooms: 3
- Bathrooms: 4
- Full bathrooms: 3
- Partial bathrooms: 1
Rooms
- Room types: Dining Room, Family Room, Kitchen, Laundry, Living Room, Storage, Wine Storage Area
Primary bedroom
- Features: Ground Floor, Outside Access
Primary bathroom
- Features: Double Vanity, Sitting Area, Granite Counters, Jetted Tub, Stone, Multiple Shower Heads, Walk-In Closet 2+, Window
Dining room
- Features: Breakfast Nook, Formal Room, Bar, Space in Kitchen, Formal Area
Kitchen
- Features: Pantry Closet, Granite Counters, Slab Counter, Kitchen Island, Island w/Sink
Heating
- Central, Fireplace(s), Zoned
Cooling
- Ceiling Fan(s), Central Air, Multi Units, Zoned
Appliances
- Included: Free-Standing Gas Range, Gas Cooktop, Built-In Refrigerator, Range Hood, Dishwasher, Disposal, Microwave, Double Oven, Plumbed For Ice Maker, Self Cleaning Oven, Tankless Water Heater, Warming Drawer, Wine Refrigerator
- Laundry: Laundry Room, Cabinets, Sink, Electric Dryer Hookup, Gas Dryer Hookup, Ground Floor, Inside Room
Features
- Central Vac Plumbed, Central Vacuum
- Flooring: Stone, Tile, Luxury Vinyl Plank, Marble, Wood
- Number of fireplaces: 3
- Fireplace features: Double Sided, Family Room, Gas Log, Outside
Interior area
- Total structure area: 0
- Total interior livable area: 3,562 sqft
Property
Parking
- Total spaces: 3
- Parking features: Attached, Garage Door Opener, Garage Faces Front, Uncovered Parking Spaces 2+, Garage Faces Side, Guest
- Attached garage spaces: 3
- Has uncovered spaces: Yes
Features
- Levels: One
- Stories: 1
- Exterior features: Outdoor Kitchen, Outdoor Grill, Uncovered Courtyard, Wet Bar
- Has spa: Yes
- Spa features: Bath
- Fencing: Back Yard
Lot
- Size: 0.46 Acres
- Features: Auto Sprinkler F&R, Court, Curb(s)/Gutter(s), Street Lights, Landscape Back, Landscape Front
- Topography: Level,Level
Details
- Parcel number: 029120002000
- Zoning: RS-AG-B-40
- Special conditions: Standard
- Other equipment: Intercom, Audio/Video Prewired
Construction
Type & style
- Home type: SingleFamily
- Architectural style: Mediterranean
- Property subtype: Single Family Residence
Materials
- Stone, Stucco, Frame, Wood
- Foundation: Slab
- Roof: Tile
Condition
- Year built: 2006
Utilities & green energy
- Electric: 220 Volts in Laundry
- Sewer: Public Sewer
- Water: Public
- Utilities for property: Public
Community & HOA
Community
- Features: Gated
- Subdivision: Morgan Creek
HOA
- Has HOA: Yes
- Amenities included: Trail(s), Lake, See Remarks, Park
- Services included: Common Areas, Road, Security, See Remarks, Management
- HOA fee: $245 monthly
Location
- Region: Roseville
Financial & listing details
- Price per square foot: $337/sqft
- Tax assessed value: $1,142,720
- Date on market: 6/22/2026
- Road surface type: Paved
Price history
| Date | Event | Price |
|---|---|---|
| 7/30/2026 | Sold | $1,200,000+0.1%$337/sqft |
Source: MetroList Services of CA #226078969 Report a problem | ||
| 7/1/2026 | Pending sale | $1,199,000$337/sqft |
Source: MetroList Services of CA #226078969 Report a problem | ||
| 6/22/2026 | Listed for sale | $1,199,000+15.8%$337/sqft |
Source: MetroList Services of CA #226078969 Report a problem | ||
| 9/25/2020 | Sold | $1,035,000+1%$291/sqft |
Source: MetroList Services of CA #20043262 Report a problem | ||
| 8/6/2020 | Pending sale | $1,025,000$288/sqft |
Source: Nick Sadek Sotheby's Internati #20043262 Report a problem | ||
| 7/26/2020 | Listed for sale | $1,025,000-8.9%$288/sqft |
Source: Nick Sadek Sotheby's Internati #20043262 Report a problem | ||
| 7/20/2006 | Sold | $1,125,000+350%$316/sqft |
Source: Public Record Report a problem | ||
| 12/9/2004 | Sold | $250,000$70/sqft |
Source: MetroList Services of CA #30054493 Report a problem | ||
Public tax history
| Year | Property taxes | Tax assessment |
|---|---|---|
| 2026 | -- | $1,142,720 +2% |
| 2025 | $14,085 -1.1% | $1,120,315 +2% |
| 2024 | $14,243 +1.2% | $1,098,349 +2% |
| 2023 | $14,072 +0.4% | $1,076,814 +2% |
| 2022 | $14,014 -0.4% | $1,055,700 +2% |
| 2021 | $14,064 +10.1% | $1,035,000 +19.1% |
| 2020 | $12,778 | $869,000 +0.3% |
| 2019 | $12,778 +7% | $866,000 +6.7% |
| 2018 | $11,946 +1% | $812,000 +1.8% |
| 2017 | $11,828 +9.7% | $798,000 +12.1% |
| 2016 | $10,785 +4.6% | $712,000 +5.8% |
| 2015 | $10,310 +2.4% | $673,000 +3.9% |
| 2014 | $10,065 | $648,000 +17.4% |
| 2013 | -- | $552,000 -6.1% |
| 2012 | -- | $588,000 |
| 2011 | -- | $588,000 +0% |
| 2010 | -- | $587,729 |
| 2009 | -- | $587,729 -33% |
| 2008 | -- | $877,837 -8.2% |
| 2007 | -- | $956,250 +129.9% |
| 2006 | -- | $415,989 +66.4% |
| 2005 | -- | $249,990 +1056.3% |
| 2004 | -- | $21,620 |
Find assessor info on the county website
Neighborhood: 95747
Nearby homes
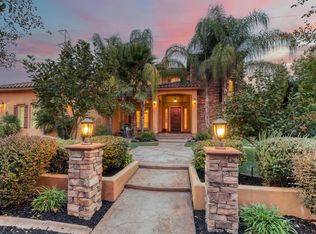
- $1,444,1004 bd4 ba4.5k sqft8604 Ashbury Ct, Roseville, CA 95747Off Market
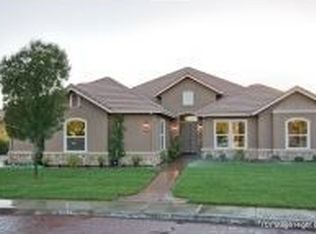
- $1,419,5005 bd5 ba4.5k sqft8624 Ashbury Ct, Roseville, CA 95747Off Market
- $1,093,5004 bd3 ba3.1k sqft8615 Ashbury Ct, Roseville, CA 95747Off Market
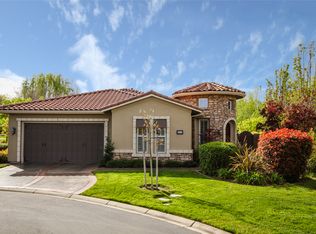
- $843,4003 bd3 ba2.8k sqft8551 Saint Germaine Ct, Roseville, CA 95747Off Market
- $1,126,0005 bd4 ba3.8k sqft8605 Ashbury Ct, Roseville, CA 95747Off Market
- $1,118,5004 bd4 ba3.4k sqft8634 Ashbury Ct, Roseville, CA 95747Off Market
- $1,522,5005 bd5 ba3.9k sqft8625 Ashbury Ct, Roseville, CA 95747Sold
- $859,1003 bd3 ba3.2k sqft8541 Saint Germaine Ct, Roseville, CA 95747Off Market
Nearby schools
GreatSchools rating
- 8/10Creekview Ranch SchoolGrades: K-8Distance: 0.7 mi
- 9/10Oakmont High SchoolGrades: 9-12Distance: 4.8 mi
Get a cash offer in 3 minutes
Find out how much your home could sell for in as little as 3 minutes with a no-obligation cash offer.
Estimated market value
$1,200,200
Get a cash offer in 3 minutes
Find out how much your home could sell for in as little as 3 minutes with a no-obligation cash offer.
Estimated market value
$1,200,200
- California
- Placer County
- Roseville
- 95747
- 8614 Ashbury Ct
