Welcome to this beautifully updated two-level townhouse in the sought-after Piney Orchard community! The main level features rich Brazilian Koa hardwood floors, a spacious living room with a cozy fireplace, and a stylish kitchen complete with granite countertops, stainless steel appliances, a center island, as well as a bright breakfast area with sliding glass doors to the rear deck. Upstairs, you’ll find two spacious bedrooms with vaulted ceilings and neutral carpet, including a primary suite with a remodeled private bath. The second bedroom is generously sized and sits just steps from another remodeled full bathroom, as well as the convenient laundry area! Recent upgrades include fresh paint, updated energy efficient windows and window treatments ('22) water heater ('19), dishwasher ('24) , new ceiling fans ('24) and more! Outside, the rear deck offers a perfect space for relaxing or entertaining. Residents enjoy access to premier community amenities—three outdoor pools, an indoor lap pool, a fitness center, tennis courts, a scenic lake, walking and biking trails, playgrounds, and the Piney Orchard Nature Preserve. Ideally located near Fort Meade, NSA, the Odenton MARC station, and major commuter routes, this home blends style, comfort, and unbeatable convenience. A one year First American Home Warranty is being offered with this property.
Sold for $359,900
$359,900
8614 Aspen Grove Ct #8614, Odenton, MD 21113
2beds
1,386sqft
Townhouse
Built in 2000
-- sqft lot
$364,700 Zestimate®
$260/sqft
$2,628 Estimated rent
Home value
$364,700
$339,000 - $390,000
$2,628/mo
Zestimate® history
Owner options
List your home for rent
$2,628/mo
Rent Zestimate®
Find your next renter with Zillow Rental Manager. Plus, with online applications, you can quickly screen prospective tenants – for free.
$2,628/mo
Rent Zestimate®
Refinance and save
$2,356/mo
Est. payment
Refinancing to a lower rate could help reduce your monthly payments and save thousands over the life of the loan.
$2,356/mo
Est. payment
Explore your selling options
Work with a Zillow partner agent
Leverage their expertise and Zillow's premium Showcase listings to get your home seen by more buyers.
Get startedList with your own agent
Get your home in front of millions of buyers by listing it on Zillow.
Learn how to do itSell it yourself
Take full control of how buyers see your home on Zillow by listing For Sale by Owner (FSBO).
List your homeWhat's special
Cozy fireplaceRemodeled private bathRear deckVaulted ceilingsBrazilian koa hardwood floorsStainless steel appliancesNeutral carpet
Zillow last checked:
Listing updated:
Listed by:
Scott Smolen 301-651-1261,
RE/MAX Leading Edge
Bought with:
Cynthia Perkins, SP102283
Sawyer Real Estate, LLC
Source: Bright MLS,MLS#: MDAA2122010
Facts & features
Interior
Bedrooms & bathrooms
- Bedrooms: 2
- Bathrooms: 3
- Full bathrooms: 2
- 1/2 bathrooms: 1
- Main level bathrooms: 1
Rooms
- Room types: Living Room, Primary Bedroom, Bedroom 2, Kitchen, Laundry, Bathroom 2, Primary Bathroom, Half Bath
Primary bedroom
- Features: Flooring - Carpet, Cathedral/Vaulted Ceiling, Ceiling Fan(s)
- Level: Upper
- Area: 168 Square Feet
- Dimensions: 12 X 14
Bedroom 2
- Features: Ceiling Fan(s), Cathedral/Vaulted Ceiling, Flooring - Carpet
- Level: Upper
- Area: 143 Square Feet
- Dimensions: 13 X 11
Primary bathroom
- Features: Bathroom - Tub Shower, Flooring - Ceramic Tile, Countertop(s) - Quartz
- Level: Upper
Bathroom 2
- Features: Bathroom - Tub Shower, Flooring - Ceramic Tile, Countertop(s) - Quartz
- Level: Upper
Half bath
- Features: Flooring - HardWood
- Level: Main
Kitchen
- Features: Breakfast Room, Granite Counters, Flooring - HardWood, Kitchen - Gas Cooking
- Level: Main
- Area: 221 Square Feet
- Dimensions: 17 X 13
Laundry
- Level: Upper
Living room
- Features: Crown Molding, Fireplace - Gas, Flooring - HardWood
- Level: Main
- Area: 299 Square Feet
- Dimensions: 23 X 13
Heating
- Forced Air, Natural Gas
Cooling
- Central Air, Electric
Appliances
- Included: Microwave, Dishwasher, Disposal, Dryer, Exhaust Fan, Ice Maker, Oven/Range - Gas, Refrigerator, Stainless Steel Appliance(s), Washer, Water Heater, Gas Water Heater
- Laundry: Dryer In Unit, Washer In Unit, Upper Level, Laundry Room
Features
- Bathroom - Tub Shower, Breakfast Area, Ceiling Fan(s), Combination Kitchen/Dining, Eat-in Kitchen, Kitchen Island, Primary Bath(s), Recessed Lighting, Upgraded Countertops, Dry Wall, Vaulted Ceiling(s), 9'+ Ceilings
- Flooring: Carpet, Hardwood, Ceramic Tile, Wood
- Doors: Six Panel, Sliding Glass, Storm Door(s)
- Windows: Screens, Window Treatments
- Has basement: No
- Number of fireplaces: 1
- Fireplace features: Gas/Propane, Screen
Interior area
- Total structure area: 1,386
- Total interior livable area: 1,386 sqft
- Finished area above ground: 1,386
- Finished area below ground: 0
Property
Parking
- Total spaces: 1
- Parking features: Parking Lot
Accessibility
- Accessibility features: None
Features
- Levels: Two
- Stories: 2
- Patio & porch: Deck
- Pool features: Community
Lot
- Features: Backs - Open Common Area
Details
- Additional structures: Above Grade, Below Grade
- Parcel number: 020457190101247
- Zoning: R15
- Special conditions: Standard
Construction
Type & style
- Home type: Townhouse
- Architectural style: Colonial
- Property subtype: Townhouse
Materials
- Vinyl Siding
- Foundation: Other
Condition
- Excellent
- New construction: No
- Year built: 2000
Utilities & green energy
- Sewer: Public Sewer
- Water: Public
Community & HOA
Community
- Features: Pool
- Security: Fire Sprinkler System
- Condo and coop fee: $272 monthly
- Subdivision: Piney Orchard
HOA
- Has HOA: Yes
- Amenities included: Bike Trail, Common Grounds, Community Center, Fitness Center, Jogging Path, Lake, Party Room, Picnic Area, Indoor Pool, Pool, Tennis Court(s), Tot Lots/Playground, Other
- Services included: Common Area Maintenance, Management, Pool(s), Recreation Facility, Reserve Funds, Snow Removal, Trash, Water
- HOA fee: $580 annually
- HOA name: PINEY ORCHARD COMMUNITY
- Second HOA name: Woodland Walk
Location
- Region: Odenton
Financial & listing details
- Price per square foot: $260/sqft
- Tax assessed value: $289,700
- Annual tax amount: $3,392
- Date on market: 8/7/2025
- Listing agreement: Exclusive Right To Sell
- Listing terms: Cash,Conventional,FHA,VA Loan,Other
- Ownership: Condominium
Price history
| Date | Event | Price |
|---|---|---|
| 9/15/2025 | Sold | $359,900$260/sqft |
Source:  Bright MLS #MDAA2122010 Report a problem Bright MLS #MDAA2122010 Report a problem | ||
| 8/11/2025 | Pending sale | $359,900$260/sqft |
Source: Bright MLS #MDAA2122010 Report a problem | ||
| 8/7/2025 | Listed for sale | $359,900$260/sqft |
Source: Bright MLS #MDAA2122010 Report a problem | ||
Public tax history
Tax history is unavailable.
Neighborhood: 21113
Nearby homes
- $337,5002 bd2 ba1.4k sqft8608 Aspen Grove Ct, Odenton, MD 21113Off Market
- $347,5002 bd2 ba1.4k sqft8602 Aspen Grove Ct, Odenton, MD 21113Off Market

- $360,2002 bd2 ba1.3k sqft8616 Aspen Grove Ct, Odenton, MD 21113Off Market
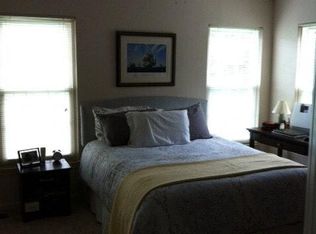
- $378,8003 bd3 ba1.3k sqft8604 Aspen Grove Ct, Odenton, MD 21113Off Market

- $362,5002 bd3 ba1.3k sqft8610 Aspen Grove Ct, Odenton, MD 21113Off Market
- $366,600-- bd1 ba1.5k sqft8612 Aspen Grove Ct, Odenton, MD 21113Off Market
- $360,6002 bd2 ba1.3k sqft8618 Aspen Grove Ct, Odenton, MD 21113Off Market
- $355,0002 bd3 ba1.3k sqft8606 Aspen Grove Ct #8606, Odenton, MD 21113Sold
Nearby schools
GreatSchools rating
- 8/10Piney Orchard Elementary SchoolGrades: PK-5Distance: 0.7 mi
- 9/10Arundel Middle SchoolGrades: 6-8Distance: 2.1 mi
- 8/10Arundel High SchoolGrades: 9-12Distance: 2.3 mi
Schools provided by the listing agent
- Elementary: Piney Orchard
- Middle: Arundel
- High: Arundel
- District: Anne Arundel County Public Schools
Source: Bright MLS. This data may not be complete. We recommend contacting the local school district to confirm school assignments for this home.
Get a cash offer in 3 minutes
Find out how much your home could sell for in as little as 3 minutes with a no-obligation cash offer.
Estimated market value
$364,700
Get a cash offer in 3 minutes
Find out how much your home could sell for in as little as 3 minutes with a no-obligation cash offer.
Estimated market value
$364,700
- Maryland
- Anne Arundel County
- Odenton
- 21113
- 8614 Aspen Grove Ct Unit 8614
Nearby cities
Nearby zip codes
Other Odenton Topics
