Skip main navigation
Sold for $1,250,000
  • $1,250,000

    8614 Augusta Farm Ln, Gaithersburg, MD 20882

    4beds
    6,366sqft
    Single Family Residence
    Built in 2002
    2 Acres Lot
    $1,266,700 Zestimate®
    $196/sqft
    $5,767 Estimated rent

    Home value

    $1,266,700

    $1.15M - $1.38M

    $5,767/mo

    Zestimate® history
    Loading
    Loading...

    Owner options

    List your home for rent

    $5,767/mo

    Rent Zestimate®

    Find your next renter with Zillow Rental Manager. Plus, with online applications, you can quickly screen prospective tenants – for free.

    Learn more

    $5,767/mo

    Rent Zestimate®

    Refinance and save

    $8,180/mo

    Est. payment

    Refinancing to a lower rate could help reduce your monthly payments and save thousands over the life of the loan.

    See today's rates

    $8,180/mo

    Est. payment

    Explore your selling options

    Work with a Zillow partner agent

    Leverage their expertise and Zillow's premium Showcase listings to get your home seen by more buyers.

    Get started

    List with your own agent

    Get your home in front of millions of buyers by listing it on Zillow.

    Learn how to do it

    Sell it yourself

    Take full control of how buyers see your home on Zillow by listing For Sale by Owner (FSBO).

    List your home

    What's special

    Brick on three sidesBeautiful stone frontGame roomCustom millworkDramatic two-story family roomGuest accommodationsSoaring two-story foyer
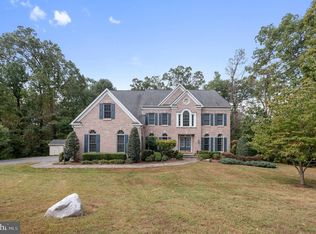
    What an incredible opportunity to own this stunning home in one of Montgomery County’s most picturesque settings! This exquisite 4-bedroom, 4.5-bath Colonial masterpiece, boasting over 4,866 square feet above grade and a fully finished basement—offers nearly 6,500 square feet of beautifully refined living space. Perfectly positioned on a peaceful 2-acre lot, this well-built home with brick on three sides, and beautiful stone front showcases timeless design, an oversized 3-car garage, and a layout crafted for both luxurious everyday living and unforgettable entertaining. Step through grand double doors into a soaring two-story foyer, where hardwood floors, custom millwork, and abundant natural light create a warm and welcoming atmosphere. The formal living and dining rooms are ideal for hosting, while the heart of the home—the gourmet kitchen—features high-end stainless steel appliances, gorgeous maple cabinets, granite countertops, an oversized center island, and a walk-in pantry. The kitchen flows effortlessly into the dramatic two-story family room with a cozy 2-way gas fireplace and sweeping backyard views. Just off the main living space, a sunroom wrapped in windows offers the perfect spot to bask in natural light year-round. Upstairs, the expansive primary suite is a true retreat, complete with a sitting area, spa-inspired bath with dual vanities, soaking tub, and multiple walk-in closets. Three additional bedrooms offer generous space, en-suite and Jack-and-Jill baths, and bright, airy ambiance. The fully finished lower level extends the luxury—ideal for a home gym, theater, game room, or guest accommodations—complete with a full bath and plumbing rough-in for a future wet bar. Outside, unwind in the hot tub under the stars, enjoy morning coffee on the patio, or host summer gatherings surrounded by serene, professionally landscaped grounds. The panoramic views of rolling hills and open sky deliver a sense of peace and privacy that’s hard to match. And the location? Just a short drive to shopping, dining, Metro access, and major interstates—offering the perfect blend of seclusion and convenience. It’s the lifestyle you’ve always dreamed of—elegant, effortless, and entirely yours. BUYER BONUS: Hot Tub STAYS and, this gorgeous home is equipped with a GENERAC whole house generator so you will never be out of power. Plus an Invisible Fence!

    Zillow last checked:

    Listing updated:

    Listed by:

    Trina Larson 301-758-9059,

    Coldwell Banker Realty

    Bought with:

    Iren Ljungstrom, 0225217177

    KW Metro Center

    Source: Bright MLS,MLS#: MDMC2185912MLS Logo

    Facts & features

    Interior

    Bedrooms & bathrooms
    • Bedrooms: 4
    • Bathrooms: 5
    • Full bathrooms: 4
    • 1/2 bathrooms: 1
    • Main level bathrooms: 1
    Basement
    • Area: 2279
    Heating
    • Forced Air, Heat Pump, Programmable Thermostat, Zoned, Electric, Natural Gas
    Cooling
    • Ceiling Fan(s), Central Air, Heat Pump, Programmable Thermostat, Zoned, Electric
    Appliances
    • Included: Cooktop, Dishwasher, Disposal, Dryer, Exhaust Fan, Ice Maker, Microwave, Oven, Refrigerator, Washer, Water Conditioner - Owned, Water Dispenser, Water Heater, Gas Water Heater
    • Laundry: Upper Level
    Features
    • Attic, Breakfast Area, Butlers Pantry, Family Room Off Kitchen, Kitchen - Gourmet, Kitchen Island, Dining Area, Eat-in Kitchen, Primary Bath(s), Chair Railings, Upgraded Countertops, Crown Molding, Wainscotting, Recessed Lighting, Floor Plan - Traditional, 2 Story Ceilings, 9'+ Ceilings, Tray Ceiling(s)
    • Flooring: Carpet, Hardwood, Wood
    • Doors: French Doors, Six Panel
    • Windows: Bay/Bow, Casement, Window Treatments
    • Basement: Connecting Stairway,Exterior Entry,Rear Entrance,Sump Pump,Full,Rough Bath Plumb,Space For Rooms,Unfinished,Walk-Out Access,Windows
    • Number of fireplaces: 1
    • Fireplace features: Mantel(s), Gas/Propane
    Interior area
    • Total structure area: 7,145
    • Total interior livable area: 6,366 sqft
    • Finished area above ground: 4,866
    • Finished area below ground: 1,500

    Property

    Parking
    • Total spaces: 3
    • Parking features: Garage Faces Side, Garage Door Opener, Driveway, Off Street, Attached
    • Attached garage spaces: 3
    • Has uncovered spaces: Yes
    Accessibility
    • Accessibility features: None
    Features
    • Levels: Two
    • Stories: 2
    • Patio & porch: Deck
    • Exterior features: Play Area, Satellite Dish
    • Pool features: None
    • Has spa: Yes
    • Spa features: Hot Tub
    • Has view: Yes
    • View description: Panoramic, Trees/Woods
    Lot
    • Size: 2 Acres
    • Features: Backs to Trees, Cul-De-Sac, Landscaped, No Thru Street
    Details
    • Additional structures: Above Grade, Below Grade
    • Parcel number: 160103331785
    • Zoning: RE2
    • Special conditions: Standard
    • Other equipment: None

    Construction

    Type & style
    • Home type: SingleFamily
    • Architectural style: Colonial
    • Property subtype: Single Family Residence
    Materials
    • Brick, Stone
    • Foundation: Block
    • Roof: Architectural Shingle
    Condition
    • Excellent
    • New construction: No
    • Year built: 2002
    Details
    • Builder model: RANDALL
    • Builder name: WINCHESTER HOMES

    Utilities & green energy

    • Sewer: Septic Exists
    • Water: Well
    • Utilities for property: Cable Available, Underground Utilities

    Community & neighborhood

    Security
    • Security features: Electric Alarm
    Location
    • Region: Gaithersburg
    • Subdivision: Greenhills Farm
    • Municipality: Unincoporated

    HOA & financial

    HOA
    • Has HOA: Yes
    • HOA fee: $750 annually

    Other

    Other facts
    • Listing agreement: Exclusive Right To Sell
    • Listing terms: Cash,Conventional,FHA,VA Loan,Other
    • Ownership: Fee Simple

    Price history

    DateEventPrice
    8/5/2025Sold$1,250,000$196/sqft
    Source: Bright MLS #MDMC2185912 Report a problem
    6/23/2025Contingent$1,250,000$196/sqft
    Source: Bright MLS #MDMC2185912 Report a problem
    6/20/2025Listed for sale$1,250,000+52.4%$196/sqft
    Source: Bright MLS #MDMC2185912 Report a problem
    5/23/2019Sold$820,000-3.5%$129/sqft
    Source: Public Record Report a problem
    2/21/2019Price change$850,000-2.8%$134/sqft
    Source: Weichert Realtors #MDMC487874 Report a problem
    1/11/2019Price change$874,900-2.7%$137/sqft
    Source: Weichert Realtors #MDMC487874 Report a problem
    8/17/2018Listed for sale$899,500-21.4%$141/sqft
    Source: Weichert, REALTORS #1002162488 Report a problem
    10/25/2005Sold$1,145,000+18%$180/sqft
    Source: Public Record Report a problem
    7/26/2004Sold$970,000+35.4%$152/sqft
    Source: Public Record Report a problem
    10/10/2002Sold$716,200$113/sqft
    Source: Public Record Report a problem

    Public tax history

    YearProperty taxesTax assessment
    2025$11,000 +7.6%$938,400 +5.6%
    2024$10,227 +5.9%$888,400 +6%
    2023$9,660 +8.9%$838,400 +4.3%
    2022$8,874 +4.5%$804,133 +4.5%
    2021$8,488 +4.6%$769,867 +4.7%
    2020$8,115 +0%$735,600
    2019$8,111 -0.2%$735,600
    2018$8,126 -9.6%$735,600 -7.4%
    2017$8,993 +21.1%$794,100 +3.9%
    2016$7,428 $764,233 +4.1%
    2015$7,428 $734,367 +4.2%
    2014$7,428 $704,500
    2013-- $704,500
    2012-- $704,500 -3.3%
    2011-- $728,810
    2010-- $728,810
    2009-- $728,810 -29.3%
    2008-- $1,030,950 +13.8%
    2007-- $905,672 +16.1%
    2006-- $780,396 +19.1%
    2005-- $655,120 +5.9%
    2004-- $618,802
    2003-- $618,802 +415.7%
    2002-- $120,000
    2001-- $120,000

    Find assessor info on the county website

    Neighborhood: 20882

    Nearby schools

    GreatSchools rating
    Schools provided by the listing agent
    • High: Gaithersburg
    • District: Montgomery County Public Schools

    Source: Bright MLS. This data may not be complete. We recommend contacting the local school district to confirm school assignments for this home.

    Get a cash offer in 3 minutes
    Find out how much your home could sell for in as little as 3 minutes with a no-obligation cash offer.
    Estimated market value
    $1,266,700
    Get a cash offer in 3 minutes
    Find out how much your home could sell for in as little as 3 minutes with a no-obligation cash offer.
    Estimated market value
    $1,266,700