Skip main navigation
Off market
  • $1,309,200

    8614 Beechwood Dr, Alta Loma, CA 91701

    4beds
    2,504sqft
    SingleFamily
    Built in 1978
    0.42 Acres Lot
    $1,309,200 Zestimate®
    $523/sqft
    $4,260 Estimated rent

    Home value

    $1,309,200

    $1.23M - $1.40M

    $4,260/mo

    Zestimate® history
    Loading
    Loading...

    Owner options

    List your home for rent

    $4,260/mo

    Rent Zestimate®

    Find your next renter with Zillow Rental Manager. Plus, with online applications, you can quickly screen prospective tenants – for free.

    Learn more

    $4,260/mo

    Rent Zestimate®

    Refinance and save

    $8,346/mo

    Est. payment

    Refinancing to a lower rate could help reduce your monthly payments and save thousands over the life of the loan.

    See today's rates

    $8,346/mo

    Est. payment

    Explore your selling options

    Work with a Zillow partner agent

    Leverage their expertise and Zillow's premium Showcase listings to get your home seen by more buyers.

    Get started

    List with your own agent

    Get your home in front of millions of buyers by listing it on Zillow.

    Learn how to do it

    Sell it yourself

    Take full control of how buyers see your home on Zillow by listing For Sale by Owner (FSBO).

    List your home

    What's special

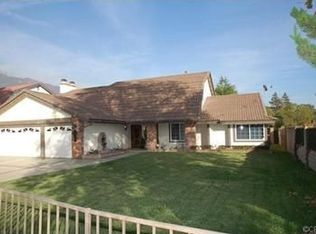
    Located in Alta Loma, just walking distance from the iconic Thoroughbred Christmas Lights, is this amazing single story, corner lot pool home on a cul de sac, with 4 bed, 2 baths 2,504 sq feet of living space. This home has a 3 car attached garage with drive through and also has a 600sqft RV garage with additional parking. You will immediately notice the beautiful flooring throughout the kitchen, living room, and hallway. Plantation shutters have been installed to add to the elegance of this home. The open kitchen has been fully remodeled and is perfect for entertaining! The kitchen is equipped with top of the line cabinets, with tons of storage space, Stainless Steel appliances, recessed lighting, granite counter tops with a custom backsplash, a large island, and additional bar-height seating. The family and living rooms offer plenty of gathering space and each feature custom fireplaces with floor to ceiling stone work. Both bathrooms have been upgraded and feature Carrera marble counter tops, dual sinks, and custom marble tile work. This home has a tankless water heater, 5 Ton a/c unit, and whole house fan. Out back you will find yourself in your own oasis with the remodeled swimming pool, that includes a Baja shelf which provides the perfect area to soak in the Sunny Southern California weather! After your long day you can relax in the spa while listening to the sounds from the waterfall at the other end of the pool. Come by and see this home, it will not last long!

    This property is not currently displayed as for sale or rent on Zillow. This may be different from what's on other websites or public sources.
    Facts & features

    Interior

    Bedrooms & bathrooms
    • Bedrooms: 4
    • Bathrooms: 2
    • Full bathrooms: 2
    Heating
    • None, Other
    Cooling
    • Central
    Appliances
    • Included: Microwave
    • Laundry: Inside
    Features
    • Recessed Lighting, Open Floor Plan, Granite Counters
    • Flooring: Other
    • Doors: Double Door Entry
    • Has fireplace: Yes
    • Common walls with other units/homes: No Common Walls
    Interior area
    • Total interior livable area: 2,504 sqft

    Property

    Parking
    • Total spaces: 3
    • Parking features: Garage - Attached
    Features
    • Levels: One
    • Exterior features: Other
    • Has spa: Yes
    • Spa features: In Ground
    • Has view: Yes
    • View description: Mountain
    Lot
    • Size: 0.42 Acres
    • Features: Lot 10000-19999 Sqft
    Details
    • Parcel number: 1061681170000
    • Special conditions: Standard

    Construction

    Type & style
    • Home type: SingleFamily
    Materials
    • wood frame
    • Roof: Other
    Condition
    • Year built: 1978

    Utilities & green energy

    • Sewer: Unknown
    • Water: Public

    Community & HOA

    Location
    • Region: Alta Loma

    Financial & listing details

    • Price per square foot: $523/sqft
    • Tax assessed value: $882,044
    • Annual tax amount: $9,681

    Price history

    DateEventPrice
    5/8/2017Sold$760,000+1.5%$304/sqft
    Source: Public Record Report a problem
    4/4/2017Pending sale$749,000$299/sqft
    Source: MAINSTREET REALTORS #CV17031390 Report a problem
    3/28/2017Listed for sale$749,000$299/sqft
    Source: MAINSTREET REALTORS #CV17031390 Report a problem
    2/25/2017Pending sale$749,000$299/sqft
    Source: MAINSTREET REALTORS #CV17031390 Report a problem
    2/15/2017Listed for sale$749,000+43.6%$299/sqft
    Source: MAINSTREET REALTORS #CV17031390 Report a problem
    8/13/2013Sold$521,500-5.2%$208/sqft
    Source: Public Record Report a problem
    5/12/2013Pending sale$549,900$220/sqft
    Source: All Nations Realty and Investments #IV13071956 Report a problem
    4/23/2013Listed for sale$549,900-21.4%$220/sqft
    Source: All Nations Realty and Investments #IV13071956 Report a problem
    1/23/2007Sold$700,000$280/sqft
    Source: Public Record Report a problem

    Public tax history

    YearProperty taxesTax assessment
    2025$9,681 +2.6%$882,044 +2%
    2024$9,436 +2.3%$864,749 +2%
    2023$9,221 +0.3%$847,793 +2%
    2022$9,197 +0%$831,170 +2%
    2021$9,193 +4.3%$814,873 +1%
    2020$8,812 -1.1%$806,518 +2%
    2019$8,912 +2.3%$790,704 +2%
    2018$8,710 +26%$775,200 +23.9%
    2017$6,915 $625,830 +8.4%
    2016$6,915 +10.5%$577,507 +1.5%
    2015$6,258 +0.7%$568,832 +9.1%
    2014$6,218 $521,250 +77.4%
    2013-- $293,843 +2%
    2012-- $288,081 +2%
    2011-- $282,432 +0.8%
    2010-- $280,321 -0.2%
    2009-- $280,986 +2%
    2008-- $275,477 +2%
    2007-- $270,076 +2%
    2006-- $264,781 +2%
    2005-- $259,590 +2%
    2004-- $254,500 +1.9%
    2003-- $249,835 +2%
    2002-- $244,936 +2%
    2001-- $240,134 +2%
    2000-- $235,425
    Find assessor info on the county website

    Neighborhood: Heritage Park

    Nearby schools

    GreatSchools rating
    Schools provided by the listing agent
    • District: Chaffey Joint Union High

    Source: The MLS. This data may not be complete. We recommend contacting the local school district to confirm school assignments for this home.

    Get a cash offer in 3 minutes
    Find out how much your home could sell for in as little as 3 minutes with a no-obligation cash offer.
    Estimated market value
    $1,309,200
    Get a cash offer in 3 minutes
    Find out how much your home could sell for in as little as 3 minutes with a no-obligation cash offer.
    Estimated market value
    $1,309,200