**Seller offering up to $2000 in concessions for the buyer to personalize the home** Tucked away on a quiet cul-de-sac in a gated community, this 3 bed/2 bath home is a hidden gem & meticulously maintained. Step inside to a bright open floor plan with a spacious living room, formal dining, and a private office. The split floor plan offers added privacy for the owner's retreat which features a luxurious en-suite bathroom with an oversized walk-in shower, dual vanities, and a walk-in closet providing ample storage. Every detail offers the perfect blend of comfort, privacy, and convenience. Step outdoors to enjoy a beautifully landscaped backyard with mature trees, lush green turf, and a serene atmosphere that feels like your very own private secret garden retreat. With xeriscaping in place in both the front & back, you'll enjoy beauty without the upkeep. Covered patios at the front and back of the home extend the living space, perfect for morning coffee or evening gatherings. This home is move-in ready with easy access to all the essentials. Some photos have been edited to show potential wall colors. Unedited photos are also included for reference.
Closed
Price Unknown
8614 Cool Mdw, San Antonio, TX 78250
3beds
2,196sqft
Single Family Residence
Built in 1999
6,965 Square Feet Lot
$325,000 Zestimate®
$--/sqft
$1,991 Estimated rent
Home value
$325,000
$306,000 - $348,000
$1,991/mo
Zestimate® history
Owner options
List your home for rent
$1,991/mo
Rent Zestimate®
Find your next renter with Zillow Rental Manager. Plus, with online applications, you can quickly screen prospective tenants – for free.
$1,991/mo
Rent Zestimate®
Refinance and save
$580/mo
Est. payment
Refinancing to a lower rate could help reduce your monthly payments and save thousands over the life of the loan.
$580/mo
Est. payment
Explore your selling options
Work with a Zillow partner agent
Leverage their expertise and Zillow's premium Showcase listings to get your home seen by more buyers.
Get startedList with your own agent
Get your home in front of millions of buyers by listing it on Zillow.
Learn how to do itSell it yourself
Take full control of how buyers see your home on Zillow by listing For Sale by Owner (FSBO).
List your homeWhat's special
Gated communityBright open floor planBeautifully landscaped backyardSplit floor planPrivate officeLush green turfFormal dining
Zillow last checked:
Listing updated:
Listed by:
Teasha Alaniz (210)591-0800,
Kristalli Real Estate
Bought with:
NON-MEMBER AGENT TEAM, TREC #null
Non Member Office
, TREC #null
Source: Central Texas MLS,MLS#: 595160 Originating MLS: Four Rivers Association of REALTORS
Originating MLS: Four Rivers Association of REALTORSFacts & features
Interior
Bedrooms & bathrooms
- Bedrooms: 3
- Bathrooms: 2
- Full bathrooms: 2
Primary bedroom
- Level: Main
- Dimensions: 15X14
Bedroom 2
- Level: Main
- Dimensions: 12X10
Bedroom 3
- Level: Main
- Dimensions: 12X10
Primary bathroom
- Level: Main
- Dimensions: 12X9
Dining room
- Level: Main
- Dimensions: 13X11
Kitchen
- Level: Main
- Dimensions: 14X13
Living room
- Level: Main
- Dimensions: 20X19
Heating
- Central
Cooling
- Central Air, Item1Unit
Appliances
- Included: Dishwasher, Electric Range, Disposal, Microwave, Plumbed For Ice Maker, Range, Water Softener Owned
- Laundry: Electric Dryer Hookup, Inside, Laundry Room
Features
- Ceiling Fan(s), Chandelier, Dining Area, Separate/Formal Dining Room, Double Vanity, Entrance Foyer, High Ceilings, Home Office, MultipleDining Areas, Open Floorplan, Pull Down Attic Stairs, Recessed Lighting, Walk-In Closet(s), Granite Counters, Kitchen Island, Kitchen/Family Room Combo, Pantry, Solid Surface Counters, Walk-In Pantry
- Flooring: Tile, Wood
- Windows: Double Pane Windows
- Attic: Pull Down Stairs
- Has fireplace: No
- Fireplace features: None
Interior area
- Total interior livable area: 2,196 sqft
Property
Parking
- Total spaces: 2
- Parking features: Attached, Garage, Garage Door Opener
- Attached garage spaces: 2
Features
- Levels: One
- Stories: 1
- Patio & porch: Covered, Patio, Porch
- Exterior features: Covered Patio, In-Wall Pest Control System, Lighting, Porch, Private Yard, Rain Gutters
- Pool features: None
- Fencing: Back Yard,Privacy
- Has view: Yes
- View description: None
- Body of water: None
Lot
- Size: 6,965 Square Feet
Details
- Parcel number: 188051060530
Construction
Type & style
- Home type: SingleFamily
- Architectural style: Traditional
- Property subtype: Single Family Residence
Materials
- Brick, Vinyl Siding
- Foundation: Slab
- Roof: Composition,Shingle
Condition
- Resale
- Year built: 1999
Utilities & green energy
- Sewer: Public Sewer
- Water: Public
Green energy
- Water conservation: Water-Smart Landscaping
Community & HOA
Community
- Features: None, Curbs, Gated, Street Lights, Sidewalks
- Security: Gated Community, Security System Owned
- Subdivision: Oak Crest Sub
HOA
- Has HOA: Yes
- HOA fee: $580 annually
- HOA name: SA Oak Crest HOA
Location
- Region: San Antonio
Financial & listing details
- Tax assessed value: $320,140
- Annual tax amount: $1,299
- Date on market: 10/13/2025
- Cumulative days on market: 125 days
- Listing agreement: Exclusive Right To Sell
- Listing terms: Cash,Conventional,FHA,Texas Vet,VA Loan
- Road surface type: Paved
Price history
| Date | Event | Price |
|---|---|---|
| 2/19/2026 | Pending sale | $336,500$153/sqft |
Source:  Central Texas MLS #595160 Report a problem Central Texas MLS #595160 Report a problem | ||
| 2/17/2026 | Sold | -- |
Source: Central Texas MLS #595160 Report a problem | ||
| 1/21/2026 | Contingent | $336,500$153/sqft |
Source: Central Texas MLS #595160 Report a problem | ||
| 1/12/2026 | Price change | $336,500-1%$153/sqft |
Source:  LERA MLS #1893521 Report a problem LERA MLS #1893521 Report a problem | ||
| 10/10/2025 | Listed for sale | $340,000$155/sqft |
Source: LERA MLS #1893521 Report a problem | ||
Public tax history
| Year | Property taxes | Tax assessment |
|---|---|---|
| 2025 | $1,299 +7.5% | $319,960 +10% |
| 2024 | $1,208 -4.6% | $290,873 +10% |
| 2023 | $1,266 -41.7% | $264,430 +10% |
| 2022 | $2,172 +3.1% | $240,391 +10% |
| 2021 | $2,106 | $218,537 +10% |
| 2020 | $2,106 +2.2% | $198,670 +8.3% |
| 2019 | $2,062 | $183,470 +0.7% |
| 2018 | $2,062 -0.4% | $182,110 +2.7% |
| 2017 | $2,069 +0.9% | $177,300 +3.7% |
| 2016 | $2,051 -4.8% | $171,020 +4% |
| 2015 | $2,154 | $164,520 +3.2% |
| 2014 | $2,154 | $159,450 +8.7% |
| 2013 | -- | $146,750 +8.8% |
| 2012 | -- | $134,890 +0.2% |
| 2011 | -- | $134,600 -3.5% |
| 2010 | -- | $139,540 +1.8% |
| 2009 | -- | $137,030 +0.7% |
| 2008 | -- | $136,050 -5.4% |
| 2007 | -- | $143,810 +2.8% |
| 2006 | -- | $139,830 +5.8% |
| 2005 | -- | $132,210 |
| 2004 | -- | -- |
| 2003 | -- | -- |
| 2002 | -- | -- |
| 2001 | -- | -- |
| 2000 | -- | -- |
Find assessor info on the county website
Neighborhood: Oak Crest
Nearby homes
- $319,3003 bd3 ba2.5k sqft8618 Cool Mdw, San Antonio, TX 78250Off Market
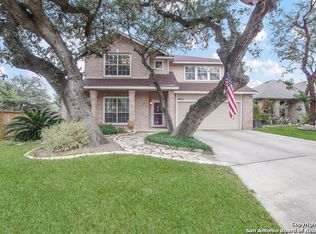
- $287,8003 bd2 ba1.6k sqft8610 Cool Mdw, San Antonio, TX 78250Off Market
- $364,3003 bd2 ba2.1k sqft5818 Silent Forest Dr, San Antonio, TX 78250Off Market
- $100-- bd-- ba-- sqftCool Mdw, San Antonio, TX 78250Off Market
- $283,4003 bd2 ba1.6k sqft5814 Silent Forest Dr, San Antonio, TX 78250Off Market
- $294,9003 bd2 ba2.1k sqft5810 Silent Forest Dr, San Antonio, TX 78250Off Market
- $281,1003 bd2 ba1.5k sqft8611 Cool Mdw, San Antonio, TX 78250Off Market
- $283,0004 bd2 ba2k sqft5823 Silent Forest Dr, San Antonio, TX 78250Off Market
Nearby schools
GreatSchools rating
- 4/10Timberwilde Elementary SchoolGrades: PK-5Distance: 1 mi
- 5/10Connally Middle SchoolGrades: 6-8Distance: 0.1 mi
- 6/10Warren High SchoolGrades: 9-12Distance: 2.7 mi
Schools provided by the listing agent
- District: Northside ISD
Source: Central Texas MLS. This data may not be complete. We recommend contacting the local school district to confirm school assignments for this home.
Get a cash offer in 3 minutes
Find out how much your home could sell for in as little as 3 minutes with a no-obligation cash offer.
Estimated market value
$325,000
Get a cash offer in 3 minutes
Find out how much your home could sell for in as little as 3 minutes with a no-obligation cash offer.
Estimated market value
$325,000
- Texas
- Bexar County
- San Antonio
- 78250
- Oak Crest
- 8614 Cool Mdw
Nearby cities
Nearby neighborhoods
Nearby zip codes
Other San Antonio Topics
