Skip main navigation
Off market
  • $442,000

    8614 Dalton Crest Dr, Cypress, TX 77433

    3beds
    2,776sqft
    SingleFamily
    Built in 2014
    0.25 Acres Lot
    $442,000 Zestimate®
    $159/sqft
    $2,647 Estimated rent

    Home value

    $442,000

    $420,000 - $464,000

    $2,647/mo

    Zestimate® history
    Loading
    Loading...

    Owner options

    List your home for rent

    $2,647/mo

    Rent Zestimate®

    Find your next renter with Zillow Rental Manager. Plus, with online applications, you can quickly screen prospective tenants – for free.

    Learn more

    $2,647/mo

    Rent Zestimate®

    Refinance and save

    $3,153/mo

    Est. payment

    Refinancing to a lower rate could help reduce your monthly payments and save thousands over the life of the loan.

    See today's rates

    $3,153/mo

    Est. payment

    Explore your selling options

    Work with a Zillow partner agent

    Leverage their expertise and Zillow's premium Showcase listings to get your home seen by more buyers.

    Get started

    List with your own agent

    Get your home in front of millions of buyers by listing it on Zillow.

    Learn how to do it

    Sell it yourself

    Take full control of how buyers see your home on Zillow by listing For Sale by Owner (FSBO).

    List your home

    What's special

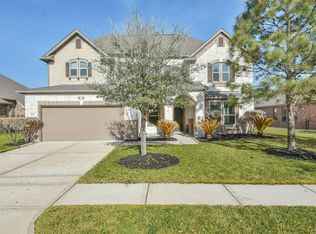
    Entertainer's dream with awesome water view! 1-story by KB Home in gated master-planned community w/brick on all sides, hardwood floors in entry, family room, kitchen & breakfast. Amazing panoramic views of the pond & fountain through the large windows, huge 25x25 custom-built patio & 7x23 patio behind primary bedroom. Ideally situated with back patio facing west for lovely evenings without the sun in your face. Plantation shutters, island kitchen w/42" staggered cabinets, granite countertops, double convection oven, gas stove, sink on island & pendulum lighting. Fridge + TV on patio stay. Formal dining/flex room (currently used as a billiard room), large primary bedroom with custom doggie door, primary bath w/garden tub & separate tile shower with bench, tile flooring, double sinks, vanity area & large custom-made 6x10 walk-in closet. Solar panels for excellent energy efficiency, 3-car garage & full sprinkler system, pre-wired for audio in/out & large lot. Don't miss the virtual tour!

    This property is not currently displayed as for sale or rent on Zillow. This may be different from what's on other websites or public sources.
    Facts & features

    Interior

    Bedrooms & bathrooms
    • Bedrooms: 3
    • Bathrooms: 2
    • Full bathrooms: 2
    Heating
    • Other, Gas
    Cooling
    • Central
    Appliances
    • Included: Dishwasher, Garbage disposal, Microwave, Range / Oven
    • Laundry: Washer Hookup, Electric Dryer Hookup, Gas Dryer Hookup
    Features
    • High Ceilings, Wired for Sound, Split Plan, All Bedrooms Down, Countertops(Granite)
    • Flooring: Tile, Carpet, Hardwood
    • Windows: Insulated/Low-E windows, Drapes/Curtains/Window Cover
    • Attic: Radiant Attic Barrier
    Interior area
    • Structure area source: Appraisal District
    • Total interior livable area: 2,776 sqft

    Property

    Parking
    • Total spaces: 3
    • Parking features: Garage - Attached
    Features
    • Patio & porch: Covered, Patio/Deck
    • Exterior features: Wood, Brick, Cement / Concrete
    • Fencing: Back Yard
    • Has view: Yes
    • View description: Water
    • Has water view: Yes
    • Water view: Water
    • Waterfront features: Pond
    Lot
    • Size: 0.25 Acres
    • Features: Wooded, Subdivided, Back Yard, 0 Up To 1/4 Acre
    Details
    • Parcel number: 1298310070028
    • Other equipment: Satellite Dish

    Construction

    Type & style
    • Home type: SingleFamily
    • Architectural style: Traditional
    Materials
    • brick
    • Foundation: Slab
    • Roof: Composition
    Condition
    • Year built: 2014
    Details
    • Builder name: KB Home

    Utilities & green energy

    • Water: Water District
    Green energy
    • Energy efficient items: HVAC, Thermostat, HVAC>13 SEER, Attic Vents

    Community & HOA

    Community
    • Security: Fire Alarm, Security System Owned, Controlled Subdivision Access
    HOA
    • Has HOA: Yes
    • HOA fee: $95 monthly
    Location
    • Region: Cypress

    Financial & listing details

    • Price per square foot: $159/sqft
    • Tax assessed value: $514,405
    • Annual tax amount: $3,485
    • Road surface type: Concrete, Curbs, Gutters

    Price history

    DateEventPrice
    11/30/2020Sold--
    Source: Agent Provided Report a problem
    10/31/2020Pending sale$349,900$126/sqft
    Source: RE/MAX Compass #50196823 Report a problem
    10/21/2020Price change$349,900-2.8%$126/sqft
    Source: RE/MAX Compass #50196823 Report a problem
    10/15/2020Listed for sale$359,900$130/sqft
    Source: RE/MAX Compass #50196823 Report a problem

    Public tax history

    YearProperty taxesTax assessment
    2025$3,485 +12.5%$514,405 +0.9%
    2024$3,098 $509,674 -5.3%
    2023-- $538,037 +32.5%
    2022$2,369 $406,209 +20.3%
    2021-- $337,765 +5.4%
    2020$2,473 +3.2%$320,501 +5%
    2019$2,395 -75.9%$305,354 +2.4%
    2018$9,952 $298,336
    2017$9,952 -5.5%$298,336 -4.1%
    2016$10,534 +529.2%$311,085
    2015$1,674 $311,085 +562.2%
    2014$1,674 $46,977
    Find assessor info on the county website

    Neighborhood: Canyon Lakes West

    Nearby schools

    GreatSchools rating
    Schools provided by the listing agent
    • District: 13 - Cypress-Fairbanks

    Source: The MLS. This data may not be complete. We recommend contacting the local school district to confirm school assignments for this home.

    Get a cash offer in 3 minutes
    Find out how much your home could sell for in as little as 3 minutes with a no-obligation cash offer.
    Estimated market value
    $442,000
    Get a cash offer in 3 minutes
    Find out how much your home could sell for in as little as 3 minutes with a no-obligation cash offer.
    Estimated market value
    $442,000