Park Scottsdale's FIRST modern day tear down new construction built in 2014 by Scottsdale's local esteemed Bob Dean. Designed for buyers valuing privacy & luxury. Contemporary resort living & indoor-outdoor space in every room. A perfect lock & leave, vacation, or full-time home. Unbeatable location blends 1960s & redevelopment. It's where people want to be! Urban oasis vibe combines open concept & private retreat for uncompromised living. Covered front courtyard w/custom glass & masonry. Striking water/fire feature for audible & visual escape. Premium features t/o: Anderson windows/doors, bespoke light fixtures & wide-plank flooring. Custom pocket doors w/fluted glass inserts, Kohler fixtures, custom marble, limestone, quartz & more. Corrugated steel roof. Custom metal privacy fencing. Extended-height great room features a perforated steel panel ceiling, exposed wood beams, fire-and-glass fireplace, and custom wet bar. The chef's kitchen includes an illuminated steel and marble island, gas 5-burner cooktop, limestone countertops, custom tile, & Andersen casement windows overlooking the gorgeous backyard. Oversized laundry/butler's pantry has additional storage, sink, & a second refrigerator. Primary suite has private entrance to backyard, large spa-inspired bath w/90 gallon soaking tub, walk-in closet, & attached den. Two guest bedrooms share a jack-and-jill bath and each offer private outdoor access.
Private yard is designed for relaxing & entertaining, featuring a pool with large, cascading waterfall & expansive decking. Artificial turf & pavers are ideal for yard games or firepit. High-end outdoor kitchen w/BBQ Island, alfresco grill w/rotisserie, & smoke drawer. All enclosed with custom block and steel fencing for privacy. Perfectly situated between Downtown Scottsdale & North Scottsdale; tucked away from the hustle & bustle, close enough to enjoy it all. Bike to Downtown Scottsdale, walk the paths on the Scottsdale Canal. Close to Chaparral Park & Lake, ball fields, dog park and Xeriscape Garden. Near Talking Stick, Salt River Fields, Top Golf, & Wrigleyville West. One of Scottsdale's BEST neighborhoods with the vibe of the 60s set in modern day upscale redevelopment.
Sold for $1,660,000
Street View
Zestimate®
$1,660,000
8614 E BERRIDGE Lane, Scottsdale, AZ 85250
3beds
3,146sqft
Single Family Residence
Built in 2014
7,518 Square Feet Lot
$1,660,000 Zestimate®
$528/sqft
$6,057 Estimated rent
Home value
$1,660,000
$1.53M - $1.81M
$6,057/mo
Zestimate® history
Owner options
List your home for rent
$6,057/mo
Rent Zestimate®
Find your next renter with Zillow Rental Manager. Plus, with online applications, you can quickly screen prospective tenants – for free.
$6,057/mo
Rent Zestimate®
Refinance and save
$7,585/mo
Est. payment
Refinancing to a lower rate could help reduce your monthly payments and save thousands over the life of the loan.
$7,585/mo
Est. payment
Explore your selling options
Work with a Zillow partner agent
Leverage their expertise and Zillow's premium Showcase listings to get your home seen by more buyers.
Get startedList with your own agent
Get your home in front of millions of buyers by listing it on Zillow.
Learn how to do itSell it yourself
Take full control of how buyers see your home on Zillow by listing For Sale by Owner (FSBO).
List your homeWhat's special
Fire-and-glass fireplaceCustom metal privacy fencingBespoke light fixturesKohler fixturesExposed wood beamsPerforated steel panel ceilingCustom marble limestone quartz
Zillow last checked:
Listing updated:
Listed by:
Kristin L. Graziano 480-229-6569,
Locality Real Estate,
Kimberly Winter 480-203-7868,
Locality Real Estate
Bought with:
Stephen D Unruh, BR542759000
The Realty Group
Source: ARMLS,MLS#: 6989503
Facts & features
Interior
Bedrooms & bathrooms
- Bedrooms: 3
- Bathrooms: 3
- Full bathrooms: 2
- 1/2 bathrooms: 1
Heating
- Electric
Cooling
- Central Air, Ceiling Fan(s)
Appliances
- Included: Refrigerator, Built-in Microwave, Disposal, Gas Cooktop, Water Purifier
- Laundry: Inside
Features
- Pantry, Non-laminate Counter, High Speed Internet, Double Vanity, See Remarks, Eat-in Kitchen, Breakfast Bar, No Interior Steps, Vaulted Ceiling(s), Wet Bar, Kitchen Island, Full Bth Master Bdrm, Separate Shwr & Tub
- Flooring: Other, Stone, Tile
- Windows: Low Emissivity Windows, Solar Screens, Double Pane Windows, Tinted Windows
- Has basement: No
- Number of fireplaces: 2
- Fireplace features: Exterior Fireplace, Living Room, Gas
Interior area
- Total structure area: 3,146
- Total interior livable area: 3,146 sqft
Property
Parking
- Total spaces: 4
- Parking features: Garage Door Opener, Direct Access, Attch'd Gar Cabinets, Temp Controlled
- Garage spaces: 2
- Uncovered spaces: 2
Accessibility
- Accessibility features: Hard/Low Nap Floors
Features
- Stories: 1
- Patio & porch: Covered, Patio
- Exterior features: Private Yard, Built-in Barbecue
- Has private pool: Yes
- Pool features: Outdoor Pool, Play Pool
- Spa features: None
- Fencing: See Remarks,Other,Block
Lot
- Size: 7,518 Square Feet
- Features: North/South Exposure, Sprinklers In Rear, Sprinklers In Front, Gravel/Stone Front, Gravel/Stone Back, Synthetic Grass Back, Auto Timer H2O Front, Auto Timer H2O Back
Details
- Parcel number: 17410171
- Special conditions: Owner/Agent
Construction
Type & style
- Home type: SingleFamily
- Architectural style: Other,Contemporary
- Property subtype: Single Family Residence
Materials
- Spray Foam Insulation, Metal Siding, Steel Frame, Wood Frame, Painted, Block
- Roof: Reflective Coating,Metal
Condition
- Year built: 2014
Details
- Builder name: BOB DEAN
Utilities & green energy
- Sewer: Public Sewer
- Water: City Water
Green energy
- Water conservation: Tankless Ht Wtr Heat
Community & HOA
Community
- Security: Fire Sprinkler System
- Subdivision: PARK SCOTTSDALE 6
HOA
- Has HOA: No
- Services included: No Fees
Location
- Region: Scottsdale
Financial & listing details
- Price per square foot: $528/sqft
- Tax assessed value: $1,189,300
- Annual tax amount: $3,670
- Date on market: 3/22/2026
- Cumulative days on market: 182 days
- Listing terms: Cash,Conventional
- Ownership: Fee Simple
Price history
| Date | Event | Price |
|---|---|---|
| 6/4/2026 | Sold | $1,660,000-2.3%$528/sqft |
Source:  ARMLS #6989503 Report a problem ARMLS #6989503 Report a problem | ||
| 5/11/2026 | Pending sale | $1,699,900$540/sqft |
Source: ARMLS #6989503 Report a problem | ||
| 4/2/2026 | Price change | $1,699,900-1.7%$540/sqft |
Source: ARMLS #6989503 Report a problem | ||
| 2/25/2026 | Listed for sale | $1,729,900+8.9%$550/sqft |
Source: ARMLS #6989503 Report a problem | ||
| 2/2/2026 | Listing removed | $1,588,888$505/sqft |
Source: ARMLS #6929453 Report a problem | ||
| 1/14/2026 | Listed for sale | $1,588,888$505/sqft |
Source: ARMLS #6929453 Report a problem | ||
| 12/31/2025 | Listing removed | $1,588,888$505/sqft |
Source: ARMLS #6929453 Report a problem | ||
| 11/18/2025 | Price change | $1,588,888-4.9%$505/sqft |
Source: ARMLS #6929453 Report a problem | ||
| 11/4/2025 | Price change | $1,670,000-1.5%$531/sqft |
Source: ARMLS #6929453 Report a problem | ||
| 10/29/2025 | Price change | $1,695,000-3.1%$539/sqft |
Source: ARMLS #6929453 Report a problem | ||
| 10/26/2025 | Price change | $1,749,000-2.3%$556/sqft |
Source: ARMLS #6929453 Report a problem | ||
| 10/6/2025 | Listed for sale | $1,790,000-3.2%$569/sqft |
Source: ARMLS #6929453 Report a problem | ||
| 8/15/2025 | Listing removed | $1,850,000$588/sqft |
Source: ARMLS #6785659 Report a problem | ||
| 5/22/2025 | Price change | $1,850,000-7.4%$588/sqft |
Source: ARMLS #6785659 Report a problem | ||
| 4/24/2025 | Price change | $1,998,000-8.3%$635/sqft |
Source: ARMLS #6785659 Report a problem | ||
| 4/4/2025 | Price change | $2,180,000-4.4%$693/sqft |
Source: ARMLS #6785659 Report a problem | ||
| 2/24/2025 | Price change | $2,280,000-4.2%$725/sqft |
Source: ARMLS #6785659 Report a problem | ||
| 12/5/2024 | Price change | $2,380,000-8.5%$757/sqft |
Source: ARMLS #6785659 Report a problem | ||
| 12/1/2024 | Listed for sale | $2,600,800+30.4%$827/sqft |
Source: ARMLS #6785659 Report a problem | ||
| 3/1/2024 | Listing removed | $1,995,000$634/sqft |
Source: ARMLS #6351859 Report a problem | ||
| 6/15/2023 | Listing removed | $1,995,000$634/sqft |
Source: ARMLS #6351859 Report a problem | ||
| 3/17/2022 | Listing removed | -- |
Source: ARMLS #6351859 Report a problem | ||
| 2/20/2022 | Price change | $1,995,000+6.4%$634/sqft |
Source: ARMLS #6351859 Report a problem | ||
| 2/14/2022 | Listed for sale | $1,875,000+169%$596/sqft |
Source: ARMLS #6351859 Report a problem | ||
| 3/27/2015 | Sold | $696,900+278.8%$222/sqft |
Source: ARMLS #5228198 Report a problem | ||
| 1/26/2015 | Sold | $184,000-16.3%$58/sqft |
Source: Public Record Report a problem | ||
| 3/14/2013 | Sold | $219,900$70/sqft |
Source: Public Record Report a problem | ||
Public tax history
| Year | Property taxes | Tax assessment |
|---|---|---|
| 2025 | $3,599 +5.1% | $118,930 -6.2% |
| 2024 | $3,423 +1.3% | $126,820 +133.5% |
| 2023 | $3,378 +4.5% | $54,314 -29.2% |
| 2022 | $3,231 -6.5% | $76,700 +14.5% |
| 2021 | $3,455 +2.4% | $66,960 +7.2% |
| 2020 | $3,374 +2.6% | $62,450 +5% |
| 2019 | $3,287 | $59,500 +10.9% |
| 2018 | $3,287 +7.4% | $53,670 +9.4% |
| 2017 | $3,061 +6.2% | $49,070 +6.3% |
| 2016 | $2,882 +96.5% | $46,160 -2.1% |
| 2015 | $1,467 | $47,130 +179.2% |
| 2014 | -- | $16,880 +32.4% |
| 2013 | -- | $12,750 -7.9% |
| 2012 | -- | $13,850 -15.7% |
| 2011 | -- | $16,420 -10.8% |
| 2010 | -- | $18,400 -20% |
| 2009 | -- | $23,000 -4.2% |
| 2008 | -- | $24,000 +11.4% |
| 2007 | -- | $21,550 +62.6% |
| 2006 | -- | $13,250 |
| 2005 | -- | $13,250 +10.4% |
| 2004 | -- | $12,000 |
| 2003 | -- | $12,000 +15.4% |
| 2002 | -- | $10,400 |
Find assessor info on the county website
Neighborhood: Park Scottsdale
Nearby homes
- $760,400-- bd2 ba1.5k sqft8608 E Berridge Ln, Scottsdale, AZ 85250Off Market
- $552,100-- bd2 ba1.7k sqft8620 E Berridge Ln, Scottsdale, AZ 85250Off Market
- $911,2004 bd3 ba2.1k sqft8613 E Valley Vista Dr, Scottsdale, AZ 85250Off Market
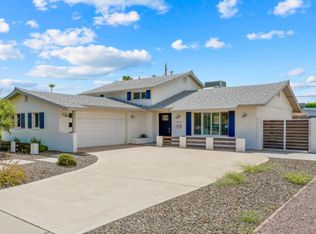
- $574,000-- bd2 ba1.3k sqft8607 E Valley Vista Dr, Scottsdale, AZ 85250Off Market
- $668,500-- bd2 ba1.5k sqft8619 E Valley Vista Dr, Scottsdale, AZ 85250Off Market
- $1,050,0003 bd2 ba2.3k sqft8742 E Berridge Ln, Scottsdale, AZ 85250Pending
- $714,600-- bd2 ba1.5k sqft8602 E Berridge Ln, Scottsdale, AZ 85250Off Market
- $715,4004 bd2 ba1.5k sqft8626 E Berridge Ln, Scottsdale, AZ 85250Off Market
Nearby schools
GreatSchools rating
- 7/10Pueblo Elementary SchoolGrades: PK-6Distance: 0.7 mi
- 6/10Mohave Middle SchoolGrades: 6-8Distance: 0.6 mi
- 9/10Saguaro High SchoolGrades: 9-12Distance: 0.7 mi
Schools provided by the listing agent
- Elementary: Pueblo Elementary School
- Middle: Mohave Middle School
- High: Saguaro High School
- District: Scottsdale Unified District
Source: ARMLS. This data may not be complete. We recommend contacting the local school district to confirm school assignments for this home.
Get a cash offer in 3 minutes
Find out how much your home could sell for in as little as 3 minutes with a no-obligation cash offer.
Estimated market value
$1,660,000
Get a cash offer in 3 minutes
Find out how much your home could sell for in as little as 3 minutes with a no-obligation cash offer.
Estimated market value
$1,660,000
- Arizona
- Maricopa County
- Scottsdale
- 85250
- Park Scottsdale
- 8614 E BERRIDGE Lane
Nearby cities
Nearby neighborhoods
Nearby zip codes
Other Scottsdale Topics
