Experience easy, resort-inspired living in the highly desirable gated community of Palomino Park. Beautifully maintained 2-bedroom, 2-bathroom condo offers the perfect blend of comfort, functionality, and low-maintenance living. Step inside to discover a bright, open floor plan with high ceilings and abundant natural light throughout. The spacious living area features a cozy gas fireplace with a tile surround, creating a warm and inviting focal point for relaxing evenings at home. The living and dining spaces flow seamlessly into the well-appointed kitchen, complete with granite countertops, ample cabinetry, and generous prep space, perfect for both everyday living and entertaining. The primary suite provides a private retreat with a large walk-in closet and a well-appointed ensuite bathroom. The additional rooms offer flexibility for guests, a home office, or fitness space. Both bathrooms are thoughtfully designed with granite countertops and full bathtub, offering both style and convenience. Step outside to a rare oversized private patio, complete with a beautiful pergola that provides shade and character, creating the ideal space for outdoor dining, completed with an included grill. Additional highlights include a convenient upper level laundry location, large sliding glass doors, newer carpet, and an abundance of storage throughout. The pristine oversized garage offers ample space for parking, storage, workbench and gear, perfect for Colorado living. Enjoy access to incredible community amenities, including a resort-style pool, hot tub, fitness center, clubhouse, new coffee shop, tennis and pickleball courts, indoor basketball court, sand volleyball, scenic walking trails, and more. Ideally located close to shopping, dining, parks, and major highways, this vibrant community offers convenience and an active lifestyle. Whether you're looking for a full-time residence or a lock-and-leave retreat, this exceptional home offers the perfect combination.
Sold for $467,500
$467,500
8614 Gold Peak Drive #E, Highlands Ranch, CO 80130
2beds
1,457sqft
Condominium
Built in 2006
-- sqft lot
$463,300 Zestimate®
$321/sqft
$2,326 Estimated rent
Home value
$463,300
$440,000 - $486,000
$2,326/mo
Zestimate® history
Owner options
List your home for rent
$2,326/mo
Rent Zestimate®
Find your next renter with Zillow Rental Manager. Plus, with online applications, you can quickly screen prospective tenants – for free.
$2,326/mo
Rent Zestimate®
Refinance and save
$2,825/mo
Est. payment
Refinancing to a lower rate could help reduce your monthly payments and save thousands over the life of the loan.
$2,825/mo
Est. payment
Explore your selling options
Work with a Zillow partner agent
Leverage their expertise and Zillow's premium Showcase listings to get your home seen by more buyers.
Get startedList with your own agent
Get your home in front of millions of buyers by listing it on Zillow.
Learn how to do itSell it yourself
Take full control of how buyers see your home on Zillow by listing For Sale by Owner (FSBO).
List your homeWhat's special
Rare oversized private patioAbundance of storage throughoutWell-appointed ensuite bathroomGranite countertopsLarge walk-in closetWell-appointed kitchenGenerous prep space
Zillow last checked:
Listing updated:
Listed by:
Sarah Phillips 303-808-0518 sarah.phillips@compass.com,
Compass - Denver
Bought with:
Joy Dysart, 100067918
HomeSmart
Source: REcolorado as distributed by MLS GRID,MLS#: 3145506
Facts & features
Interior
Bedrooms & bathrooms
- Bedrooms: 2
- Bathrooms: 2
- Full bathrooms: 2
- Main level bathrooms: 2
- Main level bedrooms: 2
Bedroom
- Level: Main
Bedroom
- Level: Main
Bathroom
- Level: Main
Bathroom
- Level: Main
Den
- Level: Main
Dining room
- Level: Main
Kitchen
- Level: Main
Living room
- Level: Main
Heating
- Forced Air
Cooling
- Central Air
Appliances
- Included: Dishwasher, Dryer, Microwave, Range, Refrigerator, Washer
- Laundry: In Unit
Features
- Has basement: No
- Number of fireplaces: 1
- Fireplace features: Family Room
- Common walls with other units/homes: 1 Common Wall
Interior area
- Total structure area: 1,457
- Total interior livable area: 1,457 sqft
- Finished area above ground: 1,457
Property
Parking
- Total spaces: 2
- Parking features: Garage - Attached
- Attached garage spaces: 2
Features
- Levels: Two
- Stories: 2
Details
- Parcel number: R0467684
- Special conditions: Standard
Construction
Type & style
- Home type: Condo
- Property subtype: Condominium
- Attached to another structure: Yes
Materials
- Frame
- Roof: Composition
Condition
- Year built: 2006
Utilities & green energy
- Sewer: Public Sewer
- Water: Public
Community & HOA
Community
- Subdivision: Palomino Park
HOA
- Has HOA: Yes
- Amenities included: Fitness Center, Gated, Playground, Pool, Spa/Hot Tub, Tennis Court(s)
- Services included: Reserve Fund, Insurance, Maintenance Grounds, Maintenance Structure, Sewer, Trash
- HOA fee: $63 annually
- HOA name: HRCA
- HOA phone: 303-791-2500
- Second HOA fee: $579 monthly
- Second HOA name: 5150 Comm. Mgmt
- Second HOA phone: 720-961-5150
Location
- Region: Littleton
Financial & listing details
- Price per square foot: $321/sqft
- Annual tax amount: $3,603
- Date on market: 3/13/2026
- Listing terms: Cash,Conventional,FHA,VA Loan
- Exclusions: Seller's Personal Property
- Ownership: Individual
- Road surface type: Paved
Price history
| Date | Event | Price |
|---|---|---|
| 6/18/2026 | Sold | $467,500-1.6%$321/sqft |
Source:  REcolorado as distributed by MLS GRID #3145506 Report a problem REcolorado as distributed by MLS GRID #3145506 Report a problem | ||
| 5/8/2026 | Pending sale | $475,000$326/sqft |
Source: REcolorado as distributed by MLS GRID #3145506 Report a problem | ||
| 4/30/2026 | Price change | $475,000-3.1%$326/sqft |
Source: REcolorado as distributed by MLS GRID #3145506 Report a problem | ||
| 3/13/2026 | Listed for sale | $490,000$336/sqft |
Source: REcolorado as distributed by MLS GRID #3145506 Report a problem | ||
Public tax history
Tax history is unavailable.
Neighborhood: 80130
Nearby homes
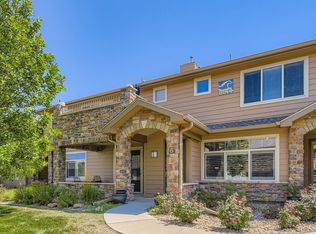
- $390,0001 bd2 ba1.1k sqft8614 Gold Peak Dr UNIT D, Littleton, CO 80130Sold
- $495,8263 bd3 ba2k sqft8614 Gold Peak Dr UNIT F, Littleton, CO 80130Off Market
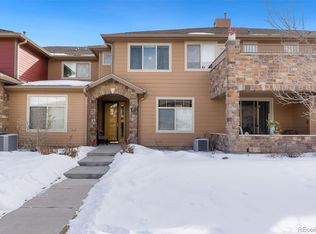
- $392,9482 bd2 ba1.4k sqft8614 Gold Peak Dr UNIT C, Littleton, CO 80130Off Market
- $533,4084 bd2 ba2.2k sqft8614 Gold Peak Dr UNIT G, Littleton, CO 80130Off Market
- $549,1773 bd2 ba2.4k sqft8614 Gold Peak Dr UNIT A, Littleton, CO 80130Off Market
- $457,3403 bd3 ba2k sqft8614 Gold Peak Dr UNIT B, Littleton, CO 80130Off Market
- $381,5961 bd2 ba1.4k sqft8614 Gold Peak Dr, Littleton, CO 80130Off Market
- $430,4003 bd2 ba1.4k sqft8602 Gold Peak Dr E #1, Littleton, CO 80130Off Market
Nearby schools
GreatSchools rating
- 5/10Acres Green Elementary SchoolGrades: PK-6Distance: 1.1 mi
- 6/10Cresthill Middle SchoolGrades: 7-8Distance: 1.1 mi
- 8/10Highlands Ranch High SchoolGrades: 9-12Distance: 1.4 mi
Schools provided by the listing agent
- Elementary: Acres Green
- Middle: Cresthill
- High: Highlands Ranch
- District: Douglas RE-1
Source: REcolorado as distributed by MLS GRID. This data may not be complete. We recommend contacting the local school district to confirm school assignments for this home.
Get a cash offer in 3 minutes
Find out how much your home could sell for in as little as 3 minutes with a no-obligation cash offer.
Estimated market value
$463,300
Get a cash offer in 3 minutes
Find out how much your home could sell for in as little as 3 minutes with a no-obligation cash offer.
Estimated market value
$463,300
- Colorado
- Douglas County
- Highlands Ranch
- 80130
- 8614 Gold Peak Drive Unit E
Nearby cities
Nearby zip codes
Other Highlands Ranch Topics
