Skip main navigation
Sold for $507,500
  • $507,500

    8614 Hibiscus Dr, Temple Terrace, FL 33637

    3beds
    2,328sqft
    Single Family Residence
    Built in 1984
    0.32 Acres Lot
    $501,300 Zestimate®
    $218/sqft
    $2,592 Estimated rent

    Home value

    $501,300

    $466,000 - $541,000

    $2,592/mo

    Zestimate® history
    Loading
    Loading...

    Owner options

    List your home for rent

    $2,592/mo

    Rent Zestimate®

    Find your next renter with Zillow Rental Manager. Plus, with online applications, you can quickly screen prospective tenants – for free.

    Learn more

    $2,592/mo

    Rent Zestimate®

    Refinance and save

    $3,498/mo

    Est. payment

    Refinancing to a lower rate could help reduce your monthly payments and save thousands over the life of the loan.

    See today's rates

    $3,498/mo

    Est. payment

    Explore your selling options

    Work with a Zillow partner agent

    Leverage their expertise and Zillow's premium Showcase listings to get your home seen by more buyers.

    Get started

    List with your own agent

    Get your home in front of millions of buyers by listing it on Zillow.

    Learn how to do it

    Sell it yourself

    Take full control of how buyers see your home on Zillow by listing For Sale by Owner (FSBO).

    List your home

    What's special

    Balcony accessGranite countertopsWalls of windowsLush backyardMature treesVersatile bonus roomsAbundant workspace
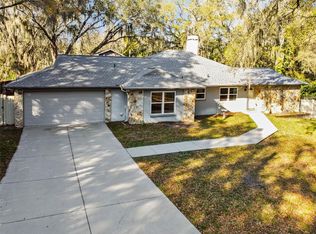
    Set on a beautifully landscaped .32-acre lot, this 3-bedroom, 2.5-bath residence offers 2,328 sq. ft. of thoughtfully designed living space. Built in 1984 with timeless craftsmanship, the home makes a striking first impression with its vibrant NEW PAINTED exterior (10/25), 4-car carport, and an inviting wraparound screened porch that extends your living space outdoors. Inside, soaring wood-clad ceilings, skylights, and walls of windows create a bright and welcoming atmosphere. The main living room showcases a dramatic stone fireplace, while the adjacent dining area captures treetop views through expansive glass. At the heart of the home, the kitchen blends warmth and functionality with a tray ceiling enhanced by wood and recessed lighting, granite countertops, and abundant workspace. A built-in double oven and premium appliances make cooking a breeze, while glass cabinet inserts provide a touch of elegance. The contrasting center island features a sleek cooktop beneath modern pendant lighting, creating a perfect spot for gathering. A large window over the sink frames views of the lush backyard, filling the space with natural light. Upstairs, the primary suite is a retreat with its own sitting area, gleaming wood flooring, and a custom walk-in closet with built-ins. The spa-inspired bath includes a jetted tub and pedestal sink. A second bedroom functions as a private suite with an ensuite bath and balcony access, making it perfect for guests or multi-generational living. The lower level provides two versatile bonus rooms, abundant storage, and access to the oversized fenced backyard shaded by mature trees—an ideal space for entertaining or quiet relaxation. Recent improvements include a newer AC system (2021), updated blinds, rebuilt exterior stairs, and a fully screened patio. New Roof will be installed prior to closing! All this, just minutes from I-75, shopping, dining, golf, and recreation—this rare find blends character, comfort, and convenience in one unforgettable package. Arrange your showing now!

    Zillow last checked:

    Listing updated:

    Listed by:

    Raymond Mihara 813-960-2300,

    MIHARA & ASSOCIATES INC. 813-960-2300

    Bought with:

    Breanne Celiberti, 3478119

    COMPASS FLORIDA LLC

    Source: Stellar MLS,MLS#: TB8419149MLS LogoOriginating MLS: Suncoast Tampa

    Facts & features

    Interior

    Bedrooms & bathrooms
    • Bedrooms: 3
    • Bathrooms: 3
    • Full bathrooms: 2
    • 1/2 bathrooms: 1
    Rooms
    • Room types: Bonus Room
    Primary bedroom
    • Features: En Suite Bathroom, Walk-In Closet(s)
    • Level: Third
    • Area: 329 Square Feet
    • Dimensions: 23.5x14
    Bedroom 2
    • Features: En Suite Bathroom, Tub With Shower, Built-in Closet
    • Level: Third
    • Area: 232.4 Square Feet
    • Dimensions: 16.6x14
    Bedroom 3
    • Features: Built-in Closet
    • Level: Second
    • Area: 70.55 Square Feet
    • Dimensions: 8.5x8.3
    Dining room
    • Level: Second
    • Area: 127.2 Square Feet
    • Dimensions: 12x10.6
    Kitchen
    • Level: Second
    • Area: 163.2 Square Feet
    • Dimensions: 13.6x12
    Living room
    • Level: Second
    • Area: 276 Square Feet
    • Dimensions: 23x12
    Heating
    • Central, Electric
    Cooling
    • Central Air
    Appliances
    • Included: Bar Fridge, Oven, Convection Oven, Cooktop, Dishwasher, Disposal, Electric Water Heater, Ice Maker, Microwave, Refrigerator, Water Softener, Wine Refrigerator
    • Laundry: Inside
    Features
    • Built-in Features, Ceiling Fan(s), Crown Molding, Eating Space In Kitchen, High Ceilings, Living Room/Dining Room Combo, Open Floorplan, PrimaryBedroom Upstairs, Solid Wood Cabinets, Stone Counters, Thermostat, Tray Ceiling(s), Vaulted Ceiling(s), Walk-In Closet(s)
    • Flooring: Ceramic Tile, Hardwood
    • Doors: French Doors, Sliding Doors
    • Windows: Skylight(s)
    • Has fireplace: Yes
    • Fireplace features: Family Room, Wood Burning
    Interior area
    • Total structure area: 3,708
    • Total interior livable area: 2,328 sqft

    Property

    Parking
    • Total spaces: 4
    • Parking features: Covered, Driveway
    • Carport spaces: 4
    • Has uncovered spaces: Yes
    Features
    • Levels: Three Or More
    • Stories: 3
    • Patio & porch: Deck, Patio, Porch, Screened, Wrap Around
    • Exterior features: Balcony, Lighting, Private Mailbox, Storage
    • Fencing: Fenced
    Lot
    • Size: 0.32 Acres
    • Dimensions: 125 x 110
    Details
    • Additional structures: Shed(s)
    • Parcel number: T1228191IG00000300016.0
    • Zoning: R-7
    • Special conditions: None

    Construction

    Type & style
    • Home type: SingleFamily
    • Architectural style: Custom
    • Property subtype: Single Family Residence
    Materials
    • Block, Wood Frame
    • Foundation: Slab, Raised
    • Roof: Shingle
    Condition
    • New construction: No
    • Year built: 1984

    Utilities & green energy

    • Sewer: Public Sewer
    • Water: Public
    • Utilities for property: Street Lights, Underground Utilities

    Community & HOA

    Community
    • Pet fee: $0 monthly
    • Subdivision: PRIMROSE GARDENS
    HOA
    • Has HOA: No
    Location
    • Region: Temple Terrace

    Financial & listing details

    • Price per square foot: $218/sqft
    • Tax assessed value: $394,787
    • Annual tax amount: $6,815
    • Date on market: 8/23/2025
    • Cumulative days on market: 233 days
    • Listing terms: Cash,Conventional,FHA,VA Loan
    • Ownership: Fee Simple
    • Total actual rent: 0
    • Road surface type: Paved

    Price history

    DateEventPrice
    2/18/2026Sold$507,500-2.4%$218/sqft
    Source: Stellar MLS #TB8419149 Report a problem
    1/15/2026Pending sale$520,000$223/sqft
    Source: Stellar MLS #TB8419149 Report a problem
    11/17/2025Price change$520,000+4%$223/sqft
    Source: Stellar MLS #TB8419149 Report a problem
    11/15/2025Listed for sale$499,900$215/sqft
    Source: Stellar MLS #TB8419149 Report a problem
    10/31/2025Pending sale$499,900$215/sqft
    Source: Stellar MLS #TB8419149 Report a problem
    10/23/2025Listed for sale$499,900$215/sqft
    Source: Stellar MLS #TB8419149 Report a problem
    10/14/2025Listing removed$499,900$215/sqft
    Source: Stellar MLS #TB8419149 Report a problem
    8/23/2025Listed for sale$499,900-13%$215/sqft
    Source: Stellar MLS #TB8419149 Report a problem
    8/15/2025Listing removed$574,900$247/sqft
    Source: Stellar MLS #TB8376342 Report a problem
    5/16/2025Price change$574,900-4%$247/sqft
    Source: Stellar MLS #TB8376342 Report a problem
    4/23/2025Listed for sale$599,000+56.8%$257/sqft
    Source: Stellar MLS #TB8376342 Report a problem
    3/1/2021Sold$382,000-0.8%$164/sqft
    Source: Stellar MLS #T3286044 Report a problem
    2/2/2021Pending sale$385,000$165/sqft
    Source: Stellar MLS #T3286044 Report a problem
    2/2/2021Listed for sale$385,000$165/sqft
    Source: RE/MAX International #T3286044 Report a problem
    2/2/2021Pending sale$385,000$165/sqft
    Source: RE/MAX DYNAMIC #T3286044 Report a problem
    1/27/2021Listed for sale$385,000+24.6%$165/sqft
    Source: RE/MAX Dynamic #T3286044 Report a problem
    1/4/2017Sold$309,000-4.9%$133/sqft
    Source: Public Record Report a problem
    12/9/2016Pending sale$325,000$140/sqft
    Source: COLDWELL BANKER RESIDENTIAL #T2849008 Report a problem
    12/5/2016Listed for sale$325,000+23.8%$140/sqft
    Source: COLDWELL BANKER RESIDENTIAL #T2849008 Report a problem
    5/1/2014Sold$262,500$113/sqft
    Source: Stellar MLS #T2603536 Report a problem

    Public tax history

    YearProperty taxesTax assessment
    2025$6,883 +7%$394,787 +2.2%
    2024$6,436 +2.6%$386,357 +3%
    2023$6,275 -12.5%$375,104 -0.6%
    2022$7,172 +134.3%$377,421 +89.2%
    2021$3,061 +1%$199,489 +1.4%
    2020$3,031 +1.9%$196,735 +2.3%
    2019$2,974 $192,312 +1.9%
    2018$2,974 +0.7%$188,726 -12.6%
    2017$2,953 -0.3%$215,951 +36.7%
    2016$2,962 +19.6%$157,964 -5.5%
    2015$2,477 +55.2%$167,102 +18.4%
    2014$1,595 $141,143 +22%
    2013$1,595 +1%$115,671 +1.7%
    2012$1,579 -10.1%$113,737 -7.3%
    2011$1,757 +4.2%$122,710 +1.5%
    2010$1,686 +6.4%$120,897 +2.7%
    2009$1,585 +2.7%$117,719 +0.1%
    2008$1,543 -11.9%$117,601 +3%
    2007$1,752 -4.5%$114,176 +2.5%
    2006$1,836 +1.2%$111,391 +3%
    2005$1,815 $108,147 +3%
    2004-- $104,997 +1.9%
    2003-- $103,039 +2.4%
    2002-- $100,624 +1.6%
    2001-- $99,039 -5.6%
    2000$1,653 $104,885
    Find assessor info on the county website

    Neighborhood: 33637

    Nearby schools

    GreatSchools rating
    Schools provided by the listing agent
    • Elementary: Lewis-HB
    • Middle: Greco-HB
    • High: Armwood-HB

    Source: Stellar MLS. This data may not be complete. We recommend contacting the local school district to confirm school assignments for this home.

    Get a cash offer in 3 minutes
    Find out how much your home could sell for in as little as 3 minutes with a no-obligation cash offer.
    Estimated market value
    $501,300
    Get a cash offer in 3 minutes
    Find out how much your home could sell for in as little as 3 minutes with a no-obligation cash offer.
    Estimated market value
    $501,300