Step into this charming Cape Cod that offers a refreshing change from the ordinary. Situated on a spectacular private lot, this 100-year old home has maintained its character from the paver walkway entrance to the original hardwood floors and beautiful crown molding throughout. The Tuscan inspired gourmet kitchen has been completely renovated and is a chef's delight. Updated cabinets with soft-close drawers, a stunning brass/copper farmhouse sink from Italy, Italian porcelain tile, and a luxurious La Cornue French professional-grade gas range with five burners and two ovens (convection gas/electric), similar to the one Rachel Ray has in her Tuscan home. This home offers three living areas, including a fully updated hearth room with a barrel ceiling, built-ins, and a cozy fireplace. Some of the additional incredible features include French doors leading to the Juliet balcony off the hearth room, original lead glass swinging doors from the historic Seville Hotel, three gas fireplaces and much more. Enjoy evenings on the spacious cedar deck with wisteria-covered pergola or on the flagstone patio overlooking the private lot with a small pond/waterfall and accent lighting. The oversized two car garage includes a second kitchen/work space, insulated walls and porcelain tile floors. Homes like this don't hit the market very often. Don't miss the opportunity to make this amazing home yours!
Sold
Price Unknown
8614 Lamar Ave, Overland Park, KS 66207
3beds
1,884sqft
Single Family Residence
Built in 1925
0.45 Acres Lot
$506,100 Zestimate®
$--/sqft
$2,855 Estimated rent
Home value
$506,100
$481,000 - $536,000
$2,855/mo
Zestimate® history
Owner options
List your home for rent
$2,855/mo
Rent Zestimate®
Find your next renter with Zillow Rental Manager. Plus, with online applications, you can quickly screen prospective tenants – for free.
$2,855/mo
Rent Zestimate®
Refinance and save
Refinancing to a lower rate could help reduce your monthly payments and save thousands over the life of the loan.
Explore your selling options
Work with a Zillow partner agent
Leverage their expertise and Zillow's premium Showcase listings to get your home seen by more buyers.
Get startedList with your own agent
Get your home in front of millions of buyers by listing it on Zillow.
Learn how to do itSell it yourself
Take full control of how buyers see your home on Zillow by listing For Sale by Owner (FSBO).
List your homeWhat's special
Flagstone patioWisteria-covered pergolaUpdated cabinetsJuliet balconyPrivate lotSpectacular private lotInsulated walls
Zillow last checked:
Listing updated:
Listed by:
Aaron Donner 913-526-8626,
Keller Williams Realty Partners Inc.
Bought with:
Stacy Porto, 2013008584
ReeceNichols -The Village
Source: Heartland MLS as distributed by MLS GRID,MLS#: 2472116
Facts & features
Interior
Bedrooms & bathrooms
- Bedrooms: 3
- Bathrooms: 2
- Full bathrooms: 2
Bedroom 1
- Level: First
Bedroom 2
- Features: Ceiling Fan(s)
- Level: Second
Bedroom 3
- Features: Ceiling Fan(s)
- Level: Second
Bathroom 1
- Features: Granite Counters, Marble, Shower Over Tub
- Level: Second
Bathroom 2
- Features: Ceramic Tiles, Granite Counters, Shower Over Tub
- Level: Basement
Dining room
- Features: Built-in Features
- Level: First
Family room
- Features: Fireplace
- Level: First
Hearth room
- Features: Built-in Features, Ceramic Tiles, Fireplace
- Level: First
Kitchen
- Features: Ceramic Tiles
- Level: First
Recreation room
- Features: Ceramic Tiles, Fireplace
- Level: Basement
Heating
- Forced Air
Cooling
- Electric
Appliances
- Included: Cooktop, Dishwasher, Disposal, Double Oven, Built-In Electric Oven, Gas Range
- Laundry: In Basement
Features
- Ceiling Fan(s), Painted Cabinets, Stained Cabinets
- Flooring: Marble, Tile, Wood
- Windows: Skylight(s), Storm Window(s)
- Basement: Finished
- Number of fireplaces: 3
- Fireplace features: Basement, Family Room, Hearth Room, Fireplace Screen
Interior area
- Total structure area: 1,884
- Total interior livable area: 1,884 sqft
- Finished area above ground: 1,548
- Finished area below ground: 336
Property
Parking
- Total spaces: 2
- Parking features: Detached, Garage Door Opener
- Garage spaces: 2
Features
- Patio & porch: Deck, Porch
- Fencing: Partial,Wood
Lot
- Size: 0.45 Acres
- Features: City Limits, City Lot
Details
- Parcel number: Np63600000 0007d
Construction
Type & style
- Home type: SingleFamily
- Architectural style: Cape Cod
- Property subtype: Single Family Residence
Materials
- Board & Batten Siding, Shingle Siding
- Roof: Composition
Condition
- Year built: 1925
Utilities & green energy
- Sewer: Public Sewer
- Water: Public
Community & HOA
Community
- Subdivision: Overland Place
HOA
- Has HOA: No
Location
- Region: Overland Park
Financial & listing details
- Tax assessed value: $433,800
- Annual tax amount: $3,807
- Date on market: 2/21/2024
- Ownership: Estate/Trust
Price history
| Date | Event | Price |
|---|---|---|
| 3/29/2024 | Sold | -- |
Source:  Heartland MLS as distributed by MLS GRID #2472116 Report a problem Heartland MLS as distributed by MLS GRID #2472116 Report a problem | ||
| 2/29/2024 | Pending sale | $425,000$226/sqft |
Source: Heartland MLS as distributed by MLS GRID #2472116 Report a problem | ||
| 2/21/2024 | Listed for sale | $425,000$226/sqft |
Source: Heartland MLS as distributed by MLS GRID #2472116 Report a problem | ||
Public tax history
| Year | Property taxes | Tax assessment |
|---|---|---|
| 2025 | $4,804 +15.2% | $49,887 +15.6% |
| 2024 | $4,169 +9.5% | $43,171 +11% |
| 2023 | $3,807 +5.8% | $38,904 +5.1% |
| 2022 | $3,597 | $37,018 +5.5% |
| 2021 | -- | $35,075 +4.3% |
| 2020 | $3,430 | $33,615 -7.9% |
| 2019 | -- | $36,490 +7% |
| 2018 | -- | $34,109 +6.1% |
| 2017 | $3,347 +1.1% | $32,154 +2.8% |
| 2016 | $3,310 +2.2% | $31,280 +0.2% |
| 2015 | $3,240 +5.7% | $31,223 +33% |
| 2013 | $3,064 +26.7% | $23,483 -1.5% |
| 2012 | $2,419 +2.8% | $23,851 -0.9% |
| 2010 | $2,354 +2% | $24,070 |
| 2009 | $2,307 -2.8% | $24,070 |
| 2008 | $2,375 +2.1% | $24,070 +1% |
| 2007 | $2,327 +12.3% | $23,828 +6.3% |
| 2006 | $2,072 | $22,425 |
| 2005 | -- | $22,425 |
Find assessor info on the county website
Neighborhood: Broadmoor
Nearby homes
- $281,1003 bd1 ba1.1k sqft8610 Lamar Ave, Overland Park, KS 66207Off Market
- $281,6002 bd1 ba1k sqft8606 Lamar Ave, Overland Park, KS 66207Off Market
- $364,7004 bd2 ba1.5k sqft8615 Lamar Ave, Overland Park, KS 66207Off Market
- $382,3003 bd3 ba1.9k sqft8600 Lamar Ave, Overland Park, KS 66212Off Market
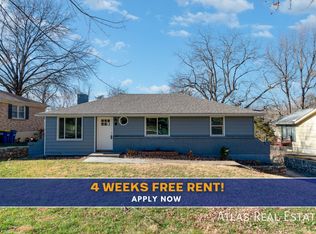
- $362,1003 bd2 ba1.5k sqft8609 Lamar Ave, Overland Park, KS 66207Off Market
- $403,7003 bd3 ba1.8k sqft8631 Lamar Ave, Overland Park, KS 66207Off Market
- $412,6004 bd3 ba1.5k sqft8601 Lamar Ave, Overland Park, KS 66207Off Market
- $325,9003 bd2 ba1.4k sqft8540 Lamar Ave, Overland Park, KS 66207Off Market
Nearby schools
GreatSchools rating
- 8/10Briarwood Elementary SchoolGrades: PK-6Distance: 0.7 mi
- 9/10Indian Hills Middle SchoolGrades: 7-8Distance: 3.2 mi
- 8/10Shawnee Mission East High SchoolGrades: 9-12Distance: 1.9 mi
Schools provided by the listing agent
- Elementary: Briarwood
- Middle: Indian Hills
- High: SM East
Source: Heartland MLS as distributed by MLS GRID. This data may not be complete. We recommend contacting the local school district to confirm school assignments for this home.
Get a cash offer in 3 minutes
Find out how much your home could sell for in as little as 3 minutes with a no-obligation cash offer.
Estimated market value
$506,100
Get a cash offer in 3 minutes
Find out how much your home could sell for in as little as 3 minutes with a no-obligation cash offer.
Estimated market value
$506,100
- Kansas
- Johnson County
- Overland Park
- 66207
- Broadmoor
- 8614 Lamar Ave
Nearby cities
Nearby neighborhoods
Nearby zip codes
Other Overland Park Topics
